By

CALL
TOUR PROPERTY
×

8 Vail Meadows Crescent in Clarington for lease

Asking price
$4,000
MLS #:
E13857718
Type:
Detached, 2-Storey
Approx. SQFT:
1500-2000
Basement:
Fin W/O
4+2 4+2
2 29.53 x 115.68 ft lot
PROPERTY HISTORY
SIGN IN REQUIRED
List Date List Price Last Status Sold Date Sold Price Days On Market
0000-00-00 $00000 New N/A N/A N/A
0000-00-00 $00000 Exp N/A N/A N/A
0000-00-00 $00000 Lsd Mar 27, 2025 $3,100
0000-00-00 $00000 Ter N/A N/A N/A
0000-00-00 $00000 Lsd Jan 24, 2022 $1,600
0000-00-00 $00000 Lsd Feb 15, 2022 $2,800
0000-00-00 $00000 Sld Aug 24, 2021 $1,035,000
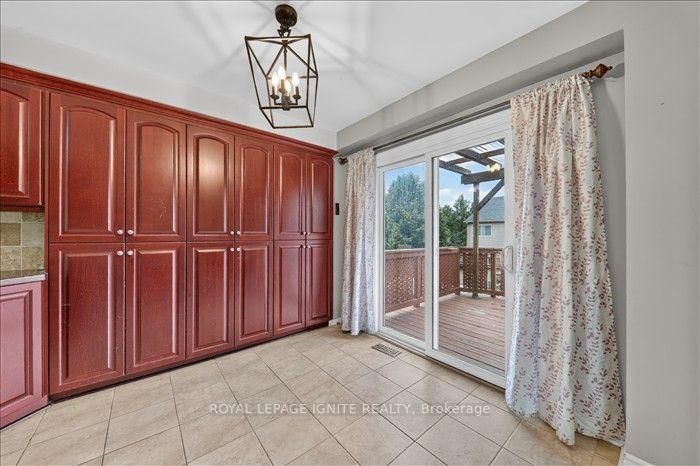
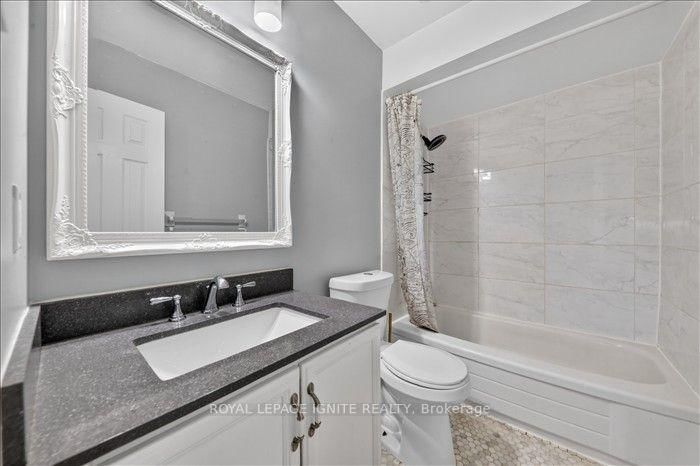
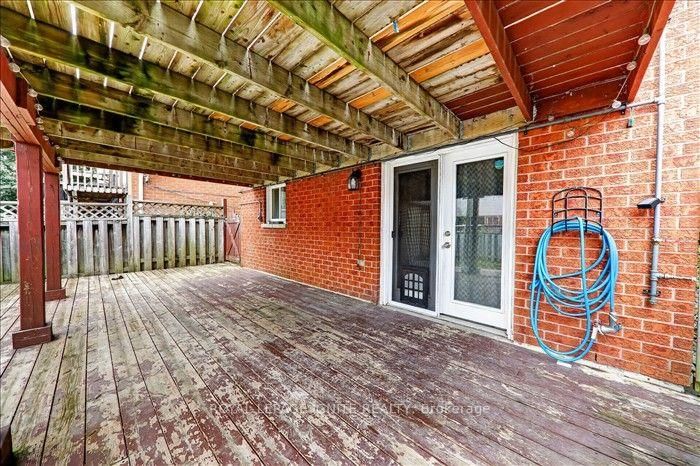
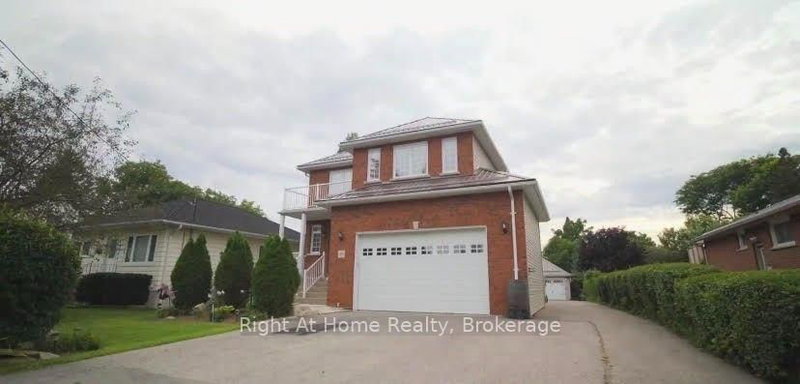
Welcome to this spacious 2-storey detached home in a desirable Bowmanville neighbourhood, offering 6 bedrooms, 2 kitchens, and 4bathrooms across the entire home. This property is ideal for a large family or those looking for additional living space. The upper level features bright and spacious living and dining areas, hardwood flooring throughout, a well-appointed kitchen with extra cabinetry, and a walkout to the deck. The primary bedroom offers a private 4-pieceensuite and a large walk-in closet. With two kitchens and multiple living areas, the home provides excellent flexibility and functionality. Conveniently located close to public transit, shopping, schools, parks, and Highway 401. A great opportunity to lease a spacious home in a convenient Bowmanville location.

WHAT'S YOUR HOME WORTH?

Click here to get an instant estimate and track its value over time.

  • Date Listed: Thursday, October 01, 2026
  • Listing Brokerage: Royal Lepage Ignite Realty - Disclaimer: The information contained in this listing has not been verified by Royal Lepage Ignite Realty and should be verified by the buyer.

  • City: Clarington

    More 4 bedrooms homes for lease in Clarington

  • Neighbourhood: Bowmanville
  • Major Intersection: Hartwell Ave. & Bowmanville Ave.
  • Full Address: 8 Vail Meadows Crescent, Clarington, L1C 4T1, Canada, ON, Canada
  • Kitchen:
  • Family Room:
  • Living Room:
  • Amenities:
  • Taxes: $0.00 (null)
Kitchen19 x 10 ft190 sq ft
Family19 x 10 ft190 sq ft
Living15 x 10 ft150 sq ft
Dining12 x 10 ft120 sq ft
Primary18 x 11 ft198 sq ft
2nd Br13 x 11 ft143 sq ft
3rd Br10 x 9 ft90 sq ft
4th Br10 x 10 ft100 sq ft

Recently leased comparables in Bowmanville

Similar homes for lease

WHAT'S YOUR HOME WORTH?

Click here to get an instant estimate and track its value over time.