By

Sign In
Sign In to view listing's details
×

958 Townline Road S in Oshawa has been leased

MLS #:
E13712990
Type:
Detached, 2-Storey
Approx. SQFT:
1500-2000
Basement:
Apartment, W/O
4 4
1 Durham
PROPERTY HISTORY
List Date List Price Last Status Sold Date Sold Price Days On Market
0000-00-00 $00000 Ter N/A N/A N/A
0000-00-00 $00000 Lsd Jul 11, 2024 $3,600
0000-00-00 $00000 Ter N/A N/A N/A
0000-00-00 $00000 Lsd Oct 05, 2017 $1,850
0000-00-00 $00000 Ter N/A N/A N/A
0000-00-00 $00000 Sld Jun 08, 2017 $610,000
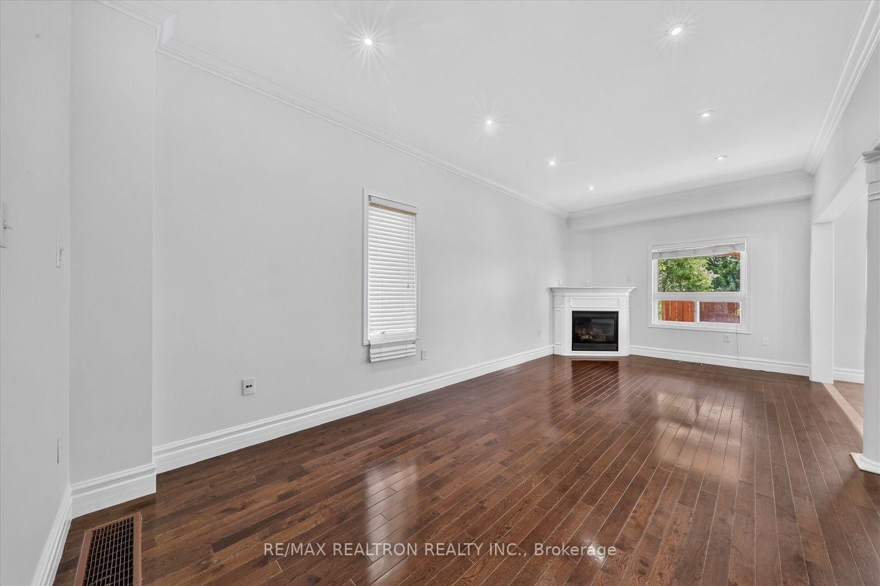
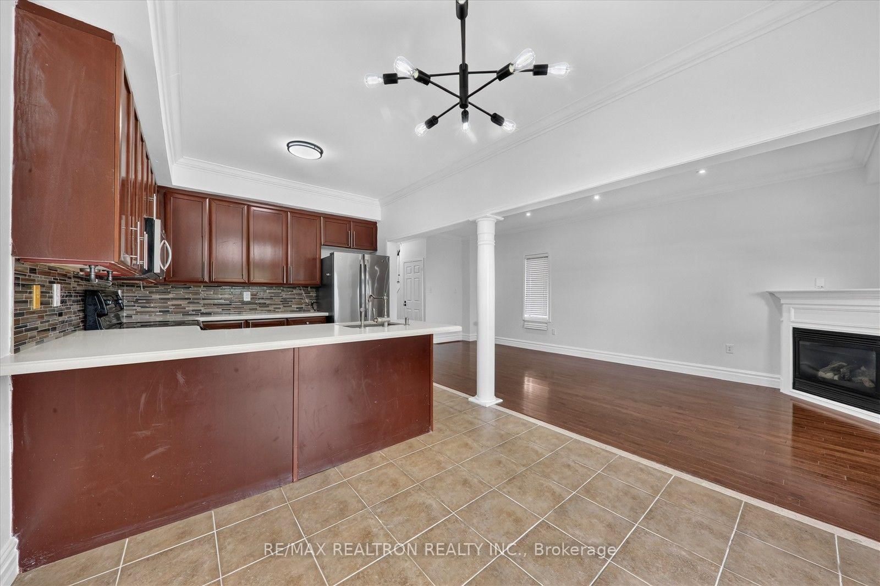
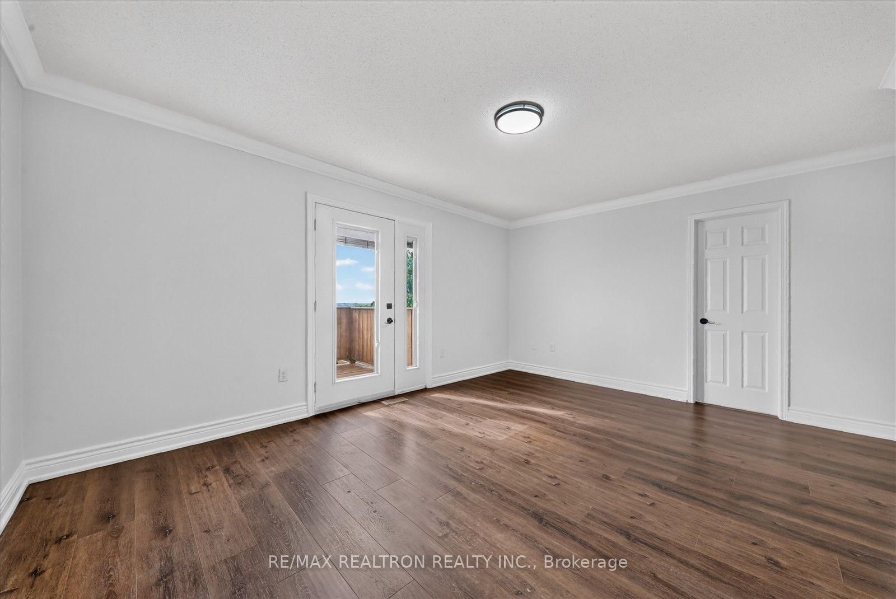
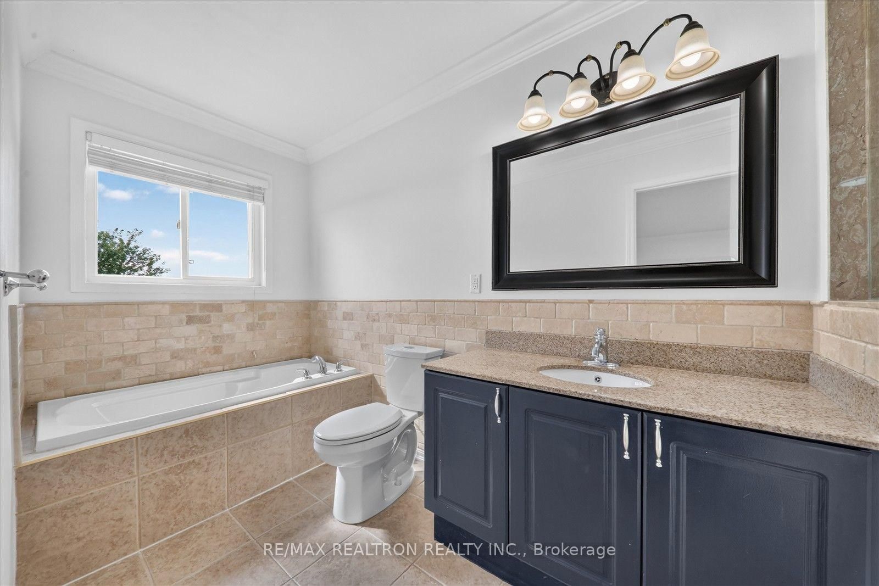
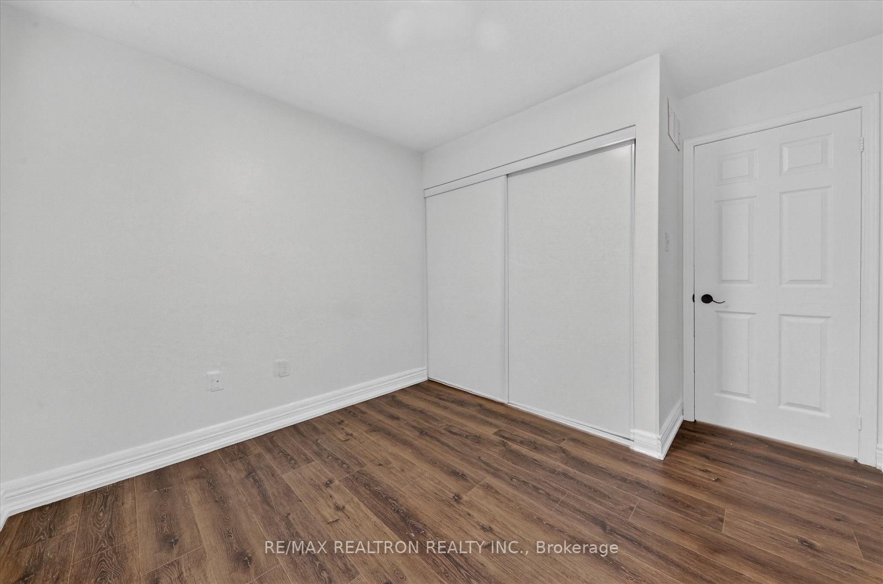
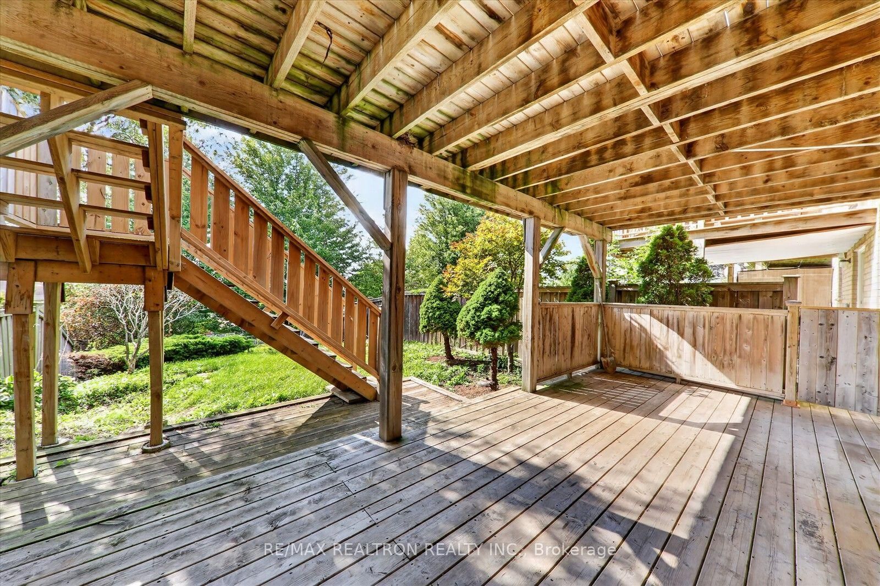
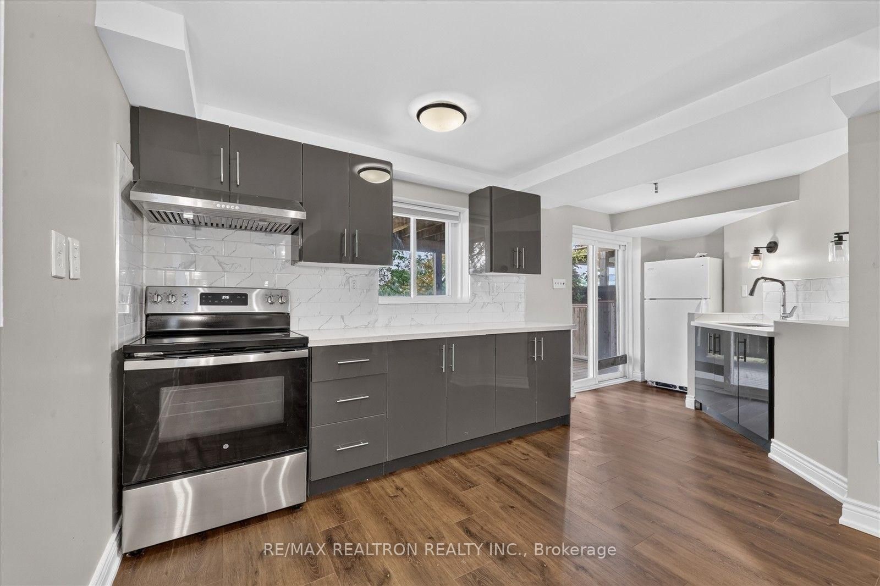
Immaculate 4 Bdrm Home Located In The Donevan Community, Features; Lake View From The Three Tiered Deck & Beautiful Landscaping, Gourmet Kitchen, Quartz Counter top, Custom Back splash, Main Floor Laundry/ Access To Garage, Master Bdrm W/ Walk-In Closet & 4Pc Ensuite - Soaker Tub &Separate Shower, Gas Fireplaces, Hardwood on Main floor & Laminate On 2nd Floor, Pot Lights, Crown Moulding, Basement bachelor apartment (ideal in-law suite) with 4 piece bathroom & More,

WHAT'S YOUR HOME WORTH?

Click here to get an instant estimate and track its value over time.
  • Date Listed: Wednesday, August 26, 2026
  • Listing Brokerage: Re/Max Realtron Realty Inc. - Disclaimer: The information contained in this listing has not been verified by Re/Max Realtron Realty Inc. and should be verified by the buyer.
  • Virtual Tour: View Virtual Tour for 958 Townline Road S
  • City: Oshawa

    More 4 bedrooms homes for lease in Oshawa

  • Neighbourhood: Donevan
  • Major Intersection: Bloor & Townline
  • Full Address: 958 Townline Road S, Oshawa, L1H 0A4, Canada, ON, Canada
  • Living Room: hardwood floor, Pot Lights, Gas Fireplace
  • Kitchen: Ceramic Floor, Quartz Counter, Custom Backsplash
  • Living Room: Laminate, Open Concept, Large Window
  • Kitchen: Laminate, O/Looks Backyard, Open Concept
  • Amenities:
  • Taxes: $0.00 (null)
Living22 x 10 ft220 sq ft
Dining22 x 10 ft220 sq ft
Kitchen19 x 10 ft190 sq ft
Breakfast19 x 10 ft190 sq ft
Primary16 x 13 ft208 sq ft
2nd Br12 x 12 ft144 sq ft
3rd Br12 x 12 ft144 sq ft
4th Br11 x 10 ft110 sq ft