MLS #: E13854532Type: Detached, 2-StoreyApprox. SQFT: 1100-1500Basement: Part Fin
3+13+1
164.2 x 194.51 ft lot
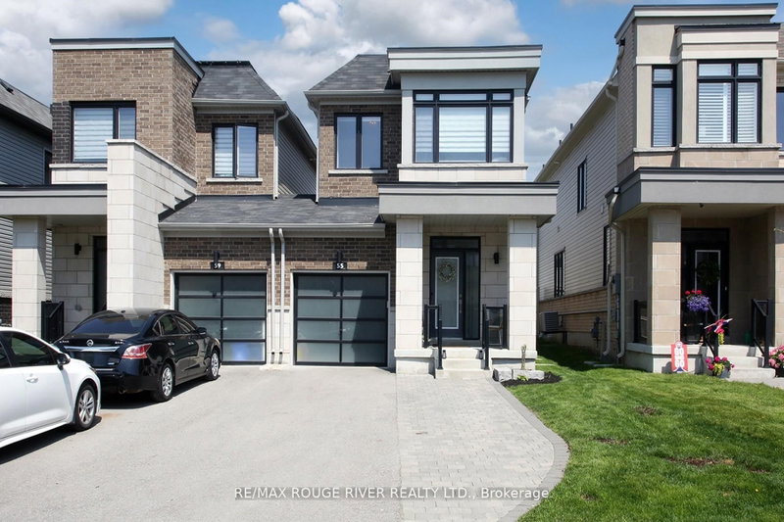
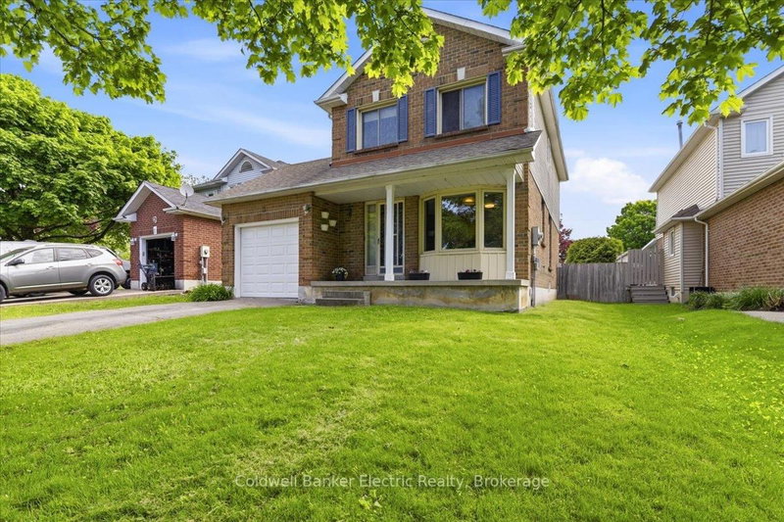
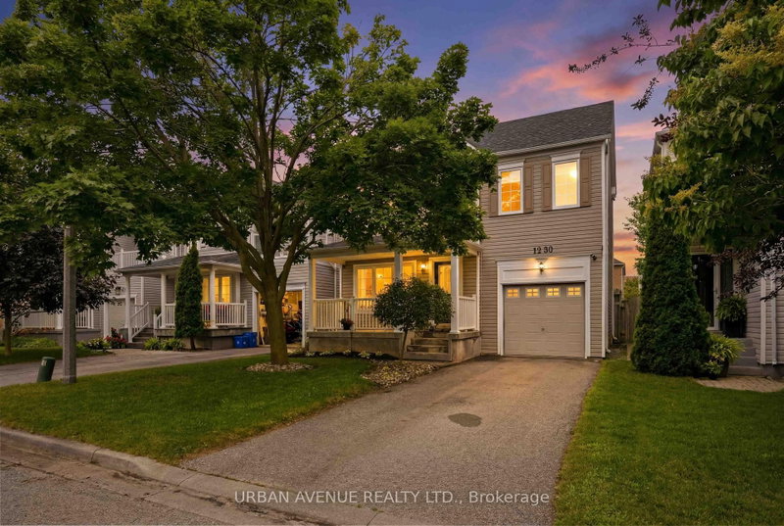
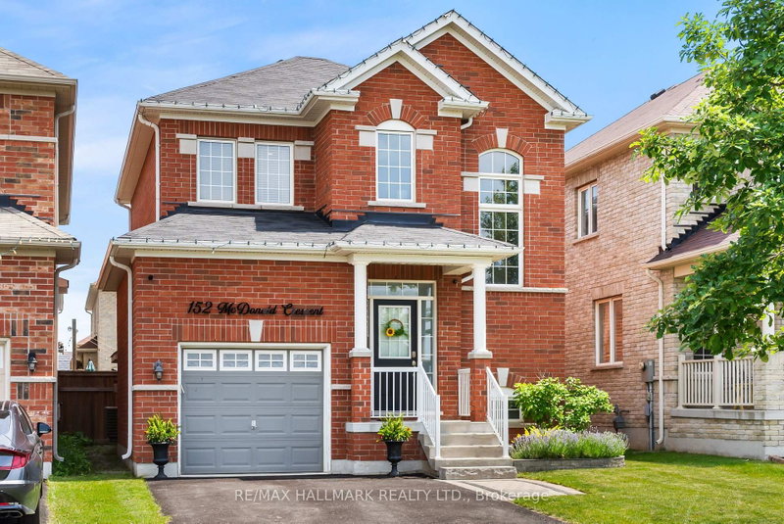
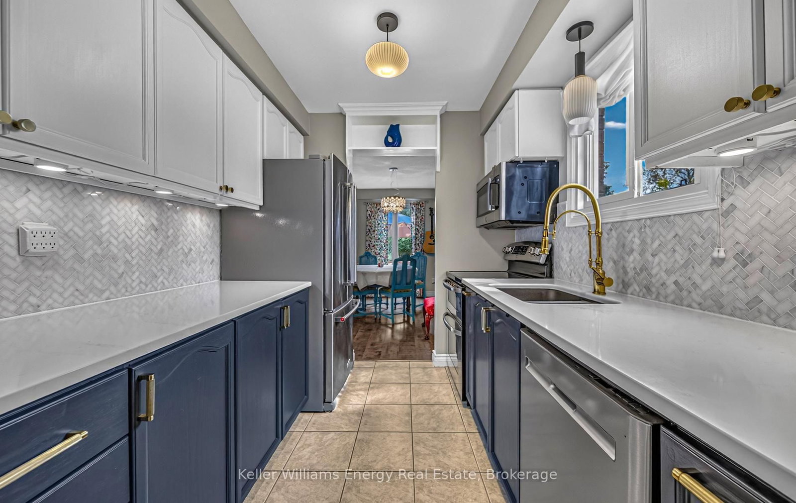
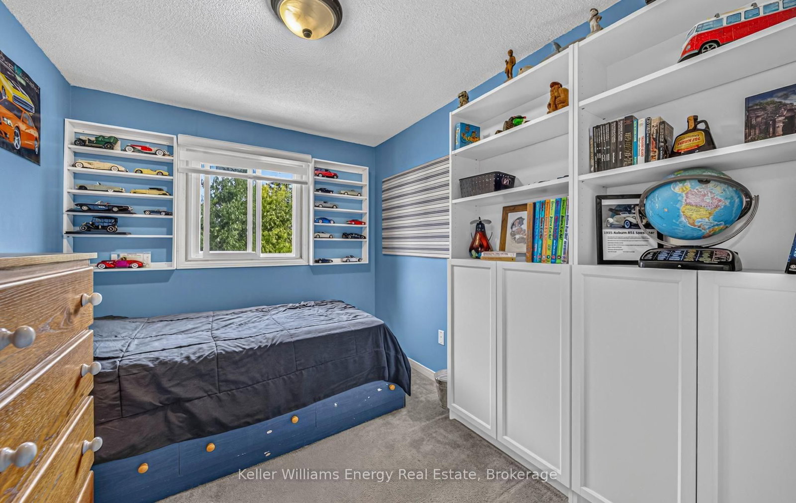
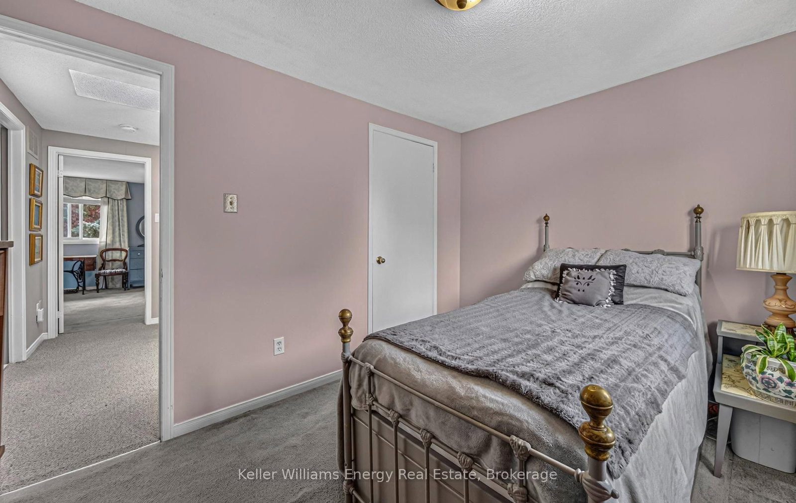
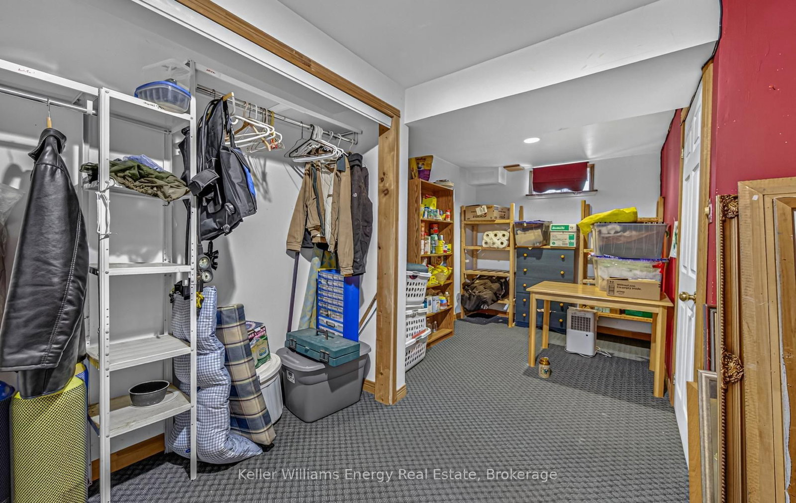
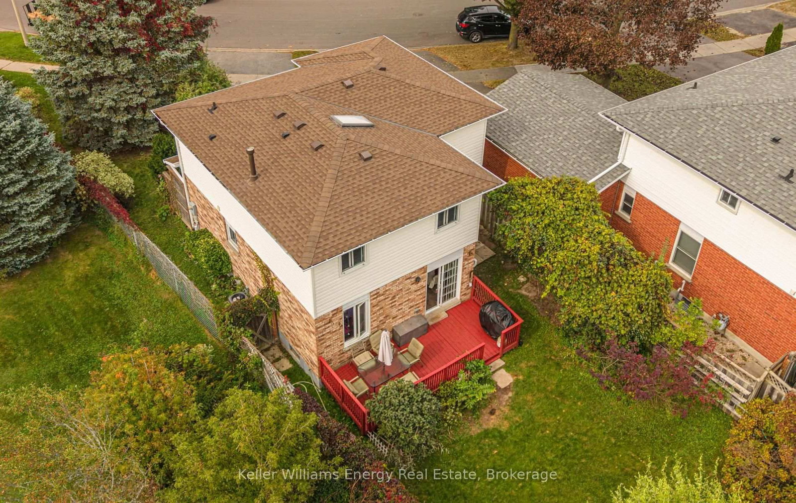
Deep Lot, Great Layout, Newcastle Location! Welcome to 143 George Street East, a 3+1 bedroom, 2 storey home on an irregular reverse pie shaped lot with 64 feet of frontage and an impressive backyard extending up to 241 feet along the south side. The main floor features a refreshed kitchen with new quartz countertops, sink, and faucet (2024), a breakfast area, a separate dining room, and an inviting living room with a walkout to the deck.Upstairs, the spacious family room above the garage provides additional living space, while the primary bedroom features a 4 piece ensuite and generous closet space. Two additional bedrooms complete the second floor, with a fourth bedroom in the basement.The deep fenced backyard is a gardener's dream, with mature greenery and abundant space for flower beds, fruit trees, and homegrown vegetables. Enjoy plenty of room to garden, relax, and create your own backyard retreat. Additional updates include a new roof (2024) and air conditioning (2025).Conveniently located near schools, parks, shopping, and recreation, including Newcastle Memorial Arena and Diane Hamre Recreation Complex, with easy access to Highway 401.
Listing Brokerage: Keller Williams Energy Real Estate - Disclaimer: The information contained in this listing has not been verified by Keller Williams Energy Real Estate and should be verified by the buyer.





 Share
Share









 3+1
3+1 3+1
3+1 1
1 64.2 x 194.51 ft lot