By

Sign In
Sign In to view listing's details
×

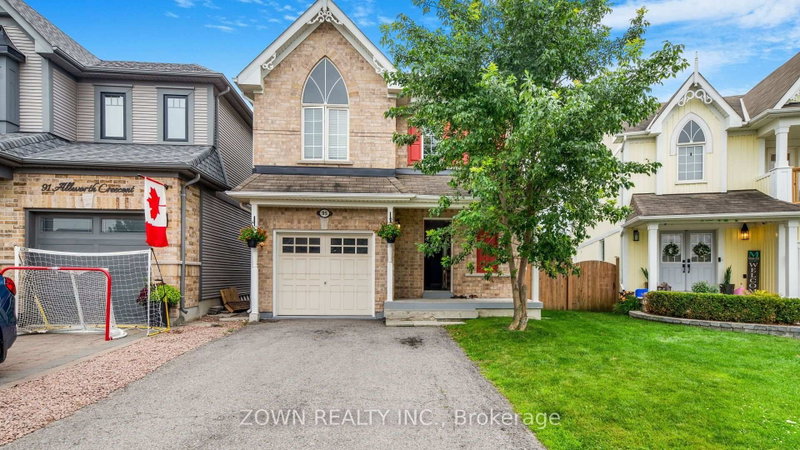
38 Allworth Crescent in Clarington has been sold

MLS #:
E13551152
Type:
Detached, 2-Storey
Approx. SQFT:
1100-1500
Basement:
Finished
3 3
1 29 x 113 ft lot
PROPERTY HISTORY
List Date List Price Last Status Sold Date Sold Price Days On Market
0000-00-00 $00000 Ter N/A N/A N/A
0000-00-00 $00000 Sld Jul 03, 2020 $561,000
0000-00-00 $00000 Ter N/A N/A N/A
0000-00-00 $00000 Sld Mar 27, 2009 $226,000
Very Well Kept Home In A Desirable North Bowmanville Area. Close To Schools And Shopping. Minutes To 407 Highway. Main Floor Has Open Concept Living Area With W/O From Kitchen To A Large Deck And Huge Beautiful Back Yard. Gorgeous Laminate flooring thru out main and second floors. Finished Basement with vinyl flooring. Lots of Storage. Prime Bedroom Has Semi En-Suite And A Walk-In Closet.

WHAT'S YOUR HOME WORTH?

Click here to get an instant estimate and track its value over time.

  • Date Listed: Friday, July 10, 2026
  • Listing Brokerage: Re/Max Hallmark First Group Realty Ltd. - Disclaimer: The information contained in this listing has not been verified by Re/Max Hallmark First Group Realty Ltd. and should be verified by the buyer.
  • City: Clarington

    More 3 bedrooms homes for sale in Clarington

  • Neighbourhood: Bowmanville
  • Major Intersection: Liberty and Bons
  • Full Address: 38 Allworth Crescent, Clarington, L1C 0B3, Canada, ON, Canada
  • Kitchen: B/I Dishwasher, W/O To Deck, Quartz Counter
  • Living Room: Laminate
  • Amenities:
  • Taxes: $4,395.00 (2025)
Kitchen11 x 10 ft110 sq ft
Living14 x 12 ft168 sq ft
Primary12 x 15 ft180 sq ft
2nd Br10 x 10 ft100 sq ft
3rd Br12 x 10 ft120 sq ft
Rec26 x 10 ft260 sq ft

Similar homes for sale