By

CALL
TOUR PROPERTY
×

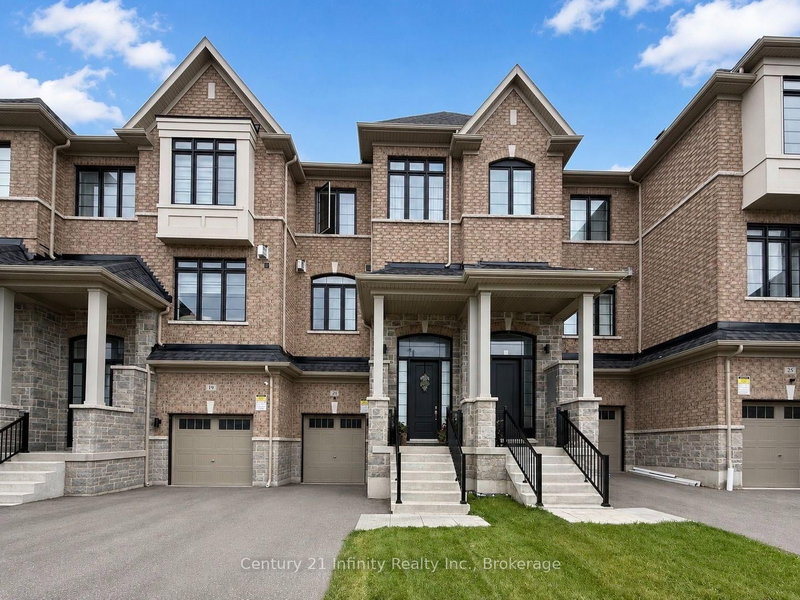
14 Coho Drive in Whitby for lease

Asking price
$3,000
MLS #:
E13846958
Type:
Att/Row/Twnhouse, 2-Storey
Approx. SQFT:
1500-2000
Basement:
Sep Entrance
3 3
2 24.28 x 100.07 ft lot
PROPERTY HISTORY
SIGN IN REQUIRED
List Date List Price Last Status Sold Date Sold Price Days On Market
0000-00-00 $00000 Lsd Aug 28, 2023 $3,300
0000-00-00 $00000 Sus N/A N/A N/A
0000-00-00 $00000 Sld Dec 10, 2021 $1,150,000
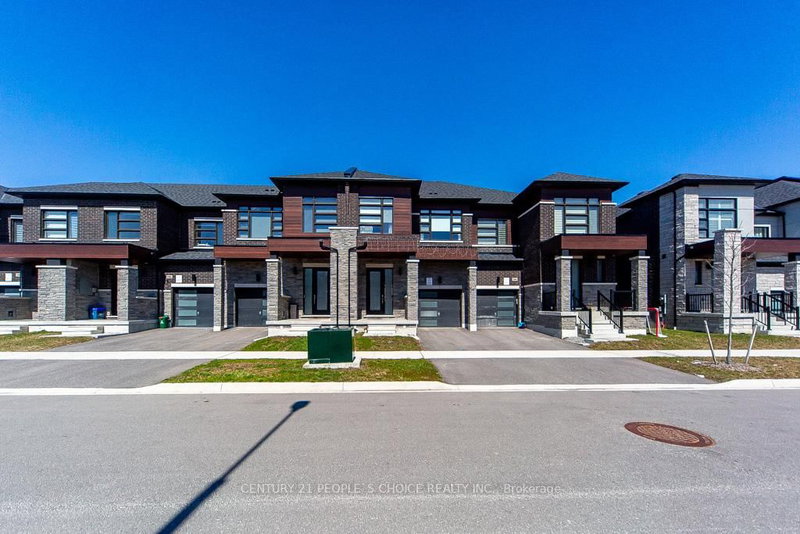
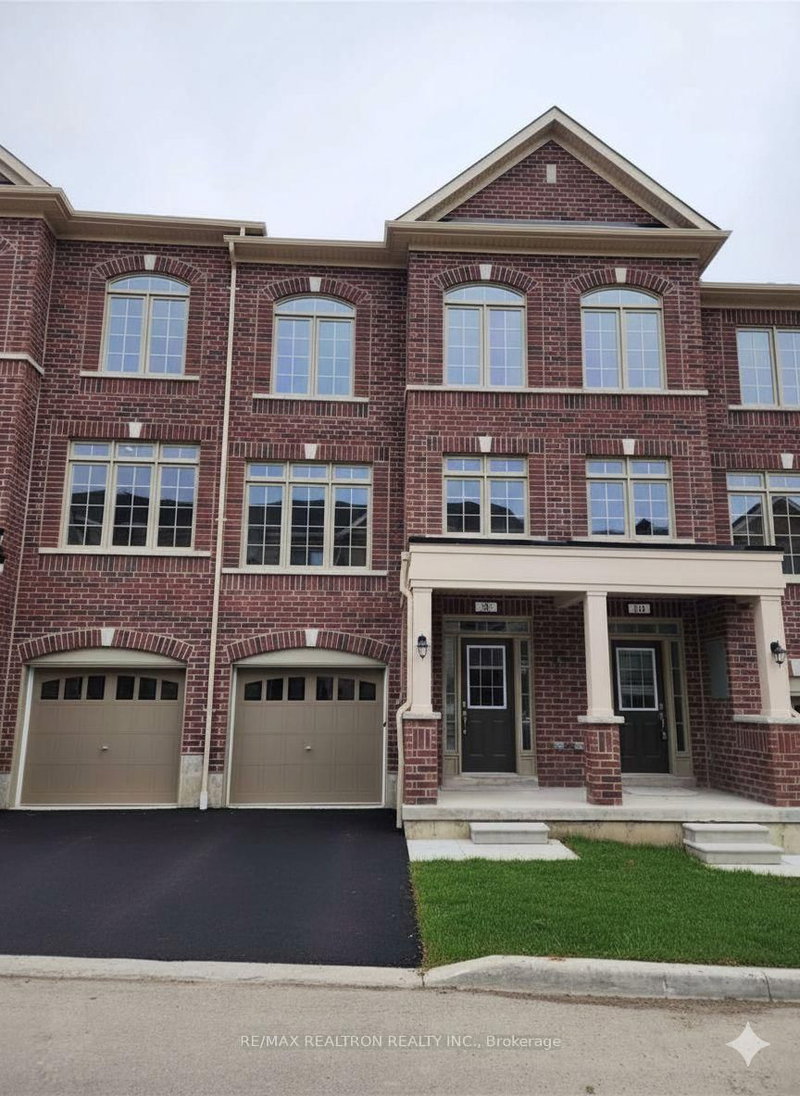
Built By Tiffany Park Homes In Sought After Lynde Creek For Rent. End Unit Townhouse, It Feels Like A Semi. Functional Layout With Open Concept Kitchen. Master Bedroom With His Or Her W/I Closet And 5Pcs Ensuite. Laundry Room Upstairs With Sink And Window. Partially Furnished Basement By The Builder, Can Be Used As A Home Office, Children Playroom Or As A Media Room. Lots Of Storage Space. Upgraded Kitchen, Pot-Lights, Access To House From Garage. Close To School, Park, Shopping, Public Transit, 401/407/412.

WHAT'S YOUR HOME WORTH?

Click here to get an instant estimate and track its value over time.

  • Date Listed: Thursday, October 01, 2026
  • Listing Brokerage: Homelife Landmark Realty Inc. - Disclaimer: The information contained in this listing has not been verified by Homelife Landmark Realty Inc. and should be verified by the buyer.

  • City: Whitby

    More 3 bedrooms homes for lease in Whitby

  • Neighbourhood: Lynde Creek
  • Major Intersection: Dundas St W & Hwy 12
  • Full Address: 14 Coho Drive, Whitby, L1P 0K6, Canada, ON, Canada
  • Living Room:
  • Kitchen: Granite Counter, Breakfast Bar, Family Size Kitchen
  • Amenities:
  • Taxes: $0.00 (null)
Living11 x 15 ft165 sq ft
Dining11 x 15 ft165 sq ft
Breakfast8 x 12 ft96 sq ft
Kitchen8 x 14 ft112 sq ft
Primary12 x 18 ft216 sq ft
2nd Br10 x 13 ft130 sq ft
3rd Br8 x 10 ft80 sq ft
Laundry8 x 6 ft48 sq ft

Recently leased comparables in Lynde Creek

Similar homes for lease

WHAT'S YOUR HOME WORTH?

Click here to get an instant estimate and track its value over time.