By

CALL
TOUR PROPERTY
×

693 Barnes Crescent in Oshawa for sale

Asking price
$899,900
Estimate (Oct 01)
$903,681
MLS #:
E13846452
Type:
Detached, 2-Storey
Approx. SQFT:
2000-2500
Basement:
Finished
4+1 4+1
2 48.23 x 103.35 ft lot
PROPERTY HISTORY
SIGN IN REQUIRED
List Date List Price Last Status Sold Date Sold Price Days On Market
0000-00-00 $00000 Ter N/A N/A N/A
0000-00-00 $00000 Sld Jun 04, 2017 $600,000
0000-00-00 $00000 Ter N/A N/A N/A
0000-00-00 $00000 Lsd Apr 28, 2015 $1,900
0000-00-00 $00000 Sld May 09, 2014 $385,000
0000-00-00 $00000 Ter N/A N/A N/A
0000-00-00 $00000 Sld Jun 20, 2006 $272,000
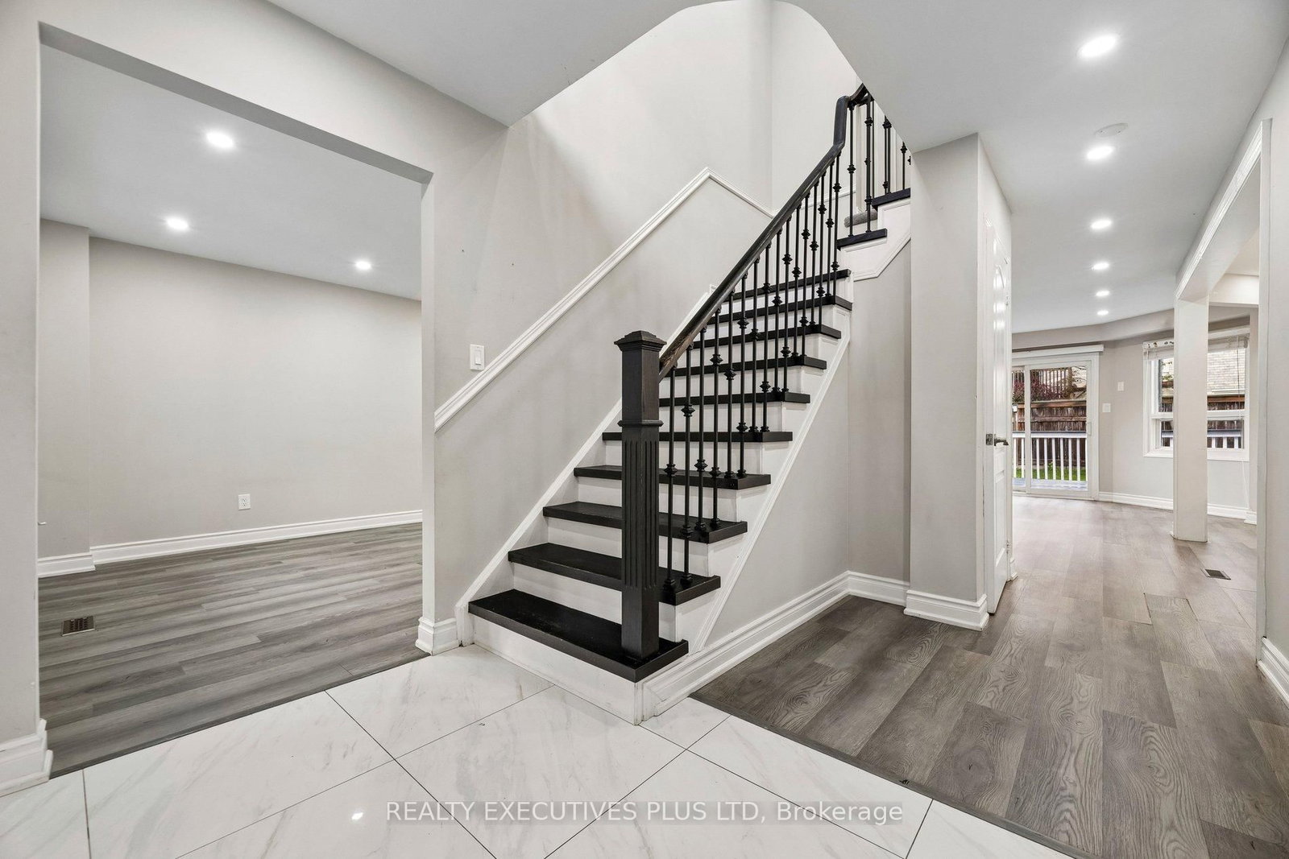
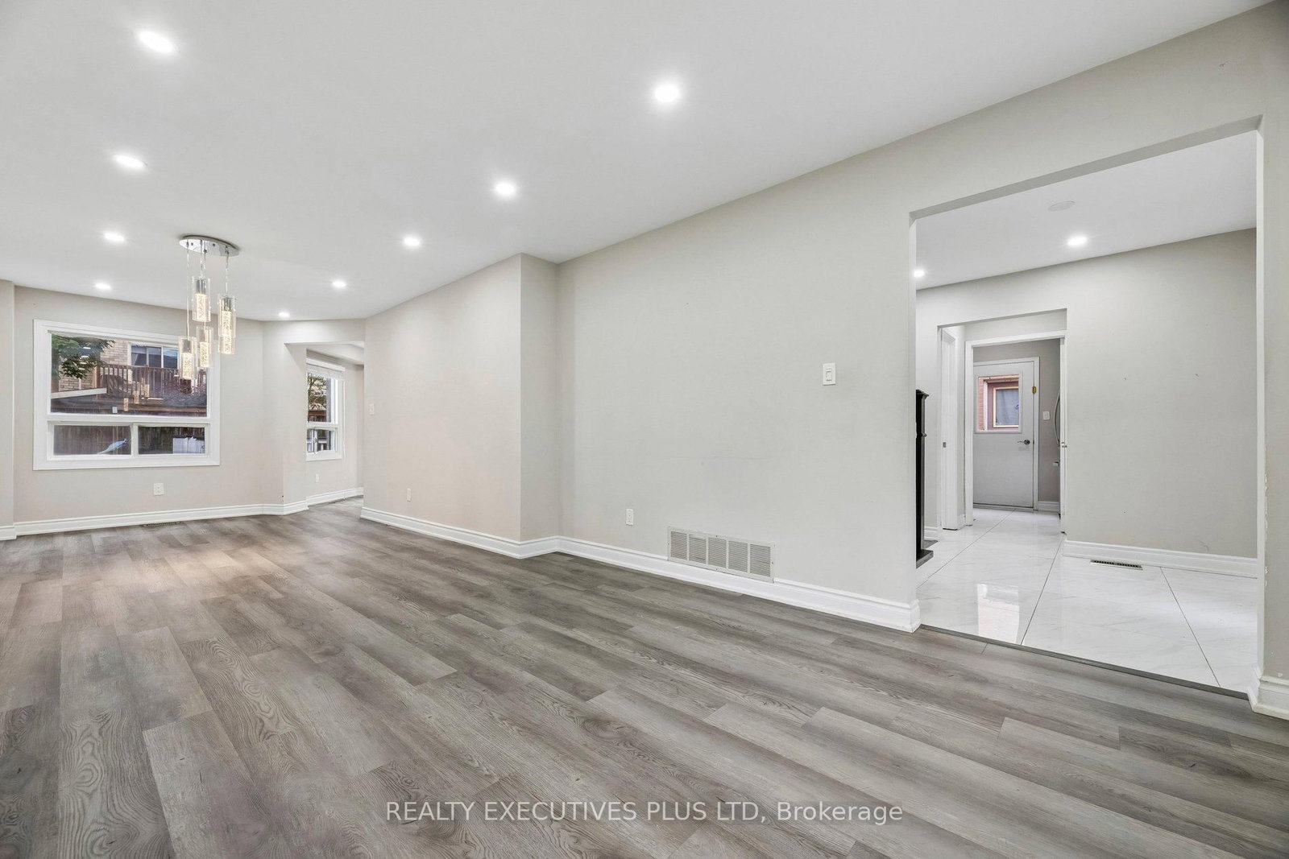
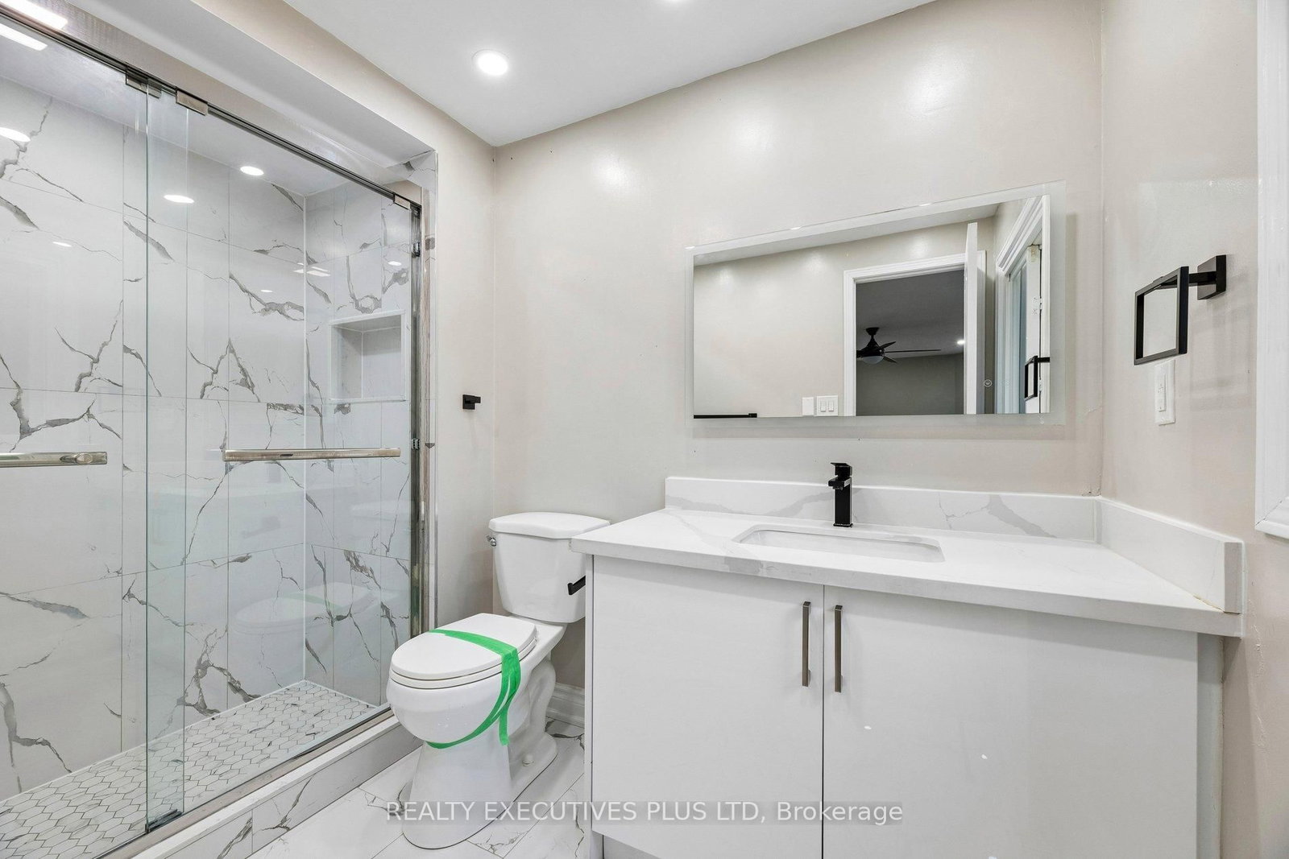
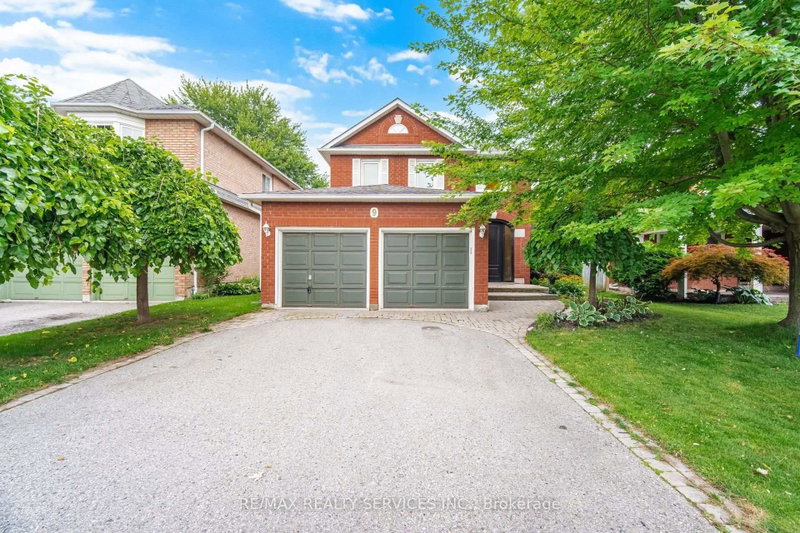
Opportunity knocks, FORECLOSURE Great condition home is under power of sale and is sold in as is where is condition, the Seller & agent here does not make any representation or warrant any information in the listing, please attach Sch A, seller's B and office Sch C, form 801 to all offers, This over 2,000+ sq ft executive home located in a family oriented neighbourhood, home has a great layout, One of the cleanest and well renovated home you have probably seen under Power of Sale, Renovated Kitchen, Renovated 3 bathrooms, perfect for a growing family, home has great curb appeal, walk out from family room/kitchen to rear deck, primary bedroom features a full ensuite bath, large walk in closet, all other bedrooms feature large closets, main floor laundry room with a side entry to the house. Double attached garage, double wide driveway, Renovated kitchen, renovated bathrooms, close to parks, schools, shopping, public transit and many more amenities.

WHAT'S YOUR HOME WORTH?

Click here to get an instant estimate and track its value over time.

  • Date Listed: Thursday, October 01, 2026
  • Listing Brokerage: Realty Executives Plus Ltd - Disclaimer: The information contained in this listing has not been verified by Realty Executives Plus Ltd and should be verified by the buyer.

  • Virtual Tour: View Virtual Tour for 693 Barnes Crescent
  • City: Oshawa

    More 4 bedrooms homes for sale in Oshawa

  • Neighbourhood: Northglen
  • Major Intersection: Thorton Rd. N./Rossland Rd. W.
  • Full Address: 693 Barnes Crescent, Oshawa, L1J 8K2, Canada, ON, Canada
  • Living Room: Laminate, Open Concept, Combined W/Dining
  • Family Room: Laminate, W/O To Sundeck, Open Concept
  • Kitchen: Stainless Steel Appl, Quartz Counter, Open Concept
  • Amenities:
  • Taxes: $6,860.00 (2025)
Living16 x 11 ft176 sq ft
Dining11 x 11 ft121 sq ft
Family16 x 11 ft176 sq ft
Kitchen10 x 9 ft90 sq ft
Breakfast11 x 9 ft99 sq ft
Laundry7 x 7 ft49 sq ft
Primary17 x 14 ft238 sq ft
2nd Br11 x 11 ft121 sq ft
3rd Br11 x 9 ft99 sq ft
4th Br11 x 8 ft88 sq ft
Rec14 x 10 ft140 sq ft
Office11 x 9 ft99 sq ft
Br12 x 11 ft132 sq ft

Recently sold comparables in Northglen

Similar homes for sale

WHAT'S YOUR HOME WORTH?

Click here to get an instant estimate and track its value over time.