Local real estate rules require that you sign in to view sold property information.
| List Date | List Price | Last Status | Sold Date | Sold Price | Days On Market |
|---|---|---|---|---|---|
| 0000-00-00 | $00000 | Lsd | Feb 19, 2023 | $3,500 | |
| 0000-00-00 | $00000 | Ter | N/A | N/A | N/A |
| 0000-00-00 | $00000 | Lsd | Jan 22, 2021 | $3,000 | |
| 0000-00-00 | $00000 | Lsd | Dec 06, 2016 | $2,100 | |
| 0000-00-00 | $00000 | Sld | May 03, 2016 | $755,000 | |
| 0000-00-00 | $00000 | Sld | Oct 23, 2012 | $490,000 |
Listed by Re/Max Realtron Realty Inc..
55 Belfountain Drive is a Detached, 2-Storey and is currently for Sale @ $1,098,999. Taxes in 2025 were $7,447.00.
More homes for sale under 1.1M in Whitby
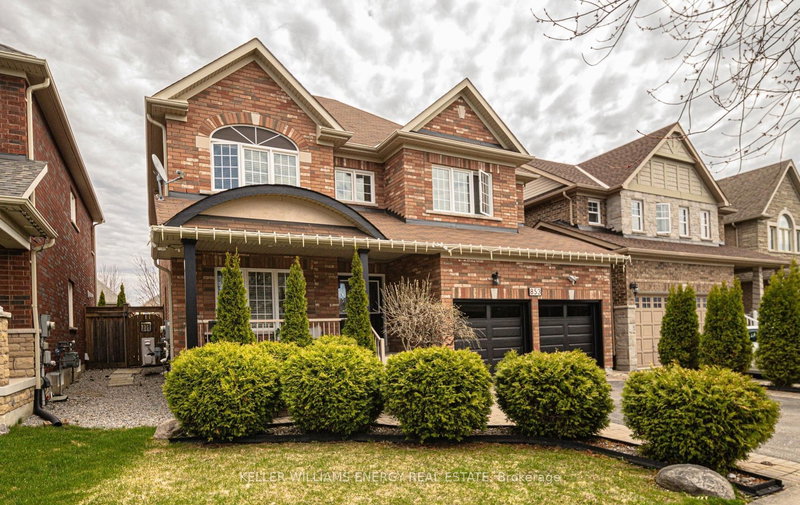
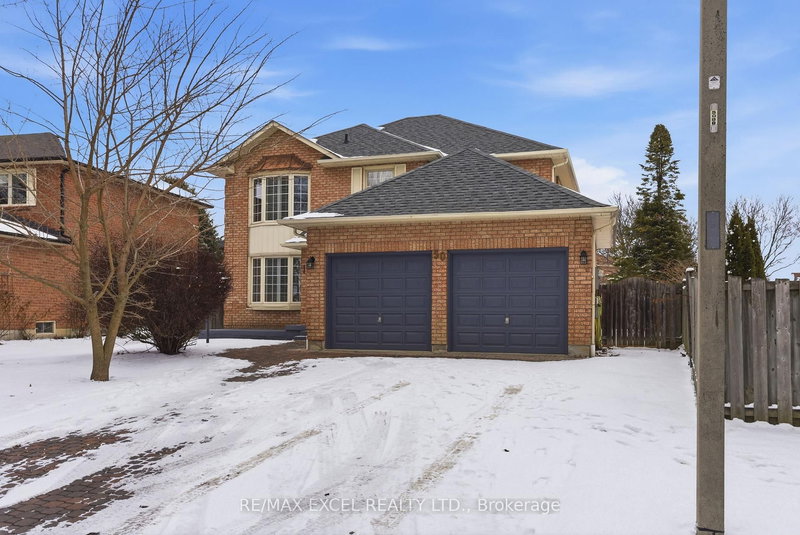
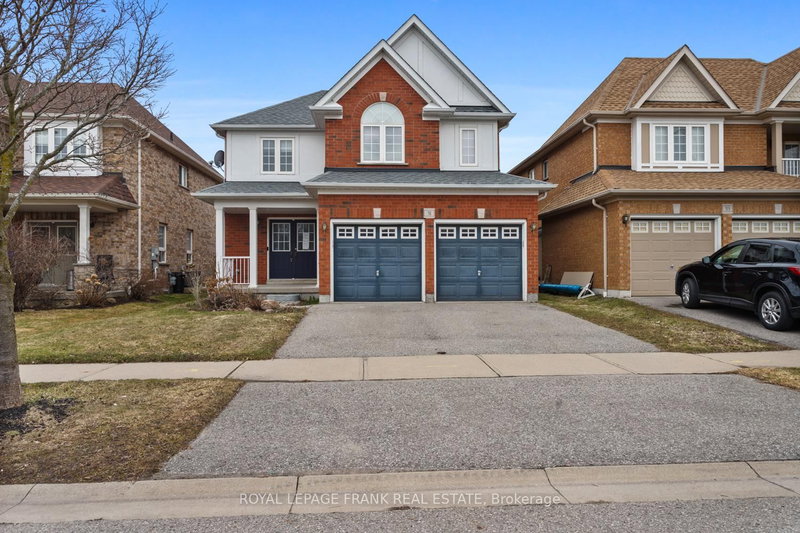
Beautiful 4 bedroom home located on a child friendly street in lovely Rolling Acres. The 2-Storey on 55 Belfountain Drive has 4 bedrooms, 3 bathrooms, and is located on a 124.67 x 39.37 ft lot in the community of Rolling Acres . Great location ,hardwood staircase, spacious eat in kitchen, breakfast bar, large pantry, gas fireplace on main floor, family room, crown moulding and beautiful hardwood floors, home features a 2 storey entrance, big primary bedroom with ensuite and walk in closet, close to school, shopping , park and more, less than 15 min. to HWY 401, 407, 412 and Go Station
fridge, stove washer, dryer, dishwasher
The address 55 Belfountain Drive was listed for sale (MLS# E13168018) on Sunday, May 24, 2026.




 Share
Share

 4
4 4
4 2
2 39.37 x 124.67 ft lot