MLS #: E13837752Type: Detached, 2-StoreyApprox. SQFT: 2500-3000Basement: Sep Entrance, Full
44
236 x 105 ft lot
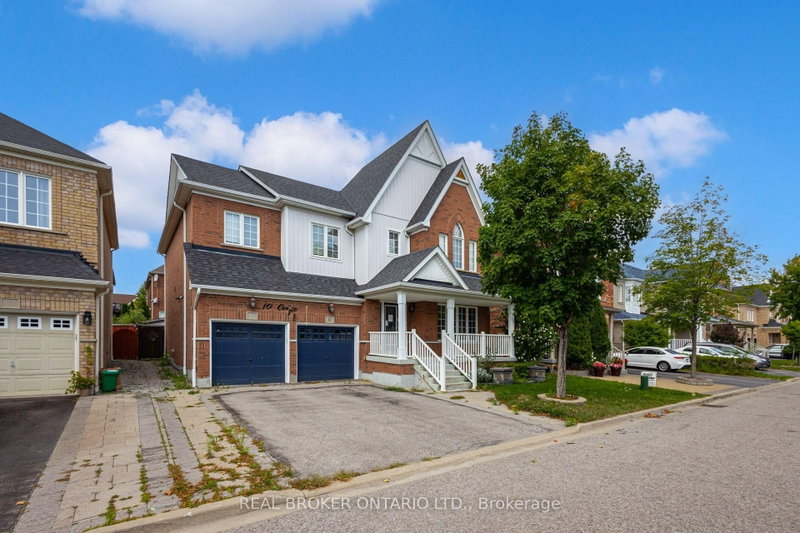
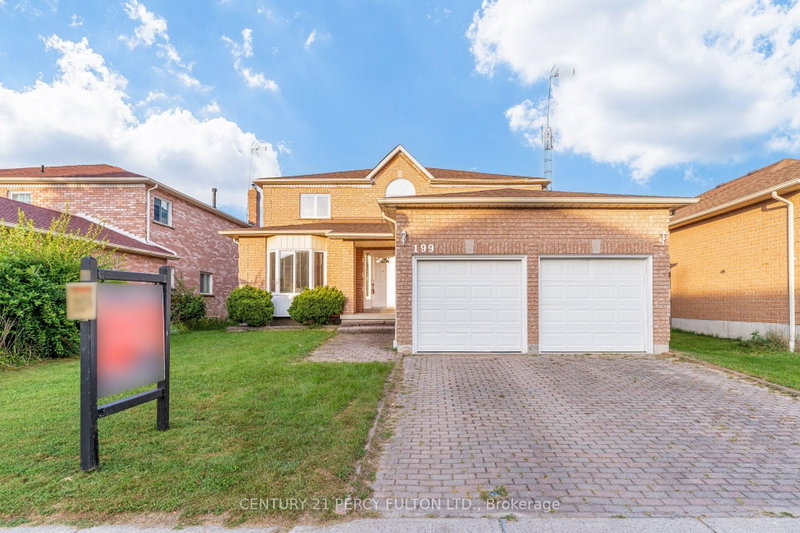
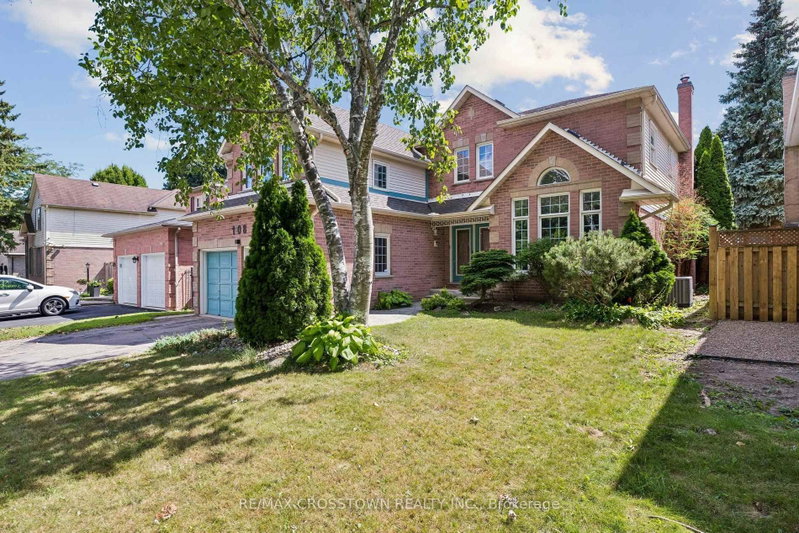
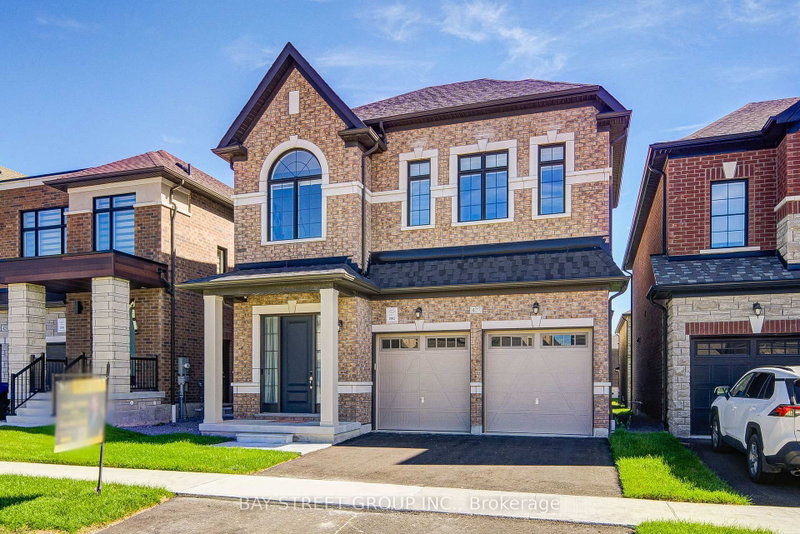
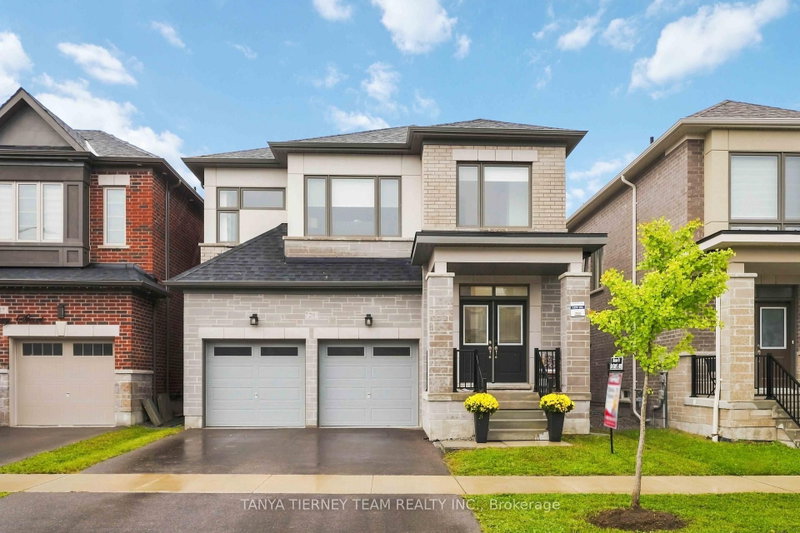
HST REBATE ELIGIBLE!!! Brand New Pre-Construction Detached Home By Great Gulf, in Desirable Whitby Meadows (North of Taunton). 2 Storey, 2,830 SF of Spacious Luxury Living, 4 Bedrooms & 3.5 Baths, 4 Car Parking. Huge Open Concept Great Room With Gorgeous Hardwood Flooring. Modern Kitchen W/Quartz Countertops, Large Island with Breakfast Bar! 2 Extra Large Walk-in Closests in Primary Bedroom And Ensuite Bath. Nears Schools, Shopping, Community Centre, Taunton & Des Newman, Near 2 GO Stations and Hwy Access on a private lot with no rear neighbours! Magenta Model. Separate Entrance & Full Size Egress Window in Basement = RENTAL POTENTIAL, 9FT Ceiling,Door to Garage, Quartz Countertop, All Oak Floors Oak Stairs/Rod Iron Pickets, EV Rough-In Charger in Garage, 200 AMP Electrical Panel, HRV, Tankless Hot Water Heater, ENERGY STAR HOME!
Listing Brokerage: Gulf Lake Realty Ltd. - Disclaimer: The information contained in this listing has not been verified by Gulf Lake Realty Ltd. and should be verified by the buyer.





 Share
Share


 4
4 4
4 2
2 36 x 105 ft lot