By

CALL
TOUR PROPERTY
×

102 Kearney Drive in Ajax for sale

Asking price
$938,000
Estimate (Sep 28)
$937,281
MLS #:
E13837152
Type:
Detached, 2-Storey
Approx. SQFT:
2000-2500
Basement:
Full, Finished
4 4
2 39.37 x 101.71 ft lot
PROPERTY HISTORY
SIGN IN REQUIRED
List Date List Price Last Status Sold Date Sold Price Days On Market
0000-00-00 $00000 Ter N/A N/A N/A
0000-00-00 $00000 Sld Feb 27, 2007 $290,000
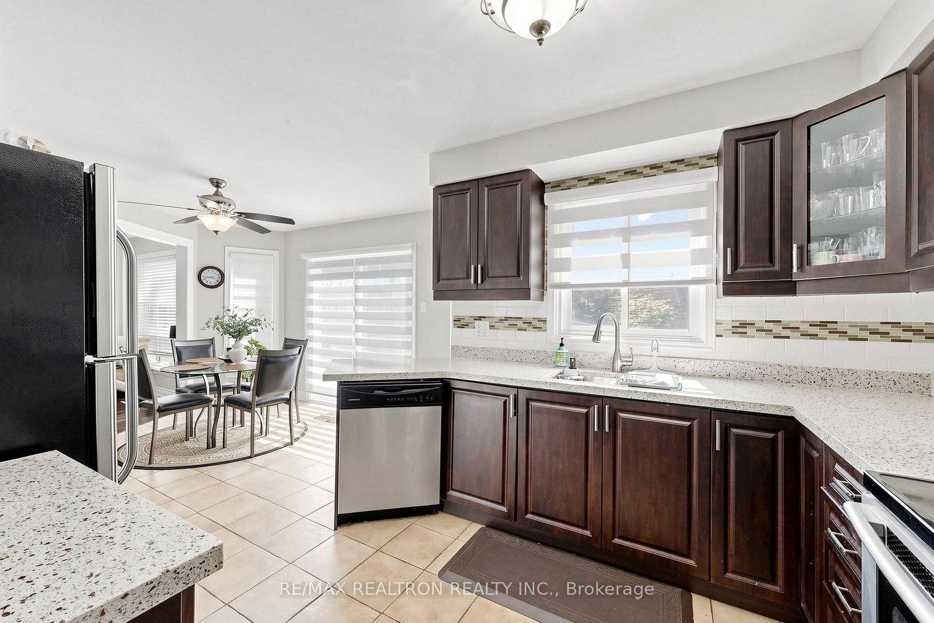
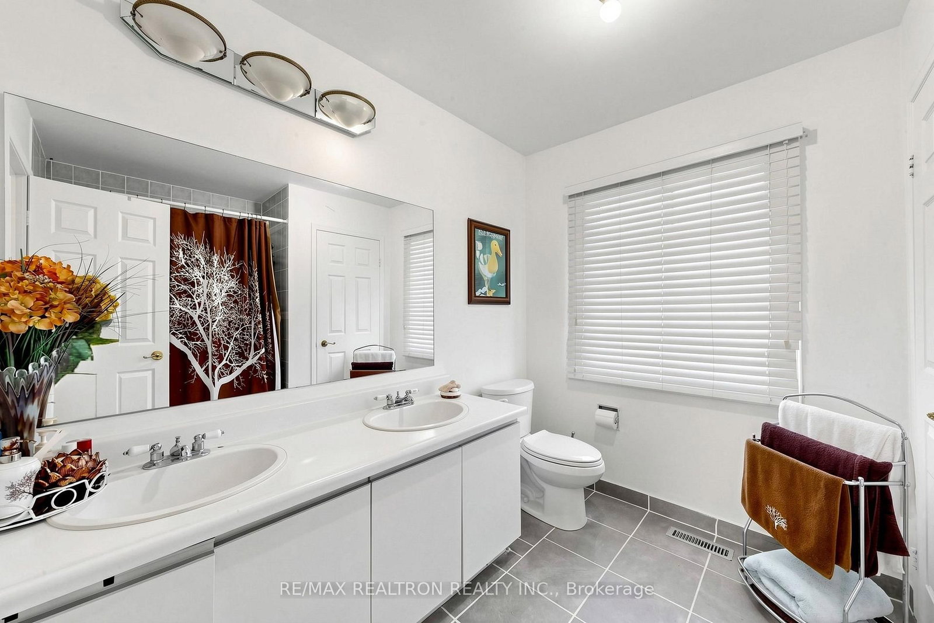
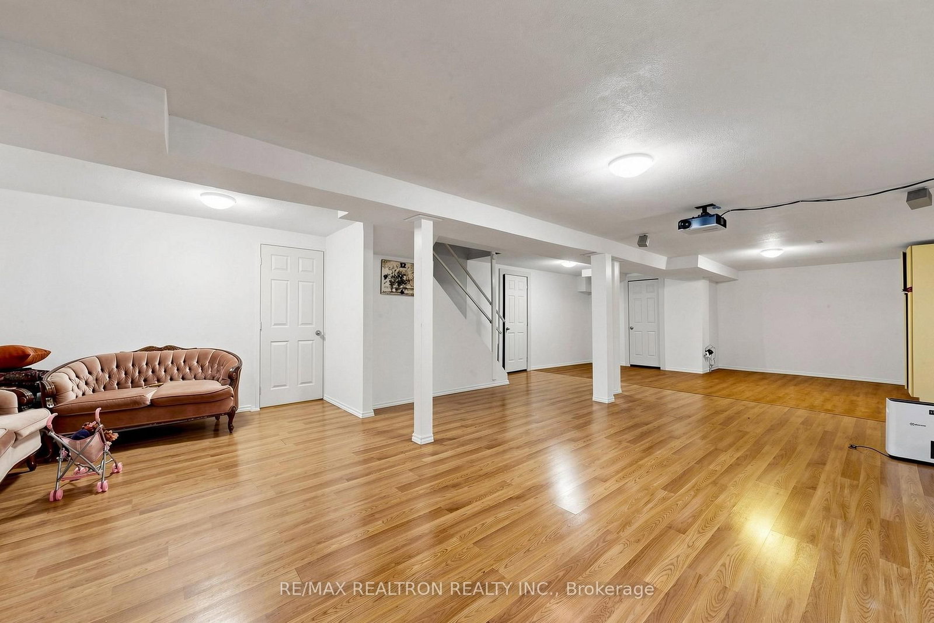
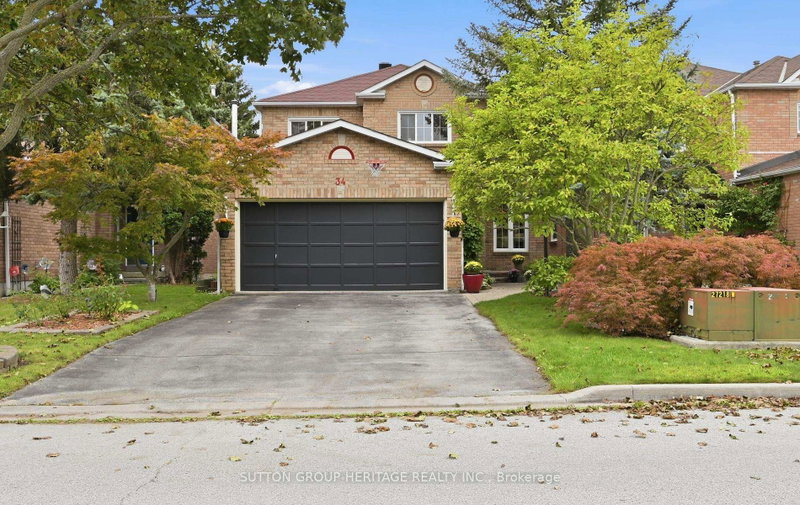
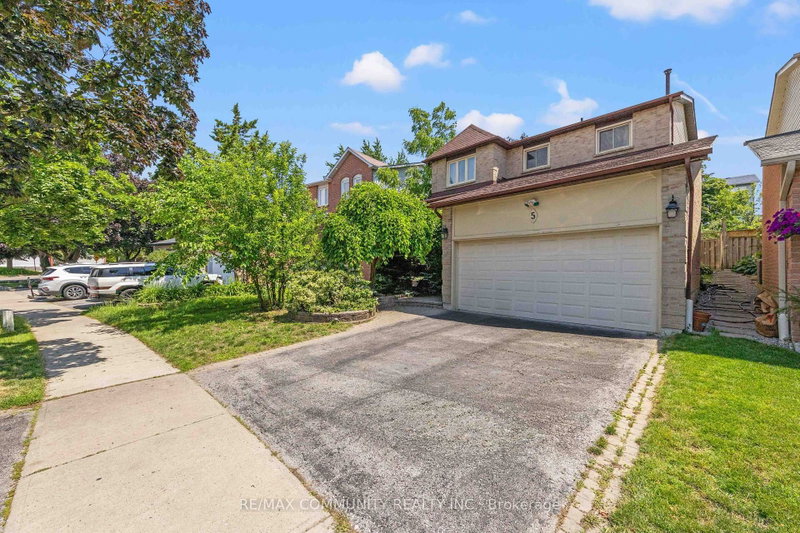
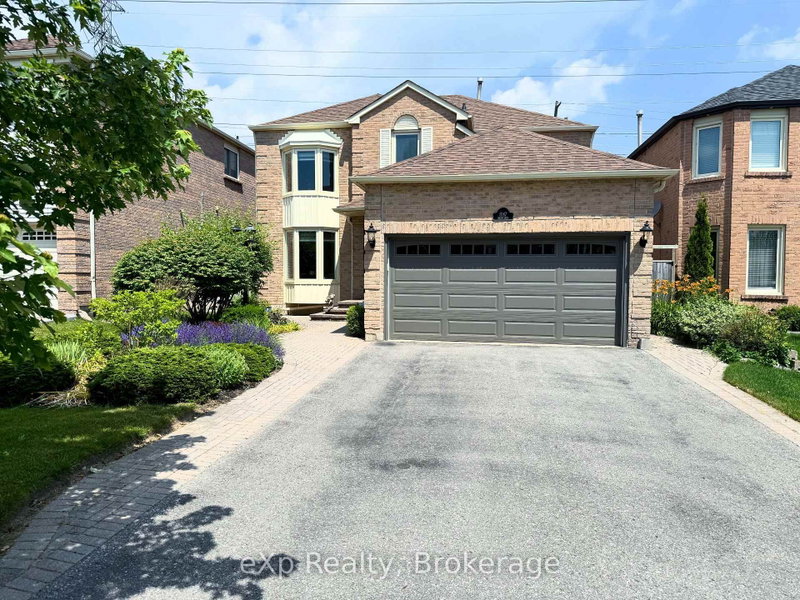
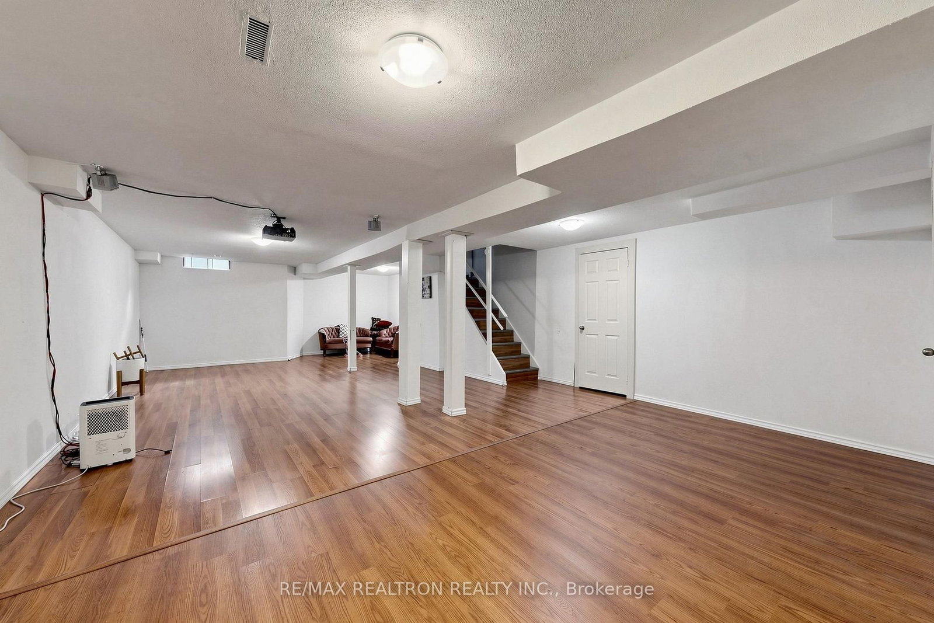
Very Spacious & Bright Home in the desired Pickering Village. This detached home effortlessly combines comfort, functionality & style. With 4 beds + 3 baths, a spacious basement boasting a versatile rec/area & backyard that's an embodiment of natural beauty. The main floor features a grand foyer, separate living room, hardwood stairs & flooring. An upgraded kitchen with granite countertop & backsplash, S/S appliances & dining area with walkout to the backyard. Large family room with fireplace & plenty of natural light overlooking the backyard. The 2nd floor offers 4 bedrooms + 2 bathrooms. Bright primary room with abundant space featuring 2 closets & 4pc ensuite washroom. The basement features rec/area as well as bedroom. Minutes away from public/high schools, banks, grocery, public transit and much more! Lovely 4 Bedroom Home In Pickering Village! Many Improvements - Mostly Newer Windows, Newer Furnace, Newer Roof & eavestrough, Newer Garage Door, Driveway! Beautifully Landscaped With Pond, Fully Fenced Yard & Deck! A Must See.

WHAT'S YOUR HOME WORTH?

Click here to get an instant estimate and track its value over time.
  • Date Listed: Monday, September 28, 2026
  • Listing Brokerage: Re/Max Realtron Realty Inc. - Disclaimer: The information contained in this listing has not been verified by Re/Max Realtron Realty Inc. and should be verified by the buyer.
  • City: Ajax

    More 4 bedrooms homes for sale in Ajax

  • Neighbourhood: Central West
  • Major Intersection: Church St N/Kingston Rd W
  • Full Address: 102 Kearney Drive, Ajax, L1T 2V6, ON, Canada
  • Living Room: Open Concept, Separate Rm, Formal Rm
  • Family Room: Fireplace, Separate Rm, Picture Window
  • Kitchen: Open Concept, Eat-In Kitchen
  • Amenities:
  • Taxes: $7,551.68 (2026)
Living16 x 11 ft176 sq ft
Dining13 x 10 ft130 sq ft
Family19 x 11 ft209 sq ft
Kitchen11 x 10 ft110 sq ft
Breakfast14 x 11 ft154 sq ft
Primary16 x 11 ft176 sq ft
2nd Br11 x 11 ft121 sq ft
3rd Br11 x 10 ft110 sq ft
4th Br11 x 11 ft121 sq ft

Recently sold comparables in Central West

Similar homes for sale

WHAT'S YOUR HOME WORTH?

Click here to get an instant estimate and track its value over time.