By

CALL
TOUR PROPERTY
×

11 Hunter Drive in Ajax for sale

Asking price
$983,000
Estimate (Sep 25)
$995,949
MLS #:
E13828528
Type:
Detached, 2-Storey
Approx. SQFT:
2000-2500
Basement:
Walk-Up, Apartment
4+1 4+1
2 71.28 x 110.01 ft lot
PROPERTY HISTORY
SIGN IN REQUIRED
List Date List Price Last Status Sold Date Sold Price Days On Market
0000-00-00 $00000 Ter N/A N/A N/A
0000-00-00 $00000 Lsd Nov 25, 2022 $3,000
0000-00-00 $00000 Sld May 16, 2022 $1,345,000
0000-00-00 $00000 Sld Sep 22, 2009 $301,000
0000-00-00 $00000 Exp N/A N/A N/A
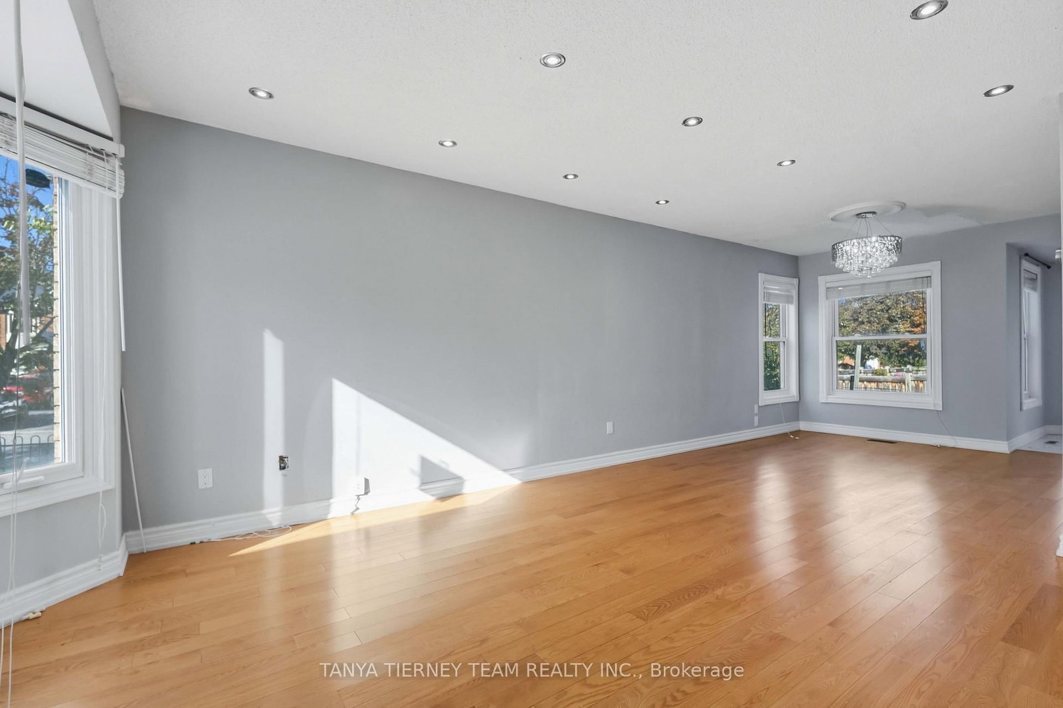
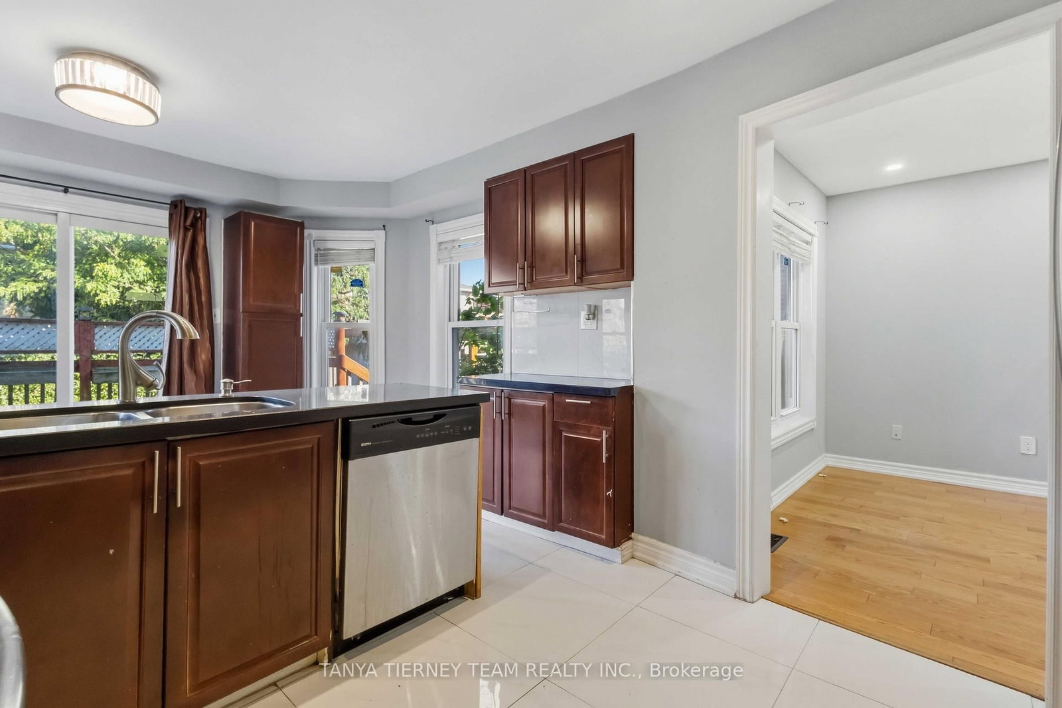
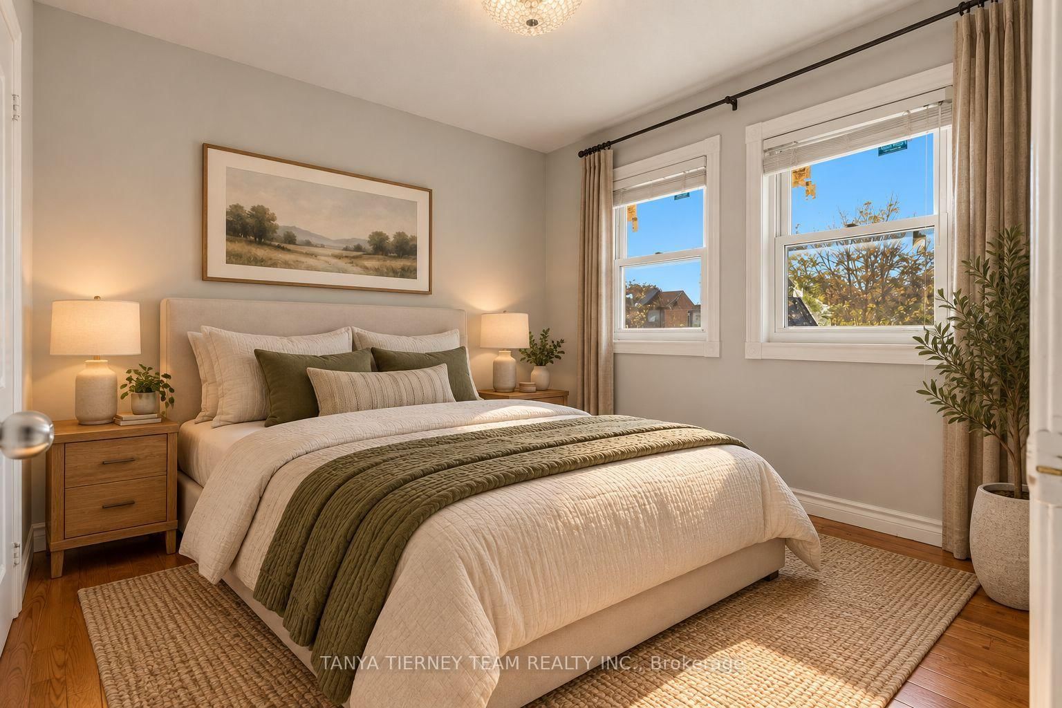
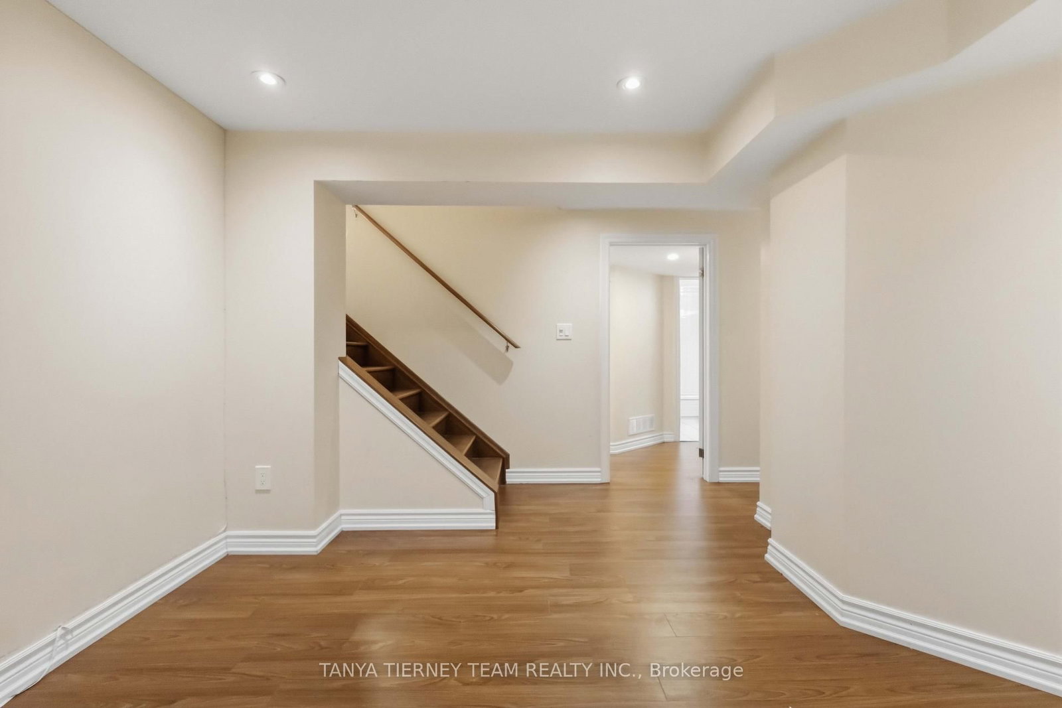
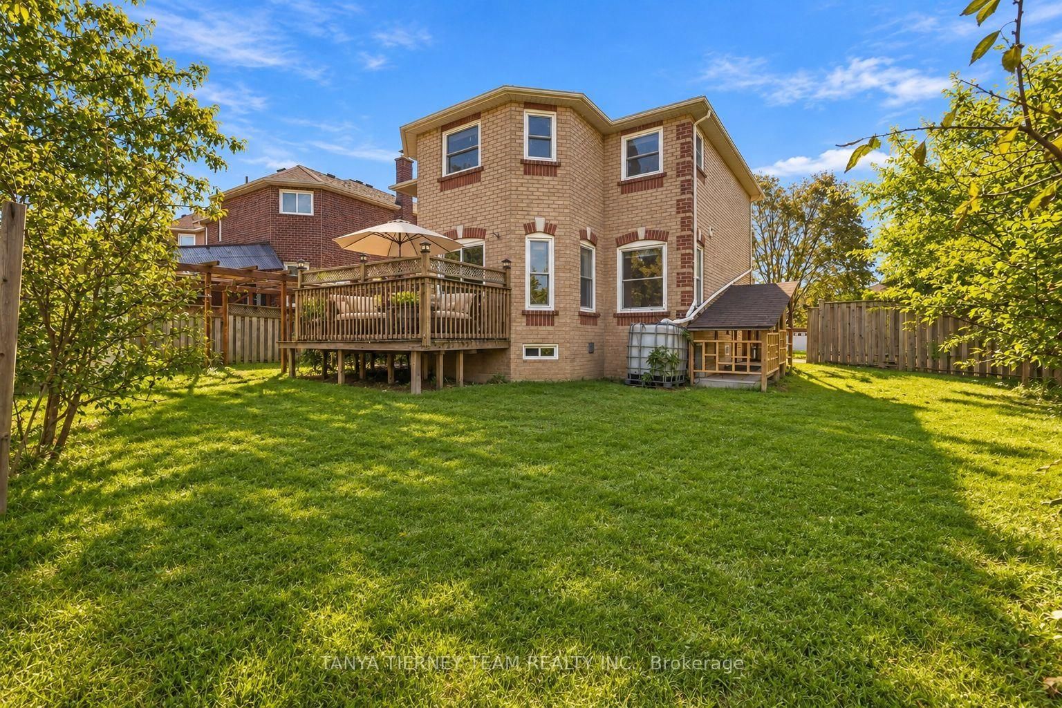
All-brick 4+1 bedroom, 4-bath family home situated on a desirable corner lot with 71.28 ft frontage & no sidewalk! The inviting main floor features a hardwood staircase, convenient laundry room with separate side entrance & garage access. Formal living & dining rooms offer hardwood floors & pot lights. Spacious family room features a cozy gas fireplace, pot lights, hardwood floors & backyard views. Bright, generous kitchen with granite counters, pantry, chef's desk & breakfast area with walkout to the deck & fully fenced, mature backyard with garden shed. Upstairs offers 4 generous bedrooms, all with hardwood flooring. The impressive primary retreat features a walk-in closet & 5pc spa-like ensuite with granite double vanity, relaxing corner soaker tub & jetted glass rain shower. The fully finished walk-up basement apartment offers fantastic additional living space with an eat-in kitchen, family room, bedroom, separate laundry & 3pc bath. Hardwood throughout the bedrooms, halls, stairs, family room, living & dining rooms, plus pot lights throughout & updated windows. Ideally located steps to schools, parks, transit & picturesque Hermitage Park with walking trails & off-leash dog park. Minutes to Westney Rd/Hwy 401 interchange & all major amenities. A spacious, versatile family home in a fantastic location!

WHAT'S YOUR HOME WORTH?

Click here to get an instant estimate and track its value over time.

  • Date Listed: Friday, September 25, 2026
  • Listing Brokerage: Tanya Tierney Team Realty Inc. - Disclaimer: The information contained in this listing has not been verified by Tanya Tierney Team Realty Inc. and should be verified by the buyer.

  • Virtual Tour: View Virtual Tour for 11 Hunter Drive
  • City: Ajax

    More 4 bedrooms homes for sale in Ajax

  • Neighbourhood: Central West
  • Major Intersection: Hunter Dr & Griffith Dr
  • Full Address: 11 Hunter Drive, Ajax, L1T 3M9, Canada, ON, Canada
  • Living Room: Formal Rm, Pot Lights, hardwood floor
  • Kitchen: Granite Counter, Backsplash, Stainless Steel Appl
  • Family Room: Gas Fireplace, Pot Lights, hardwood floor
  • Family Room: Walk-Up, Pot Lights, Above Grade Window
  • Kitchen: Eat-In Kitchen, Pantry, Ceramic Floor
  • Amenities:
  • Taxes: $7,119.00 (2025)
Living13 x 11 ft143 sq ft
Dining11 x 10 ft110 sq ft
Kitchen11 x 11 ft121 sq ft
Breakfast14 x 8 ft112 sq ft
Family16 x 10 ft160 sq ft
Laundry11 x 6 ft66 sq ft
Primary15 x 14 ft210 sq ft
2nd Br12 x 9 ft108 sq ft
3rd Br10 x 9 ft90 sq ft
4th Br11 x 10 ft110 sq ft
Family13 x 10 ft130 sq ft
Kitchen14 x 9 ft126 sq ft
Br10 x 10 ft100 sq ft
Den11 x 11 ft121 sq ft

Recently sold comparables in Central West

Similar homes for sale

WHAT'S YOUR HOME WORTH?

Click here to get an instant estimate and track its value over time.