By

CALL
TOUR PROPERTY
×

64 Strickland Drive in Ajax for sale

Asking price
$999,999
Estimate (Sep 28)
$1,038,792
MLS #:
E13836152
Type:
Detached, 2-Storey
Approx. SQFT:
2500-3000
Basement:
Finished
4+1 4+1

2 37.66 x 110.2 ft lot
PROPERTY HISTORY
SIGN IN REQUIRED
List Date List Price Last Status Sold Date Sold Price Days On Market
0000-00-00 $00000 Ter N/A N/A N/A
0000-00-00 $00000 Sld Dec 28, 2018 $750,000
0000-00-00 $00000 Ter N/A N/A N/A
0000-00-00 $00000 Sld Feb 22, 2003 $278,000
0000-00-00 $00000 Ter N/A N/A N/A
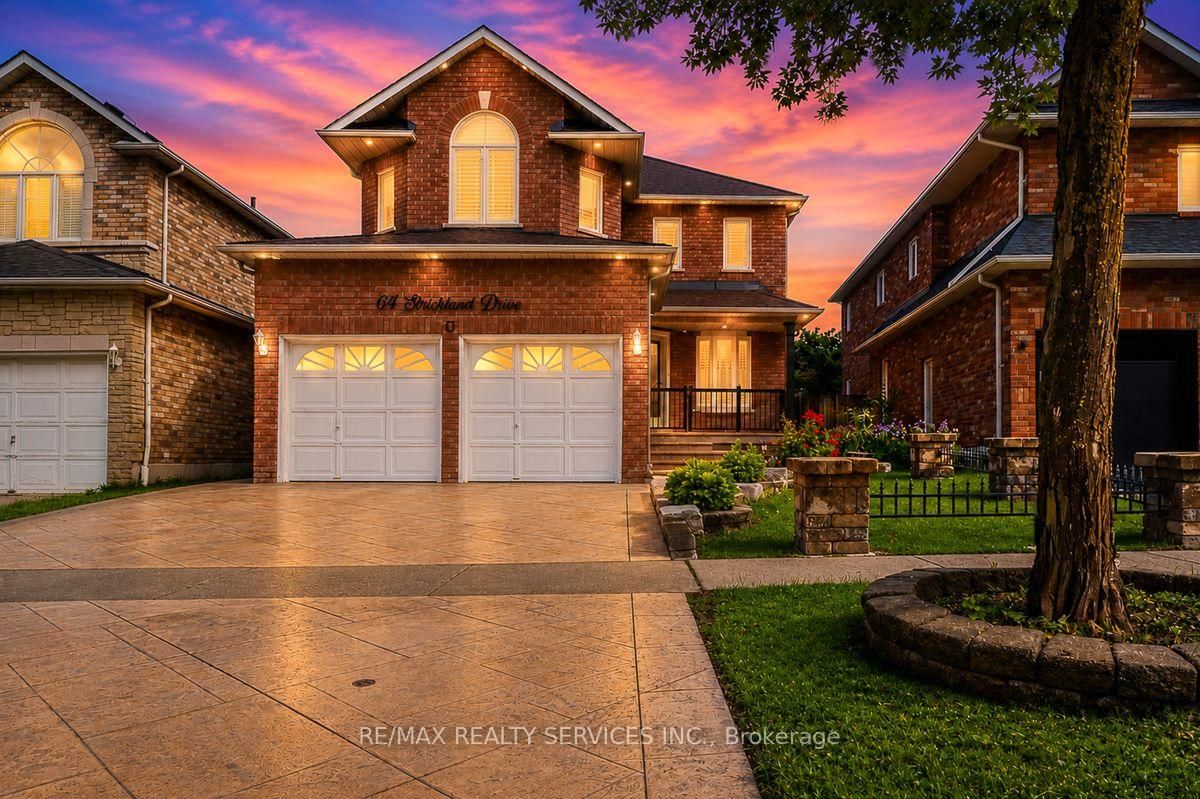
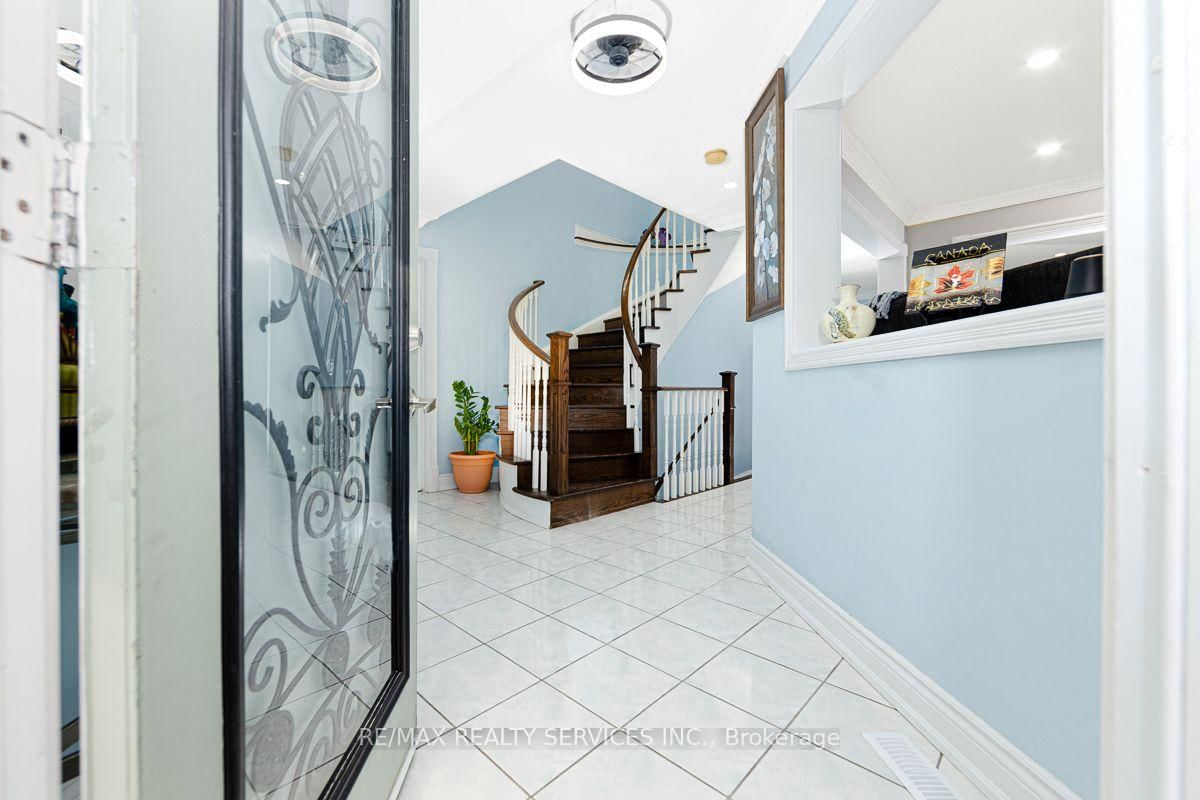
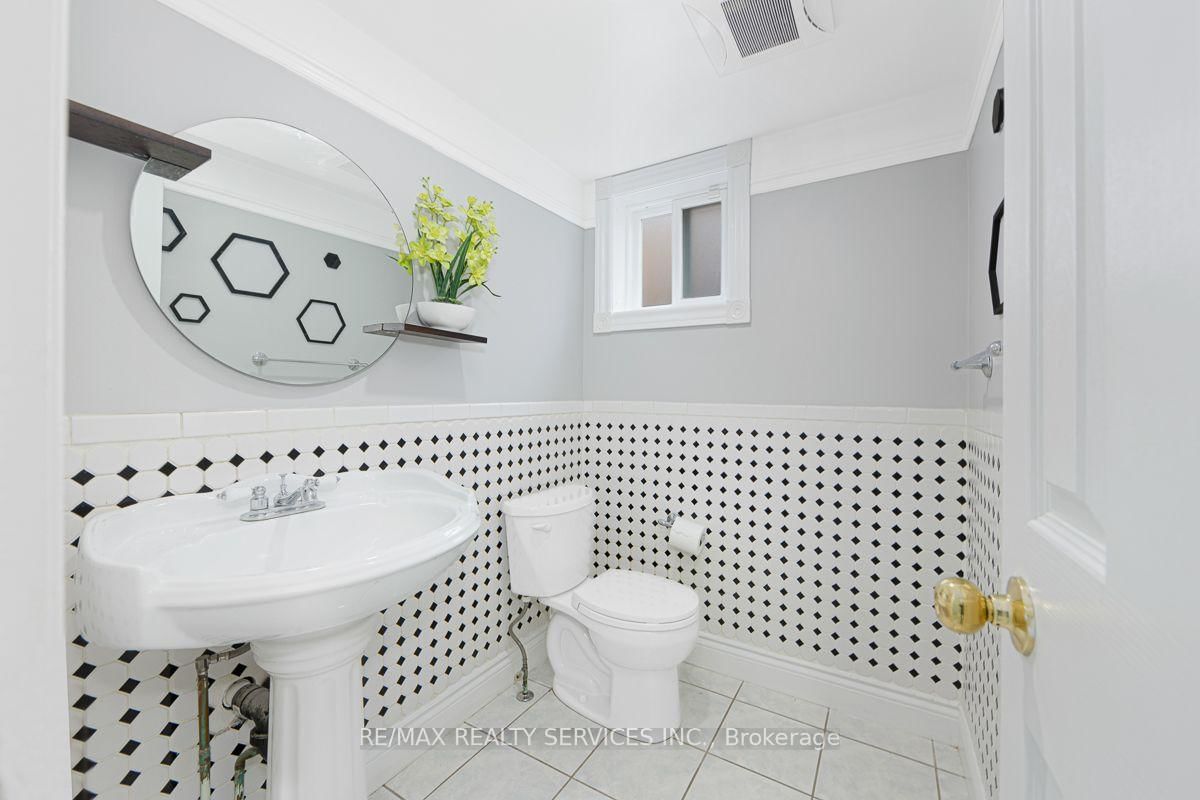
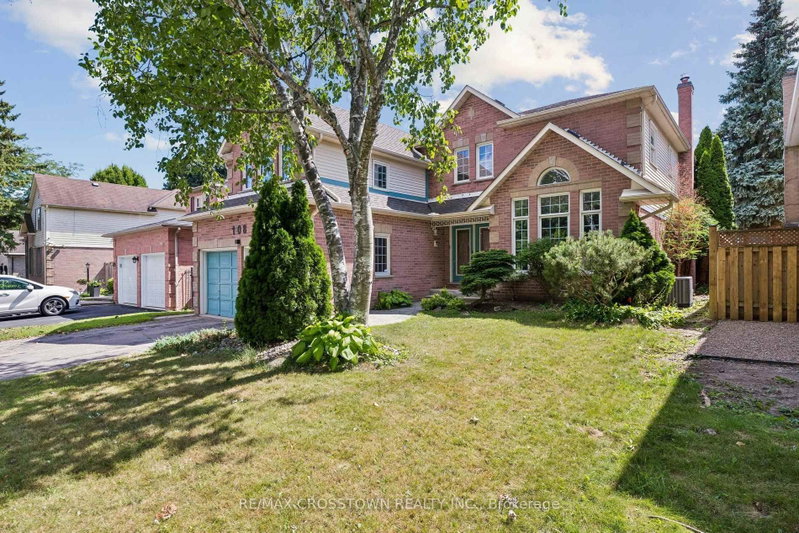
This beautifully 4 Bedroom John Boddy home in one of Ajax's most sought-after neighbourhoods offers exceptional curb appeal and luxurious living inside and out. Featuring 4 spacious bedrooms, 4 bathrooms, and a fully finished basement. Spacious Kitchen Incl. Back Splash, Breakfast Area W/ Walk-Out To Patio. California shutter through out, beautiful Deck and interlocking in the backyard. pattern concrete Drive way, enough space between neighbour's properties. can go to the backyard from both side. S/S Appliances, Granite Counter, new AC and Furnace. pot lights inside and outside, home monitoring system, Walking Distance To Restaurants, Riverside Golf Course, And Public Transit! Prestigious Pickering High School, Pickering Town Centre And Costco.

WHAT'S YOUR HOME WORTH?

Click here to get an instant estimate and track its value over time.

  • Date Listed: Monday, September 28, 2026
  • Listing Brokerage: Re/Max Realty Services Inc. - Disclaimer: The information contained in this listing has not been verified by Re/Max Realty Services Inc. and should be verified by the buyer.
  • Virtual Tour: View Virtual Tour for 64 Strickland Drive
  • City: Ajax

    More 4 bedrooms homes for sale in Ajax

  • Neighbourhood: Central West
  • Major Intersection: Church St N & Rossland Rd W
  • Full Address: 64 Strickland Drive, Ajax, L1T 4A2, Canada, ON, Canada
  • Kitchen: Tile Floor, Window, Breakfast Bar
  • Living Room: hardwood floor, Window, Combined W/Dining
  • Family Room: hardwood floor, Window, Gas Fireplace
  • Amenities:
  • Taxes: $8,125.27 (2025)
Kitchen20 x 11 ft220 sq ft
Dining12 x 11 ft132 sq ft
Living12 x 13 ft156 sq ft
Family16 x 11 ft176 sq ft
Primary16 x 15 ft240 sq ft
2nd Br12 x 12 ft144 sq ft
3rd Br12 x 11 ft132 sq ft
4th Br15 x 15 ft225 sq ft
5th Br11 x 10 ft110 sq ft
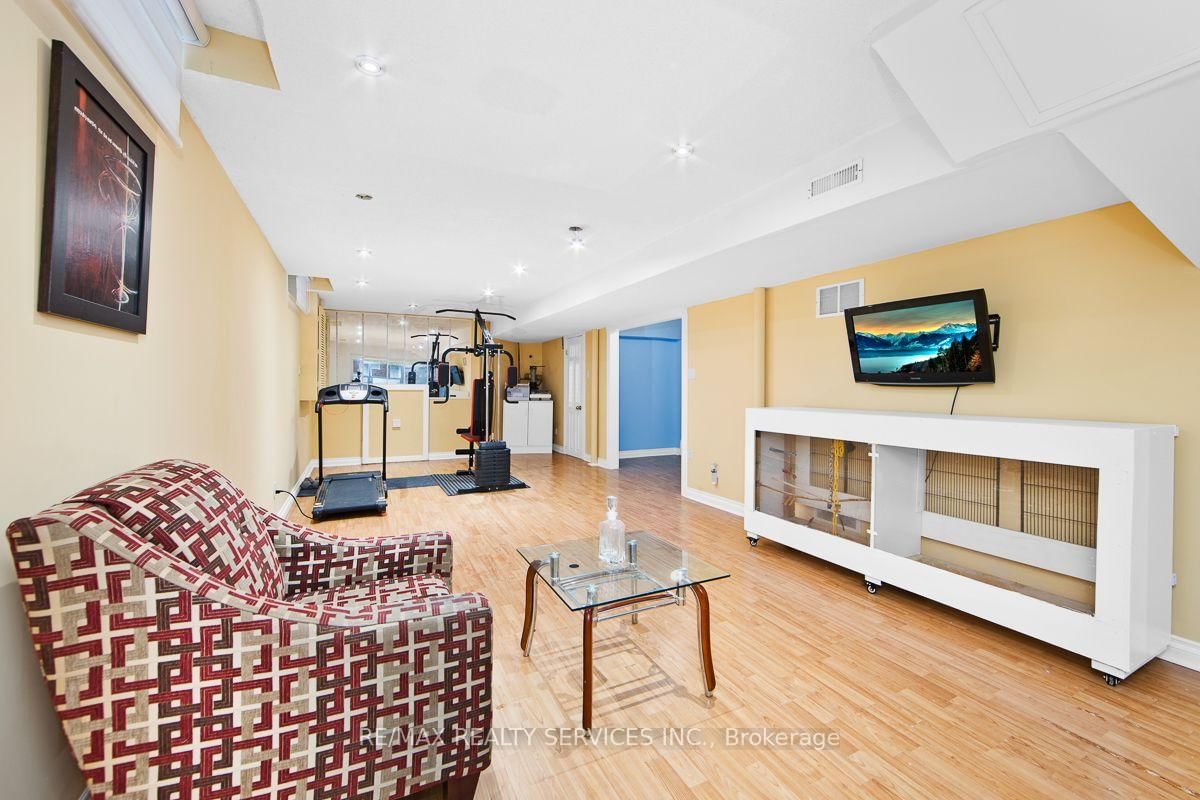
Rec34 x 12 ft408 sq ft

Recently sold comparables in Central West

Similar homes for sale

WHAT'S YOUR HOME WORTH?

Click here to get an instant estimate and track its value over time.