By

CALL
TOUR PROPERTY
×

1802 Liatris Drive in Pickering for sale

Asking price
$999,999
Estimate (Sep 28)
$1,021,620
MLS #:
E13834744
Type:
Detached, 2-Storey
Approx. SQFT:
2000-2500
Basement:
Fin W/O
5+2 5+2
2 36.09 x 90.22 ft lot
PROPERTY HISTORY
SIGN IN REQUIRED
List Date List Price Last Status Sold Date Sold Price Days On Market
0000-00-00 $00000 Ter N/A N/A N/A
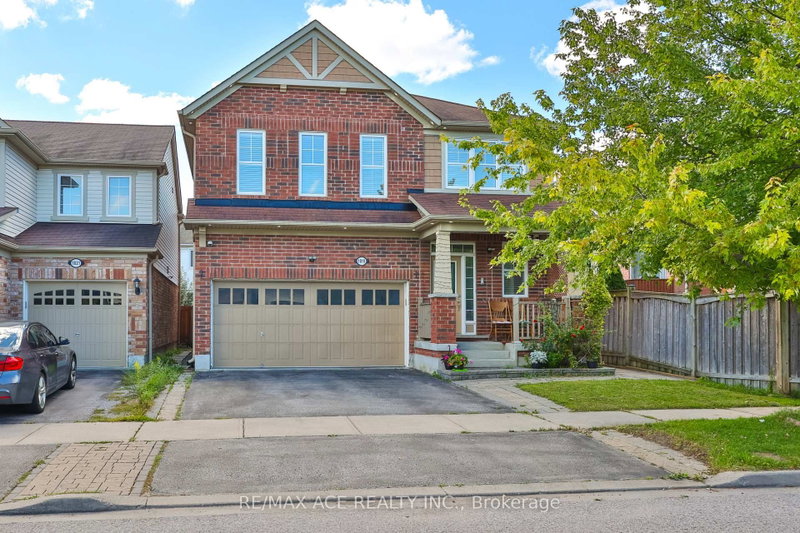
Ravine Lot. Walk-Out Basement. Exceptional Family Living. Welcome to 1802 Liatris Dr, Pickering - a spacious 5+2 bedroom, 4-bathroom home offering the perfect blend of space, privacy, and flexibility. The bright open-concept main and upper levels feature beautiful hardwood flooring and generous principal rooms designed for everyday family living and entertaining. The fully finished walk-out basement adds incredible versatility with a separate kitchen, bedroom, and full bathroom, making it ideal for extended family, in-laws, guests, or additional living space. Set on a premium private ravine lot, this home offers a peaceful backdrop while remaining close to everyday conveniences. Walk to the new plaza featuring restaurants, Tim Hortons, fitness facilities, Montessori school, banks, and more. Minutes to Hwy 401/407, transit, golf, shopping, parks, and top-rated schools. A rare opportunity to enjoy a spacious home, premium ravine setting, and highly convenient Pickering location.

WHAT'S YOUR HOME WORTH?

Click here to get an instant estimate and track its value over time.

  • Date Listed: Monday, September 28, 2026
  • Listing Brokerage: Highpoint Homes Realty - Disclaimer: The information contained in this listing has not been verified by Highpoint Homes Realty and should be verified by the buyer.

  • Virtual Tour: View Virtual Tour for 1802 Liatris Drive
  • City: Pickering

    More 5 bedrooms homes for sale in Pickering

  • Neighbourhood: Duffin Heights
  • Major Intersection: Brock Road & William Jackson
  • Full Address: 1802 Liatris Drive, Pickering, L1X 0A8, Canada, ON, Canada
  • Kitchen: Stainless Steel Appl, Open Concept
  • Kitchen:
  • Living Room:
  • Amenities:
  • Taxes: $7,510.44 (2025)
Great Rm16 x 13 ft208 sq ft
Dining16 x 13 ft208 sq ft
Den7 x 10 ft70 sq ft
Breakfast13 x 11 ft143 sq ft
Kitchen13 x 10 ft130 sq ft
Primary17 x 13 ft221 sq ft
2nd Br15 x 10 ft150 sq ft
3rd Br15 x 10 ft150 sq ft
4th Br15 x 10 ft150 sq ft
5th Br12 x 12 ft144 sq ft
Kitchen15 x 6 ft90 sq ft
Living16 x 16 ft256 sq ft
Br12 x 11 ft132 sq ft
Br10 x 9 ft90 sq ft
Other10 x 8 ft80 sq ft
  • Saturday - October 03 2:00 - 5:00 PM
  • Sunday - October 04 2:00 - 5:00 PM

Recently sold comparables in Duffin Heights

Similar homes for sale

WHAT'S YOUR HOME WORTH?

Click here to get an instant estimate and track its value over time.