By

CALL
TOUR PROPERTY
×

247 Overbank Drive in Oshawa for sale

Asking price
$815,000
Estimate (Sep 24)
$820,152
MLS #:
E13823794
Type:
Detached, 2-Storey
Approx. SQFT:
1100-1500
Basement:
Fin W/O, Full
3 3
1 22.1 x 134.67 ft lot
PROPERTY HISTORY
SIGN IN REQUIRED
List Date List Price Last Status Sold Date Sold Price Days On Market
0000-00-00 $00000 Sld Aug 31, 2020 $710,000
0000-00-00 $00000 Sld Apr 09, 2013 $308,000
0000-00-00 $00000 Sld Jul 03, 2005 $250,000
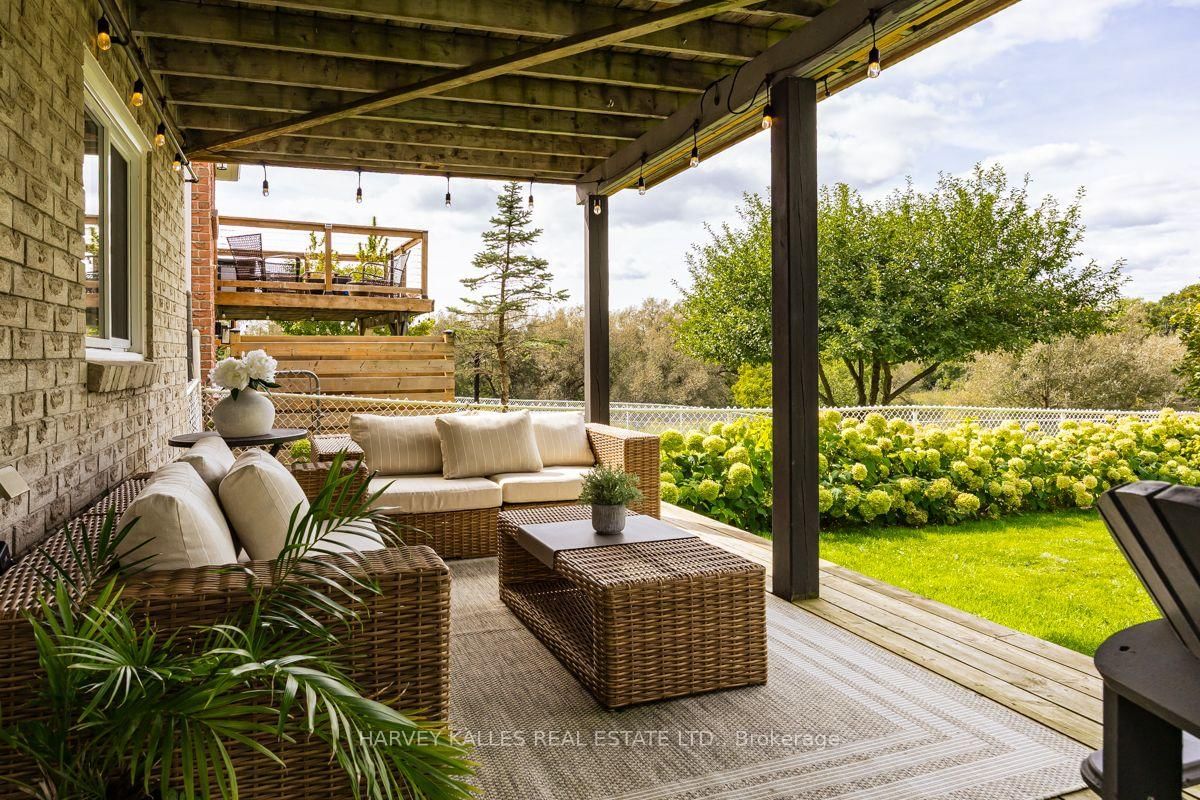
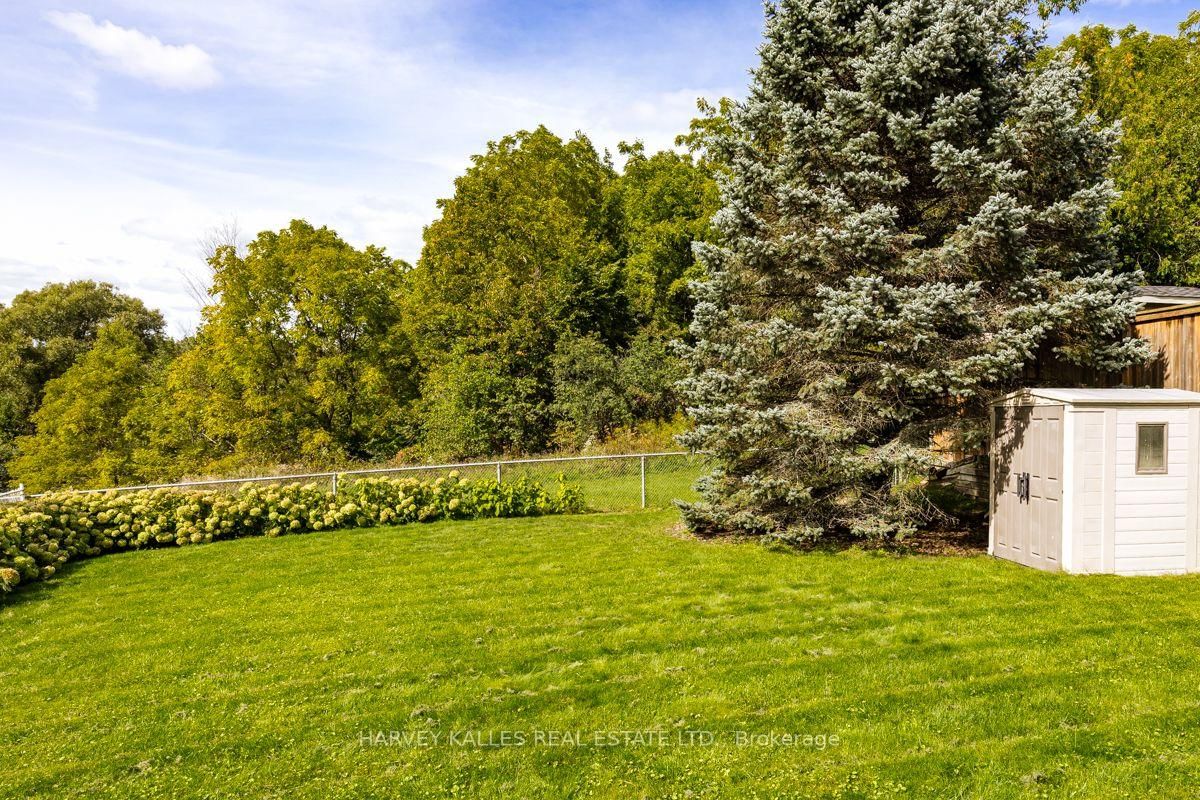
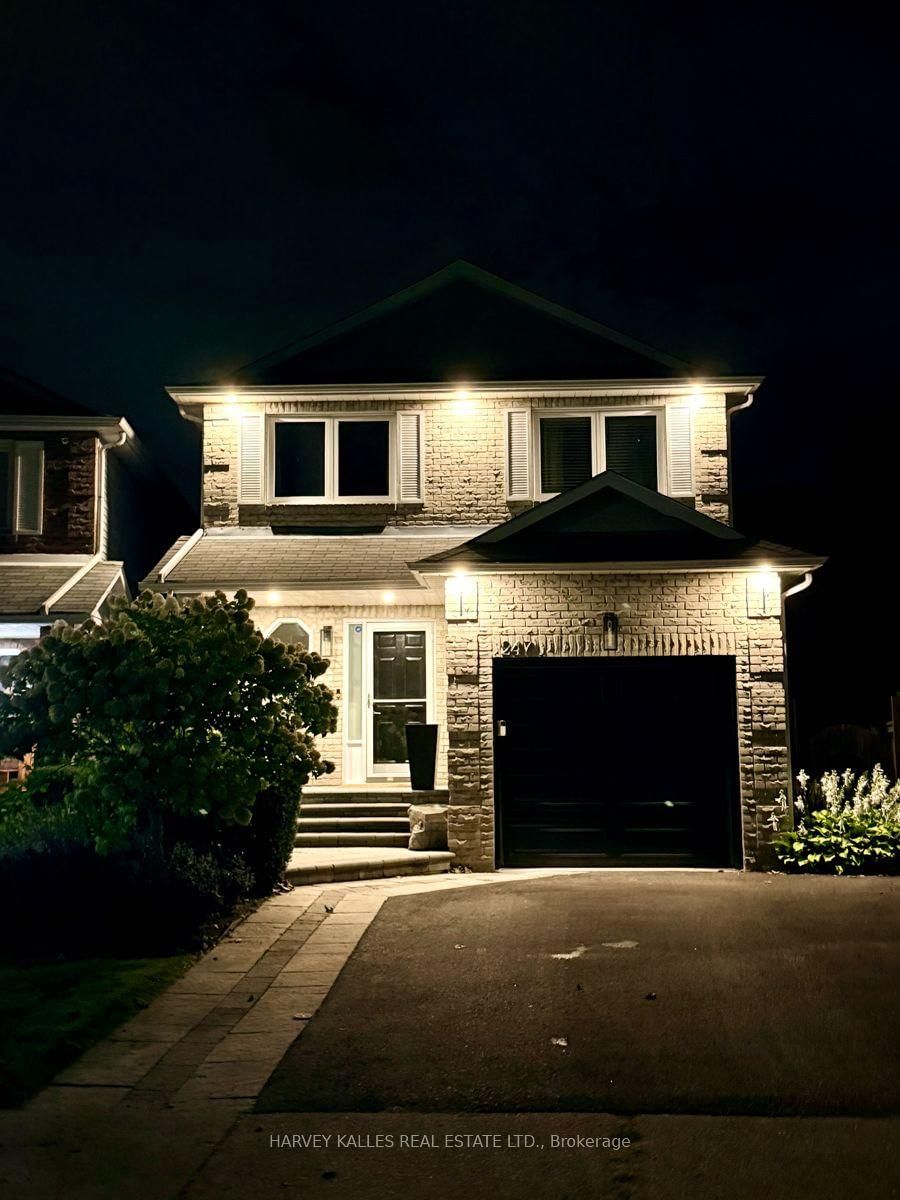
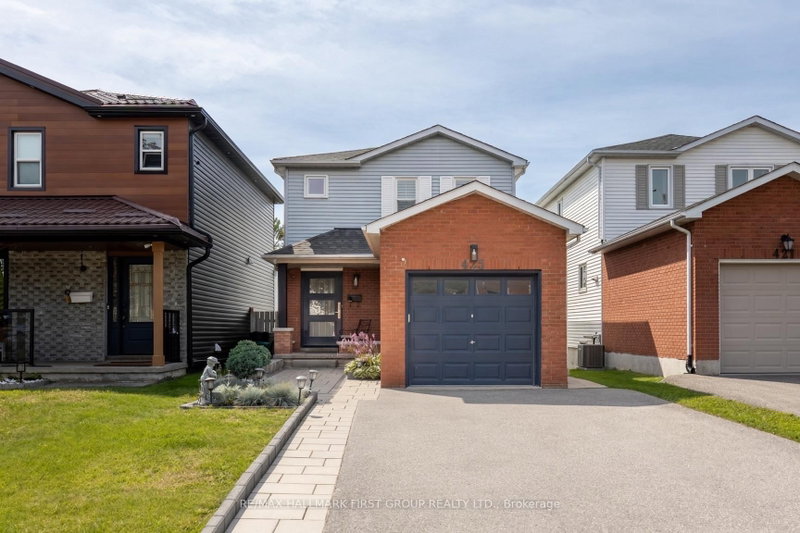
Welcome to this beautifully appointed 3 bedroom, 4 bathroom home where thoughtful design and inviting open concept living spaces come together. Beautifully Appointed with Elegant Finishes and Recessed Lighting creating a warm and sophisticated atmosphere. The chef inspired kitchen is a true showpiece, featuring custom backsplash, double undermout sink, quartz counters and stainless steel appliances, creating a refined and practical setting for both everyday living and entertaining. The spacious primary bedroom offers a walk-in closet and updated 2 piece ensuite. Enjoy the walkout from the main floor onto a spacious deck complete with natural gas BBQ hookup perfect to relax or entertain,while the finished basement provides a walkout overlooking a generous private backyard. Backing onto a beautiful green space, this home offers a wonderful sense of privacy and tranquility. Direct garage access offers exceptional everyday convenience, especially on busy days and in inclement weather. This is truly a special home that exudes pride of ownership.

WHAT'S YOUR HOME WORTH?

Click here to get an instant estimate and track its value over time.

  • Date Listed: Thursday, September 24, 2026
  • Listing Brokerage: Harvey Kalles Real Estate Ltd. - Disclaimer: The information contained in this listing has not been verified by Harvey Kalles Real Estate Ltd. and should be verified by the buyer.

  • Virtual Tour: View Virtual Tour for 247 Overbank Drive
  • City: Oshawa

    More 3 bedrooms homes for sale in Oshawa

  • Neighbourhood: McLaughlin
  • Major Intersection: Adelaide And Thornton
  • Full Address: 247 Overbank Drive, Oshawa, L1J 7X1, Canada, ON, Canada
  • Living Room: Ceramic Floor, Recessed Lights, Combined W/Dining
  • Kitchen: Ceramic Floor, Recessed Lights, Quartz Counter
  • Amenities:
  • Taxes: $6,506.16 (2026)
Living18 x 12 ft216 sq ft
Dining10 x 7 ft70 sq ft
Kitchen20 x 9 ft180 sq ft
Powder Rm5 x 4 ft20 sq ft
Primary16 x 10 ft160 sq ft
Bathroom5 x 4 ft20 sq ft
2nd Br12 x 9 ft108 sq ft
3rd Br12 x 8 ft96 sq ft
Bathroom9 x 8 ft72 sq ft
Rec21 x 15 ft315 sq ft
Laundry14 x 10 ft140 sq ft
Bathroom9 x 6 ft54 sq ft
Other9 x 8 ft72 sq ft

Recently sold comparables in McLaughlin

Similar homes for sale

WHAT'S YOUR HOME WORTH?

Click here to get an instant estimate and track its value over time.