By

CALL
TOUR PROPERTY
×

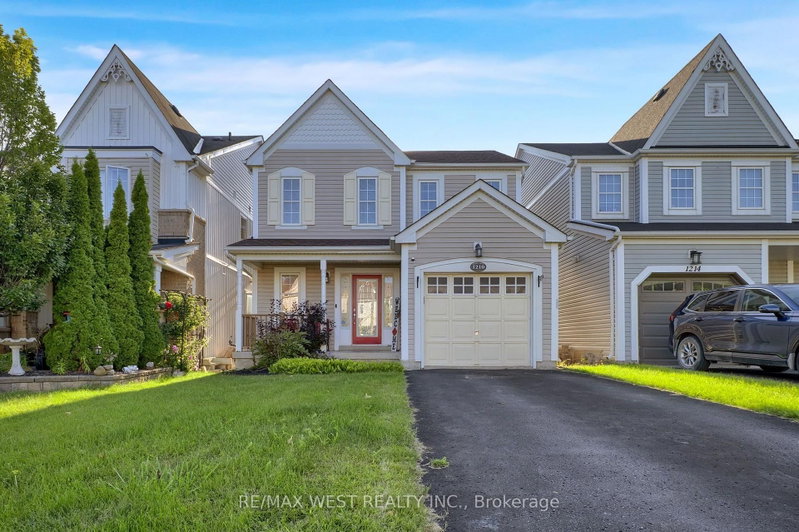
1352 Wadebridge Crescent in Oshawa for sale

Asking price
$769,000
Estimate (Sep 24)
$772,472
MLS #:
E13822314
Type:
Detached, 2-Storey
Approx. SQFT:
1100-1500
Basement:
Part Fin, Full
3 3
1 29.53 x 114.21 ft lot
PROPERTY HISTORY
SIGN IN REQUIRED
List Date List Price Last Status Sold Date Sold Price Days On Market
0000-00-00 $00000 Ter N/A N/A N/A
0000-00-00 $00000 Sld Oct 05, 2019 $545,000
0000-00-00 $00000 Ter N/A N/A N/A
0000-00-00 $00000 Sld Aug 18, 2009 $265,000
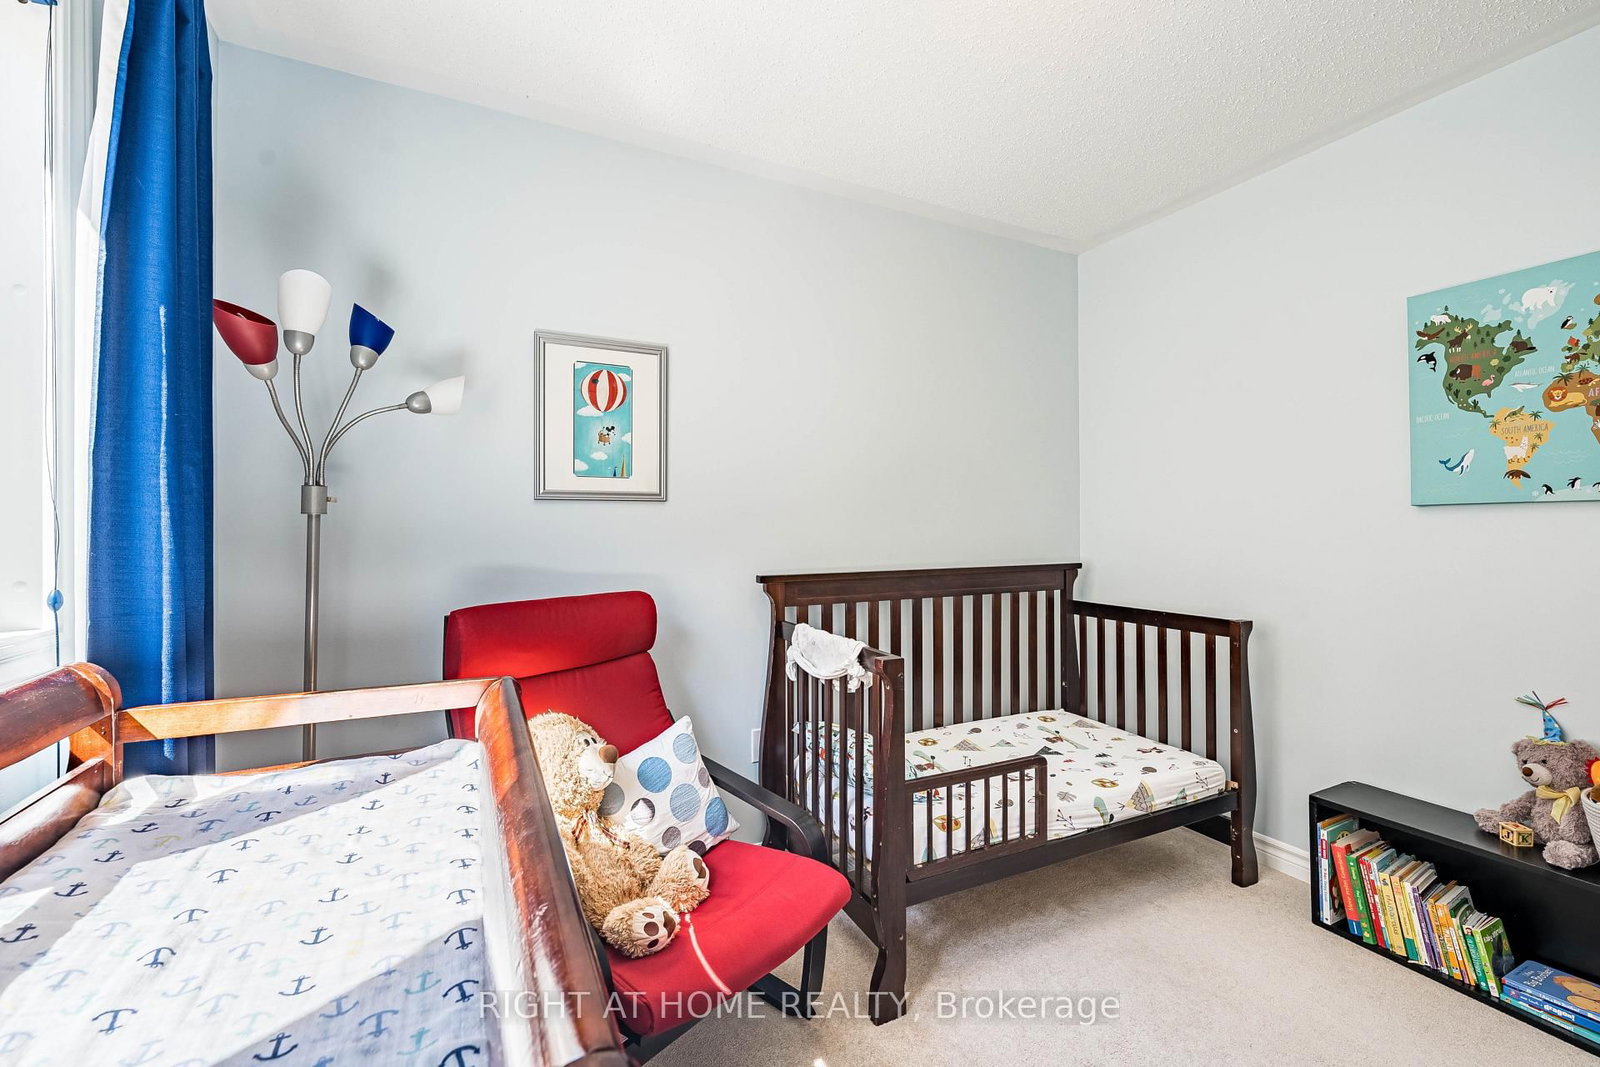
Tucked Away On A Quiet Crescent In Oshawa's Eastdale Community. Bright & Beautiful Home Featuring Main Floor Hardwood, Plenty Of Windows For Natural Light & An Open Concept Perfect For Entertaining & Everyday Life. Cosy Family Room With Gas Fireplace, Cathedral Ceilings And Walk Out To The Garden. Family Sized Eat In Kitchen Featuring S.S. Appliances & Reverse Osmosis Filtration System. Patio Deck Perfect For Coffee In The Morning Or Unwinding In The Evening. Also, Take Time To Relax In The Premium Radiant Health Infrared Sauna! Primary Bedroom Featuring 4 Piece Ensuite & Walk-In Closet. Beautifully Landscaped Front To Back With Perennial Gardens, Mature Shrubs & Plenty Of Greenery. Country Style Garden Shed With Water Barrel. Functional Layout With Loads Of Storage & Good Use Of Space Including Basement Cold Room, Storage Room, Utility Storage Space & Garage. Near Schools, Parks, Shops And All Of Life's Amenities! An Absolute Must See!

WHAT'S YOUR HOME WORTH?

Click here to get an instant estimate and track its value over time.

  • Date Listed: Wednesday, September 23, 2026
  • Listing Brokerage: Right At Home Realty - Disclaimer: The information contained in this listing has not been verified by Right At Home Realty and should be verified by the buyer.
  • Virtual Tour: View Virtual Tour for 1352 Wadebridge Crescent
  • City: Oshawa

    More 3 bedrooms homes for sale in Oshawa

  • Neighbourhood: Eastdale
  • Major Intersection: Townline & Adelaide
  • Full Address: 1352 Wadebridge Crescent, Oshawa, L1K 3B2, Canada, ON, Canada
  • Family Room: Fireplace, W/O To Yard, Cathedral Ceiling
  • Kitchen: Stainless Steel Appl, Eat-In Kitchen, Open Concept
  • Living Room: Combined W/Dining, hardwood floor, Large Window
  • Amenities:
  • Taxes: $5,513.70 (2026)
Family15 x 11 ft165 sq ft
Dining20 x 10 ft200 sq ft
Kitchen17 x 9 ft153 sq ft
Living20 x 10 ft200 sq ft
Primary14 x 10 ft140 sq ft
2nd Br14 x 10 ft140 sq ft
3rd Br10 x 10 ft100 sq ft
Rec19 x 10 ft190 sq ft
Exercise14 x 10 ft140 sq ft
Utility19 x 9 ft171 sq ft

Recently sold comparables in Eastdale

Similar homes for sale

WHAT'S YOUR HOME WORTH?

Click here to get an instant estimate and track its value over time.