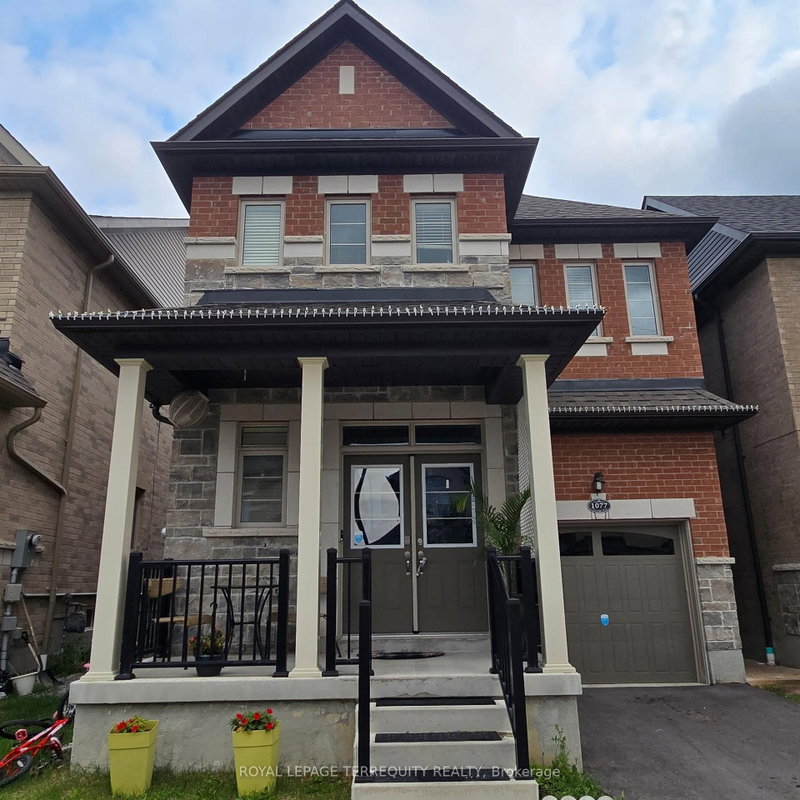
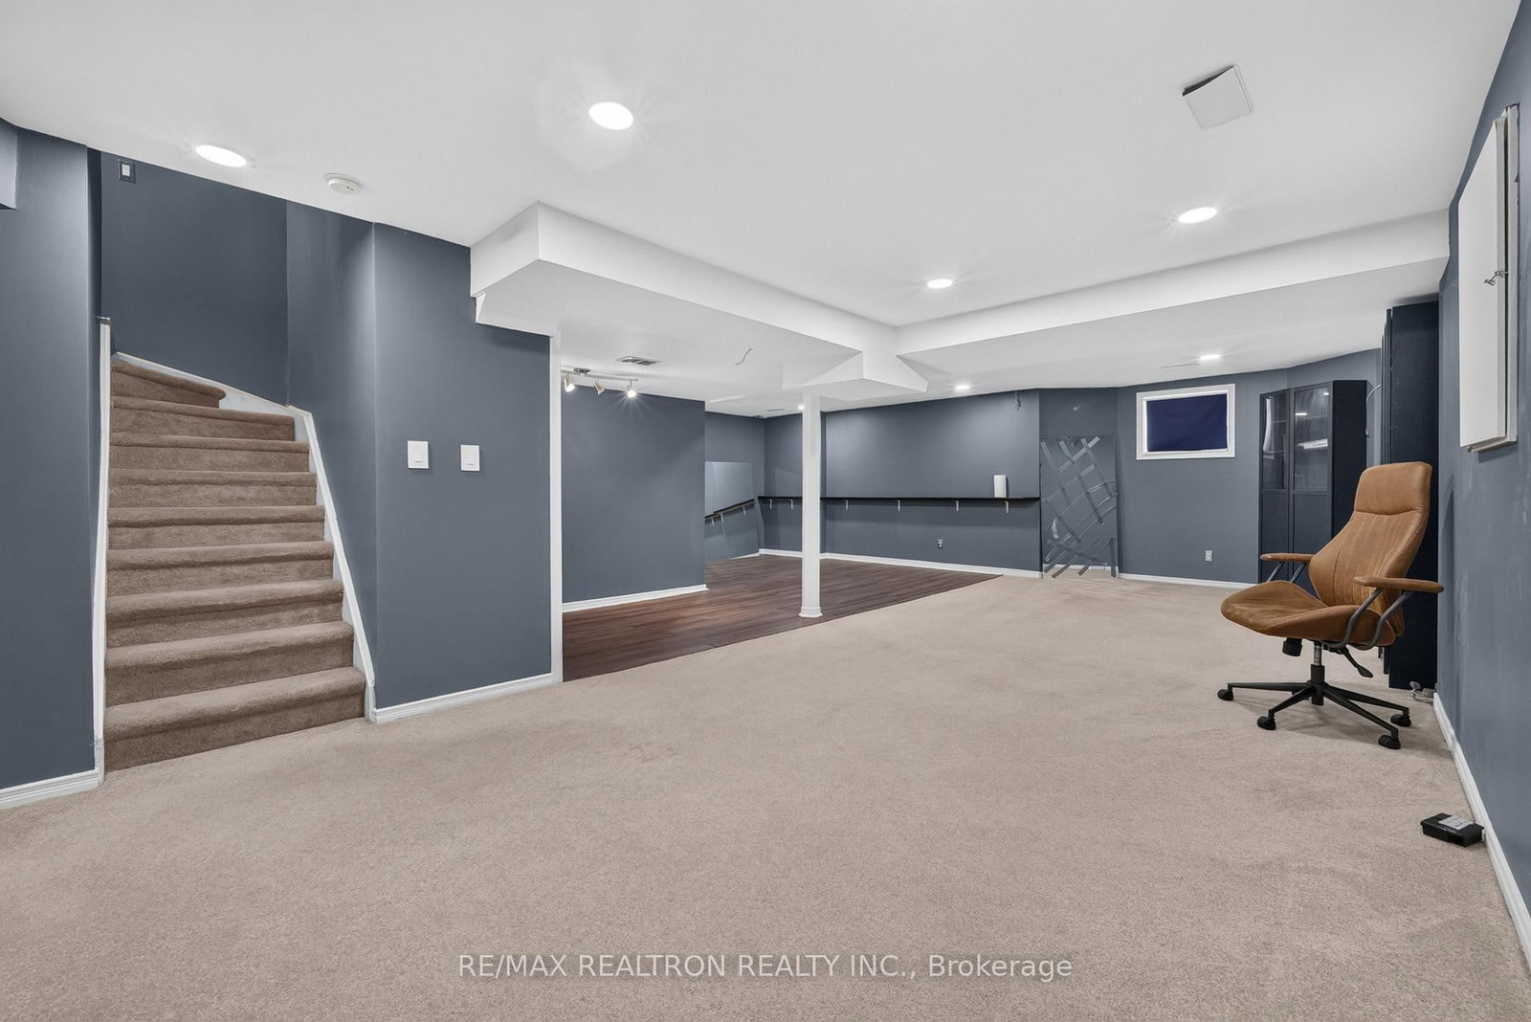
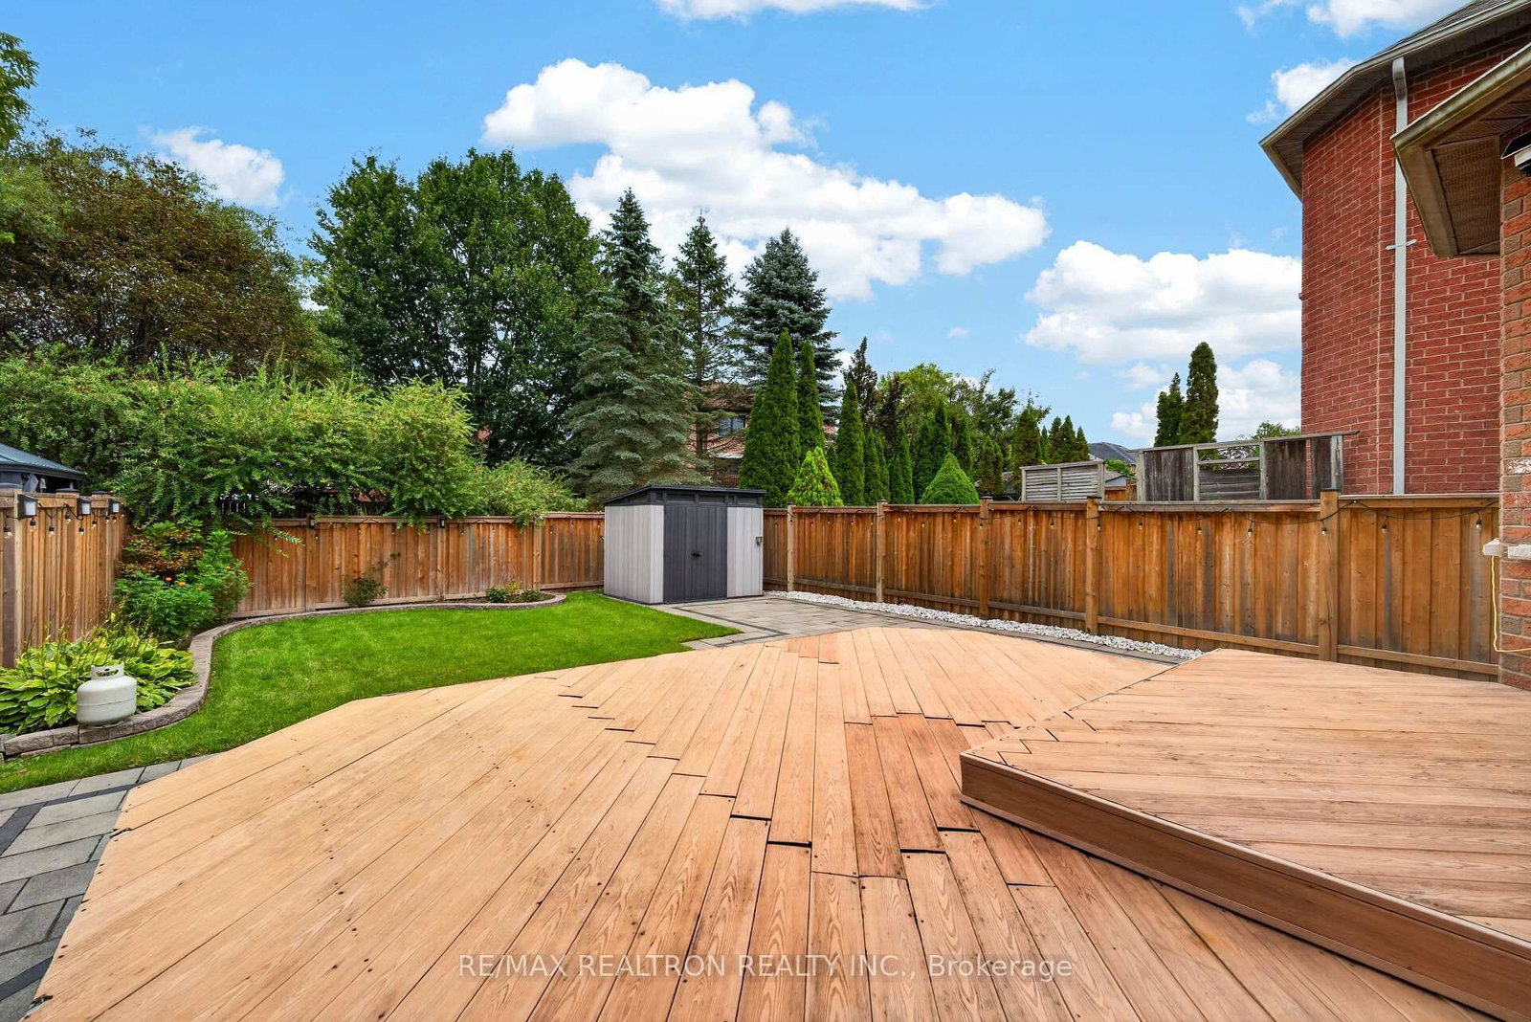
A Beautifully Maintained & Upgraded Detached Family Home In A Quiet, Sought-After Pickering Neighbourhood. Spacious 3-Bedroom Layout With Hardwood Flooring Throughout Main Floor, Upgraded Kitchen With Quartz Counters, Induction Cooktop & Stainless-Steel Appliances, And Renovated Bathrooms. Primary Ensuite is 5-Piece With Double Sinks, Separate Shower, Tub & Toilet. Large Primary Bedroom Features Walk-In Closet, Built-In Organizers & Luxurious Ensuite. Finished Open-Concept Basement Offers Excellent Recreation, Entertainment & Work-From-Home Space. Enjoy A Large Landscaped Backyard With Deck, Patio, Gardens & Shed. Double Attached Garage Plus Parking For Approx. 6 Vehicles. Smart-Home Features Include Smart Locks, Nest Thermostat, Smart Lighting, Garage System & Security Cameras. Integrated Home Theatre With Paradigm Speakers, AV Receiver & Two 55" TVs Included. Excellent Access To Parks, Nature Trails, Schools & Major Highways. A Wonderful Long-Term Family Rental.
Listing Brokerage: Re/Max Realtron Realty Inc. - Disclaimer: The information contained in this listing has not been verified by Re/Max Realtron Realty Inc. and should be verified by the buyer.





 Share
Share






 3
3 3
3 2
2 33.99 x 119.75 ft lot