By

CALL
TOUR PROPERTY
×

98 Doreen Crescent in Clarington for lease

Asking price
$2,900
MLS #:
E13795092
Type:
Semi-Detached, 2-Storey
Approx. SQFT:
1100-1500
Basement:
Finished
4 4
Durham
PROPERTY HISTORY
SIGN IN REQUIRED
List Date List Price Last Status Sold Date Sold Price Days On Market
0000-00-00 $00000 Ter N/A N/A N/A
0000-00-00 $00000 Sld Sep 13, 2024 $680,000
0000-00-00 $00000 Ter N/A N/A N/A
0000-00-00 $00000 Sld Oct 16, 2016 $390,000
0000-00-00 $00000 Sld May 29, 2010 $177,000
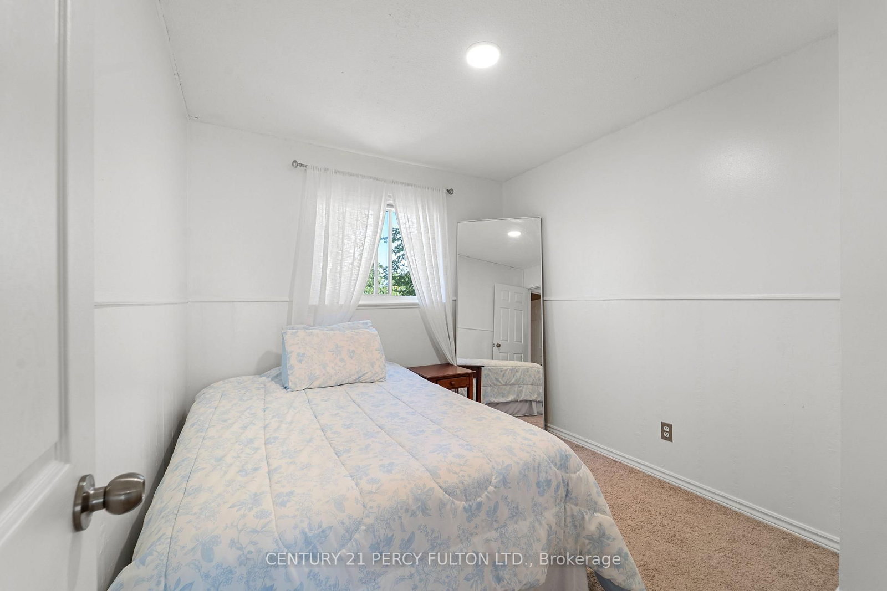
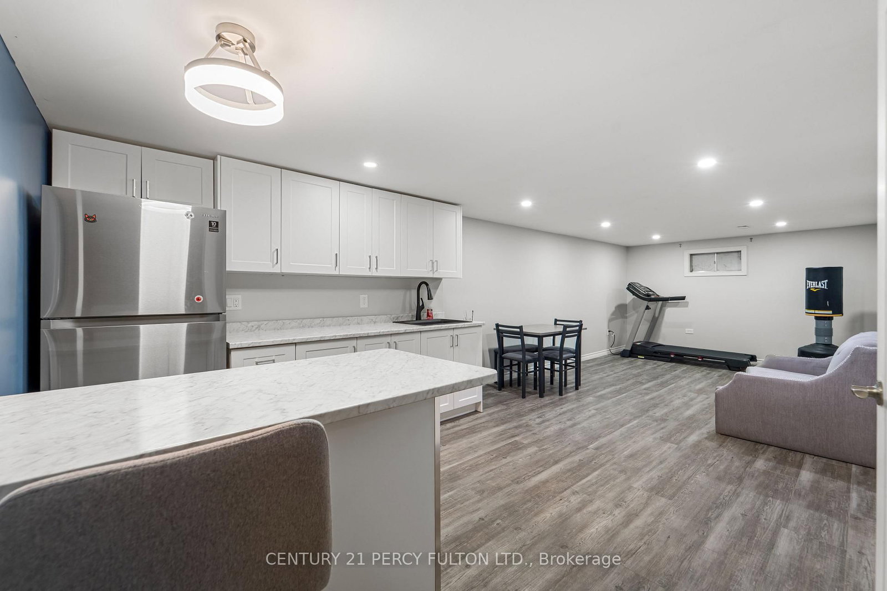
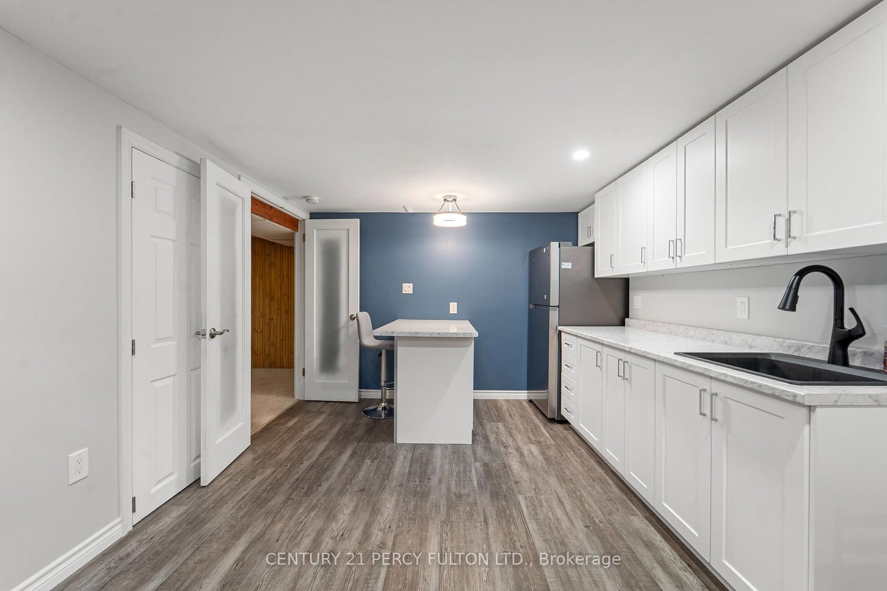
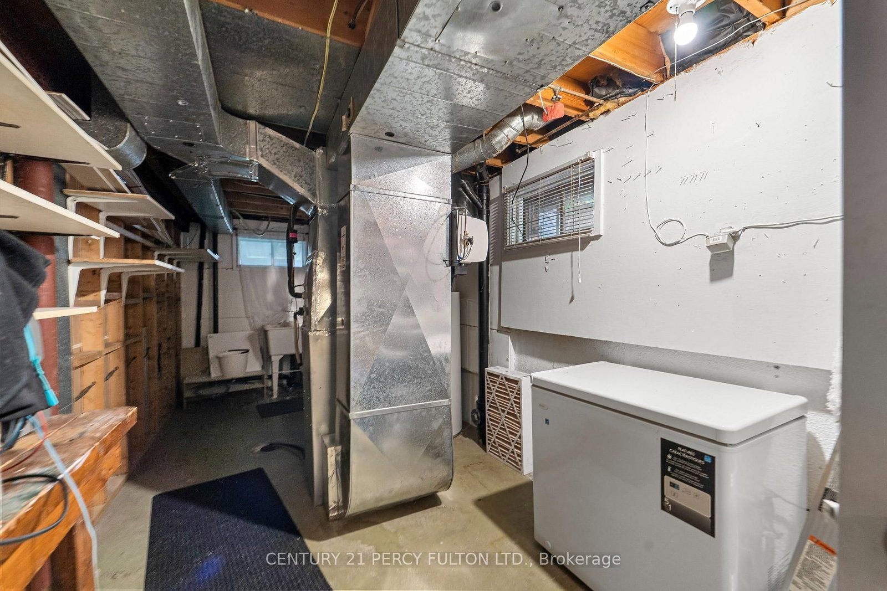
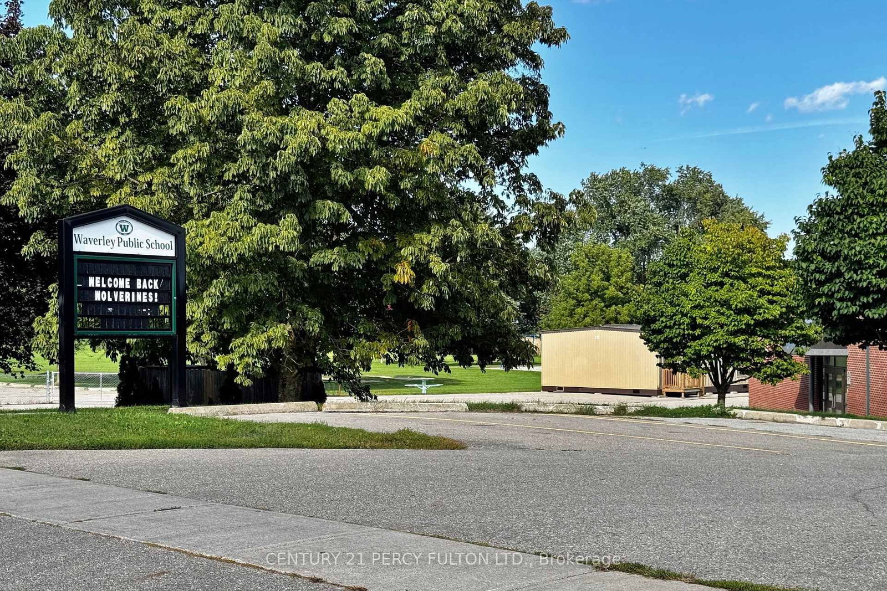
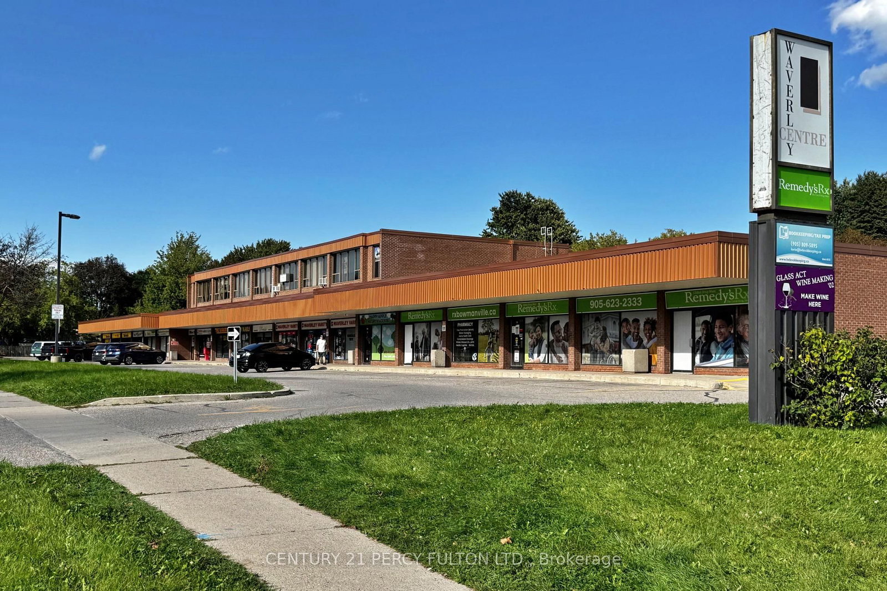
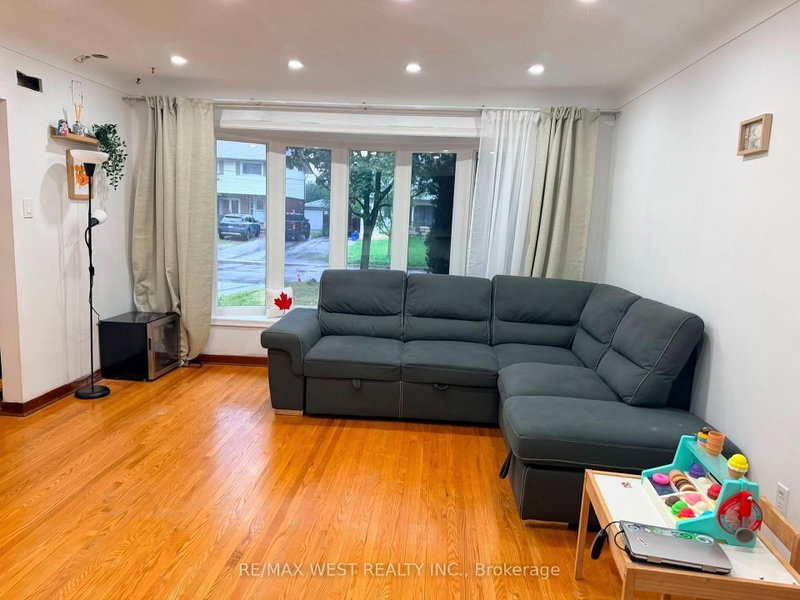
Welcome to 4 Bedroom 2 Bathroom Semi Detached home in sorted Neighbourhood of Bowmanville situated in a quiet Crescent. *Laminate floors on the main *Lots of Natural Light * Eat in Kitchen with Stainless Steel Appliances *Primary Bedroom with 4pc Semi-Ensuite *Finished Basement with Recreation Room & Kitchenette * Private fenced backyard with Stand up Deck *Close to Great Schools, Parks , Groceries , HWY 401, Transit & More.

WHAT'S YOUR HOME WORTH?

Click here to get an instant estimate and track its value over time.

  • Date Listed: Thursday, September 17, 2026
  • Listing Brokerage: Century 21 Percy Fulton Ltd. - Disclaimer: The information contained in this listing has not been verified by Century 21 Percy Fulton Ltd. and should be verified by the buyer.
  • City: Clarington

    More 4 bedrooms homes for lease in Clarington

  • Neighbourhood: Bowmanville
  • Major Intersection: Waverley Rd & Rhonda Blvd
  • Full Address: 98 Doreen Crescent, Clarington, L1C 3W8, Canada, ON, Canada
  • Living Room: Laminate
  • Kitchen: Ceramic Floor, Stainless Steel Appl
  • Amenities:
  • Taxes: $0.00 (null)
Living23 x 12 ft276 sq ft
Dining23 x 12 ft276 sq ft
Kitchen19 x 9 ft171 sq ft
Breakfast7 x 7 ft49 sq ft
Primary13 x 11 ft143 sq ft
2nd Br11 x 10 ft110 sq ft
3rd Br10 x 9 ft90 sq ft
4th Br9 x 9 ft81 sq ft
Rec27 x 11 ft297 sq ft

Recently leased comparables in Bowmanville

WHAT'S YOUR HOME WORTH?

Click here to get an instant estimate and track its value over time.