By

CALL
TOUR PROPERTY
×

2038 Rudell Road in Clarington for sale

Asking price
$1,349,990
Estimate (Sep 15)
$1,308,321
MLS #:
E13787988
Type:
Detached, 2-Storey
Approx. SQFT:
2500-3000
Basement:
Unfinished
4 4
2 22.06 x 33.41 ft lot
PROPERTY HISTORY
SIGN IN REQUIRED
List Date List Price Last Status Sold Date Sold Price Days On Market
0000-00-00 $00000 Ter N/A N/A N/A
0000-00-00 $00000 Exp N/A N/A N/A
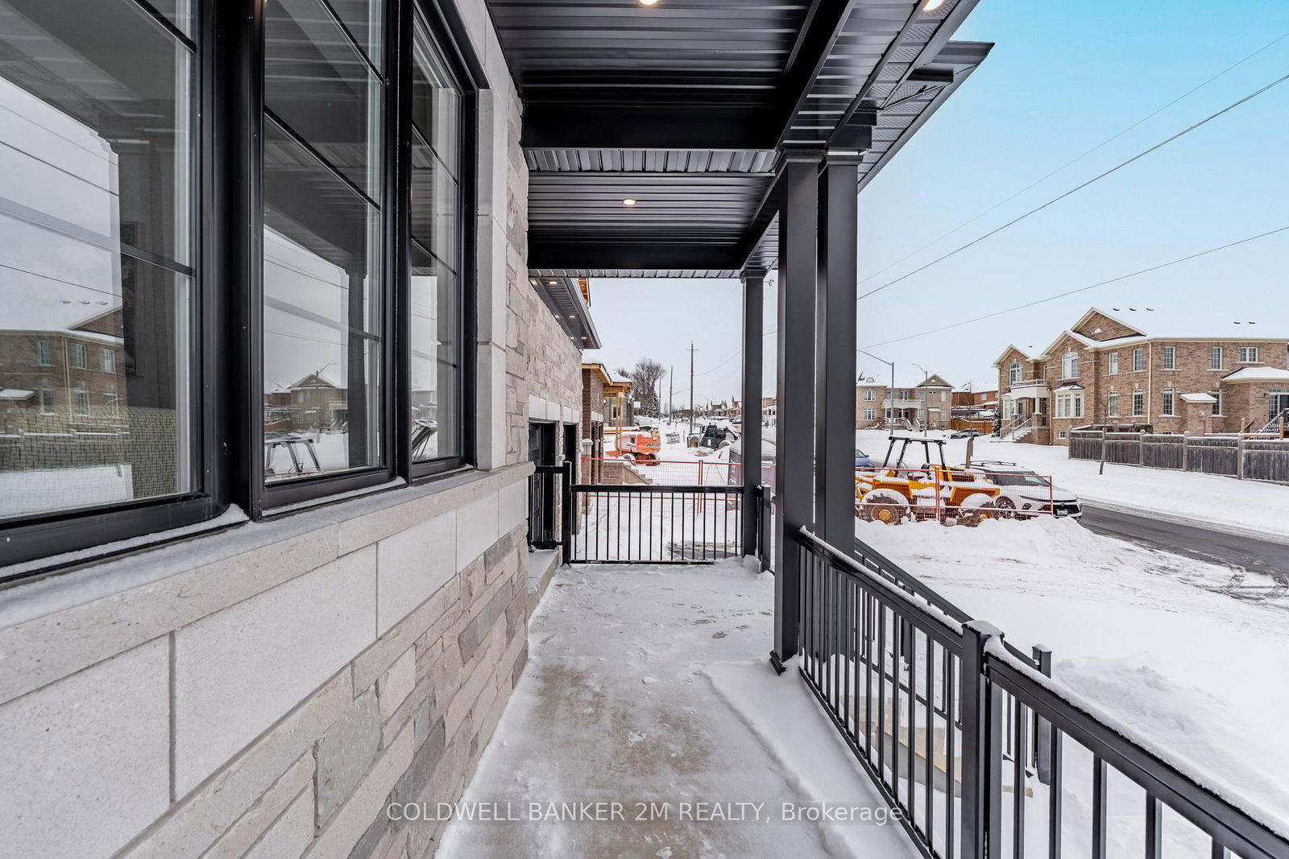
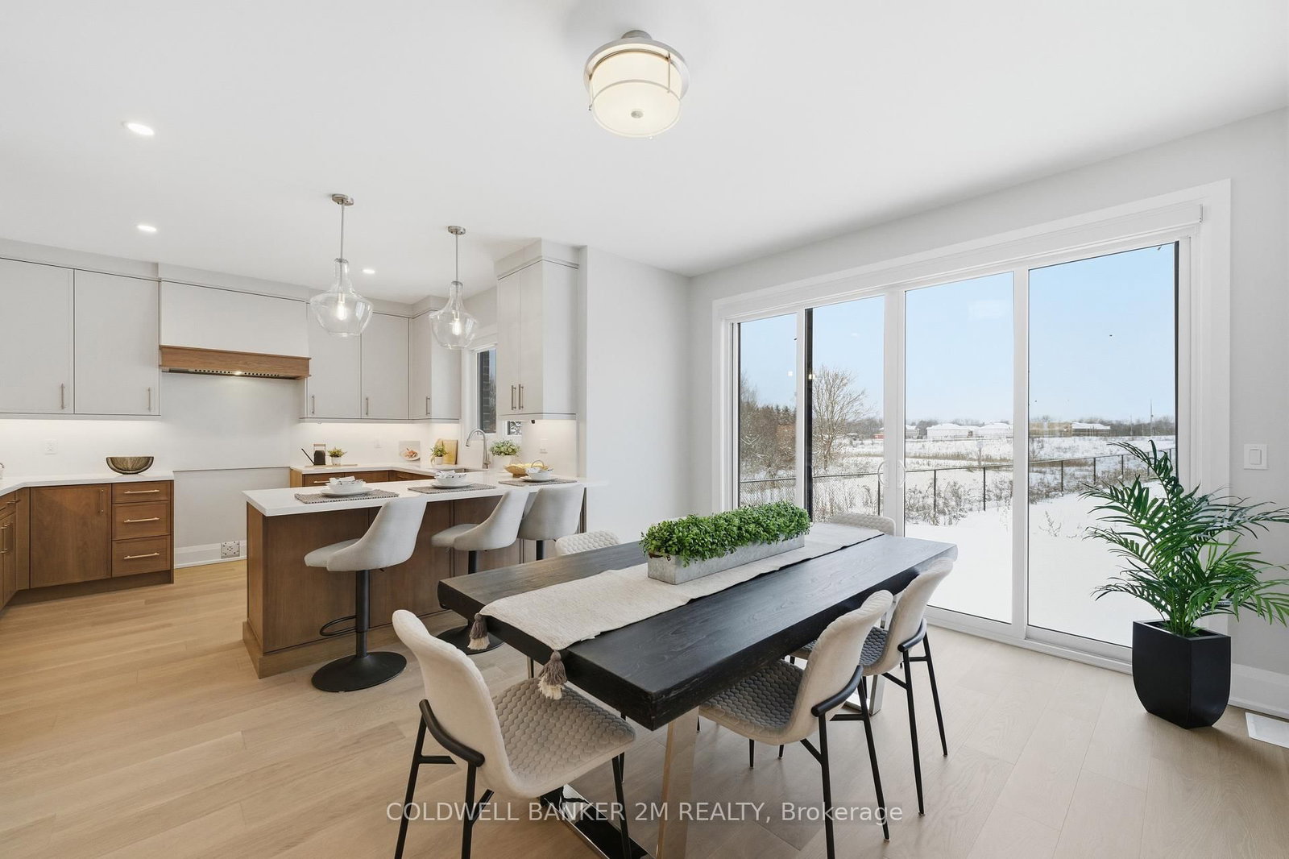
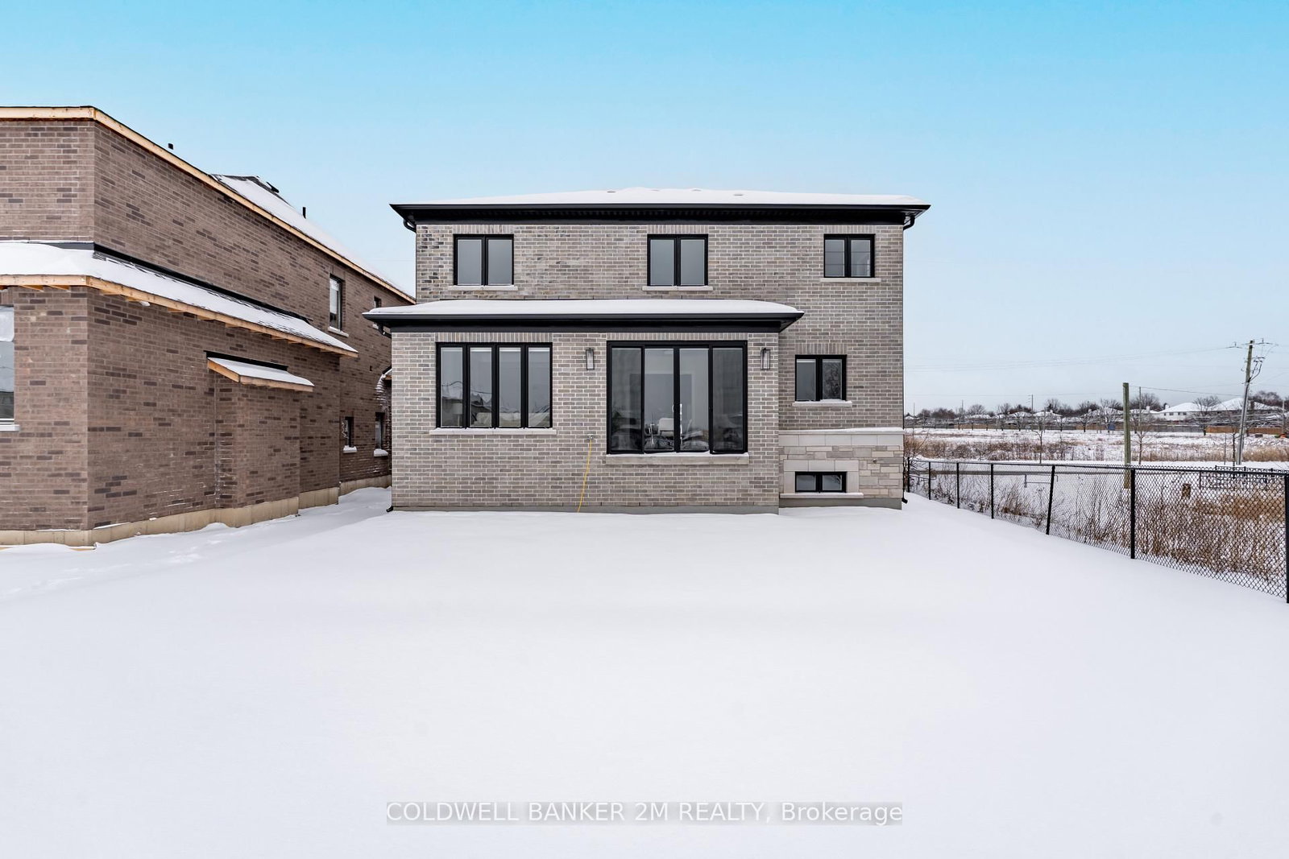
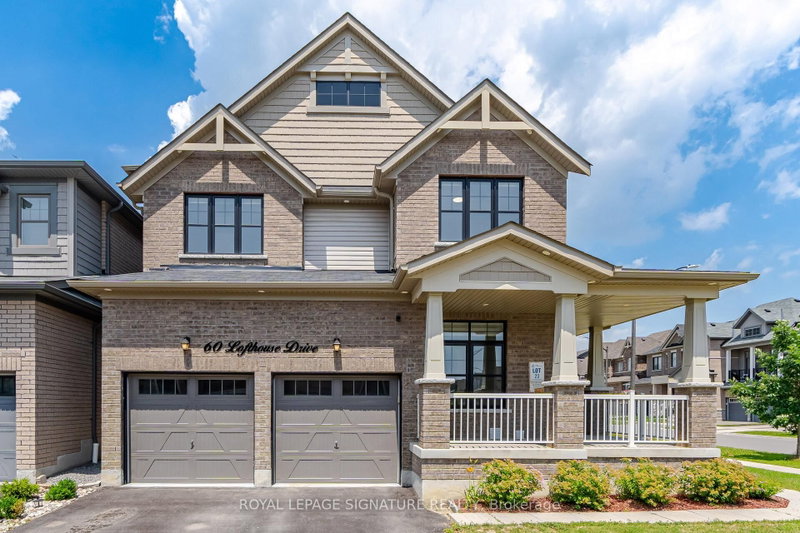
Set within a charming established community in Newcastle, this home will be built by Award-winning builder Delta-Rae Homes. You will find outstanding quality and finishes, exceptional upgrades and superior craftsmanship. Standards include 9-foot ceilings on the main level, smooth ceilings throughout all finished areas, quartz countertops in the kitchen and vanities from builders' standard options, shiplap panelled mantel with electric linear fireplace, glass shower in the primary ensuite and much more! 1 builder bonus package included with purchase of your Delta-Rae Home (see sales representative for details). Enjoying peace of mind with your Tarion Warranty.

WHAT'S YOUR HOME WORTH?

Click here to get an instant estimate and track its value over time.

  • Date Listed: Tuesday, September 15, 2026
  • Listing Brokerage: Coldwell Banker 2m Realty - Disclaimer: The information contained in this listing has not been verified by Coldwell Banker 2m Realty and should be verified by the buyer.
  • Virtual Tour: View Virtual Tour for 2038 Rudell Road
  • City: Clarington

    More 4 bedrooms homes for sale in Clarington

  • Neighbourhood: Newcastle
  • Major Intersection: Hwy 2 and Rudell Rd
  • Full Address: 2038 Rudell Road, Clarington, L1B 0L3, Canada, ON, Canada
  • Kitchen: Quartz Counter, Led Lighting, Backsplash
  • Family Room: Large Window, Electric Fireplace, hardwood floor
  • Living Room: hardwood floor, Combined W/Dining, Large Window
  • Amenities:
  • Taxes: $0.00 (2026)
Kitchen10 x 13 ft130 sq ft
Breakfast14 x 12 ft168 sq ft
Family19 x 12 ft228 sq ft
Dining14 x 11 ft154 sq ft
Living17 x 11 ft187 sq ft
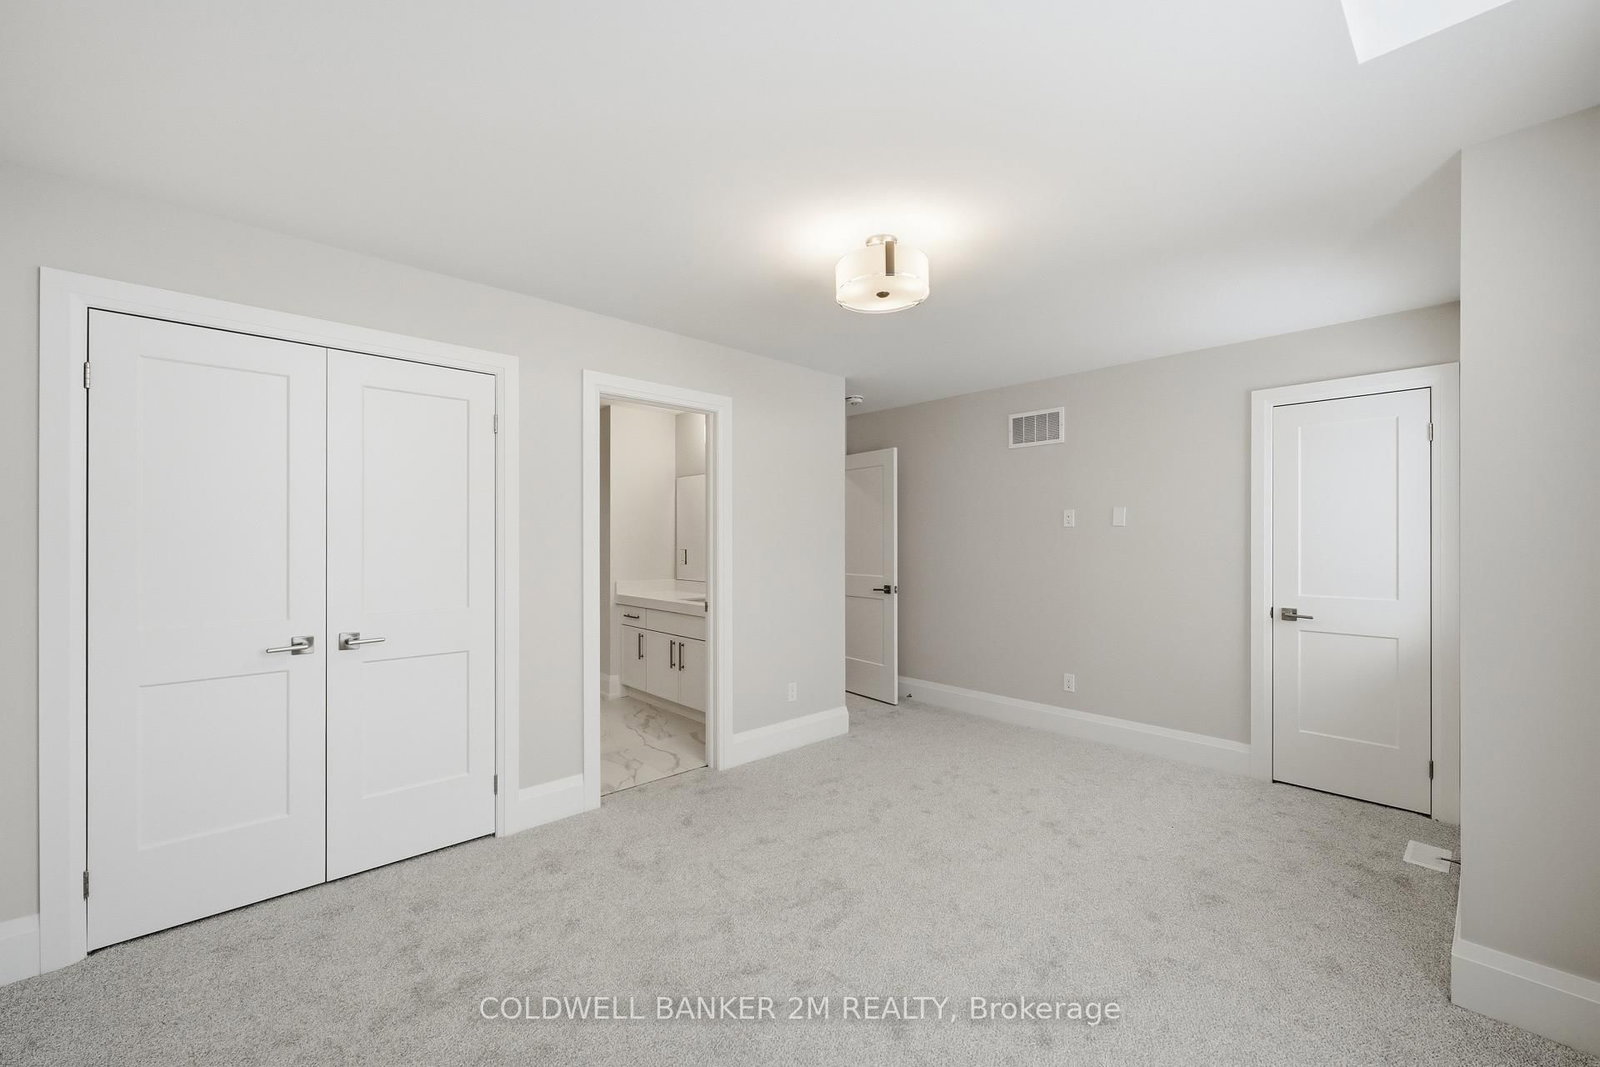
Primary23 x 14 ft322 sq ft
2nd Br12 x 12 ft144 sq ft
3rd Br16 x 11 ft176 sq ft
4th Br13 x 15 ft195 sq ft

Recently sold comparables in Newcastle

Similar homes for sale

WHAT'S YOUR HOME WORTH?

Click here to get an instant estimate and track its value over time.