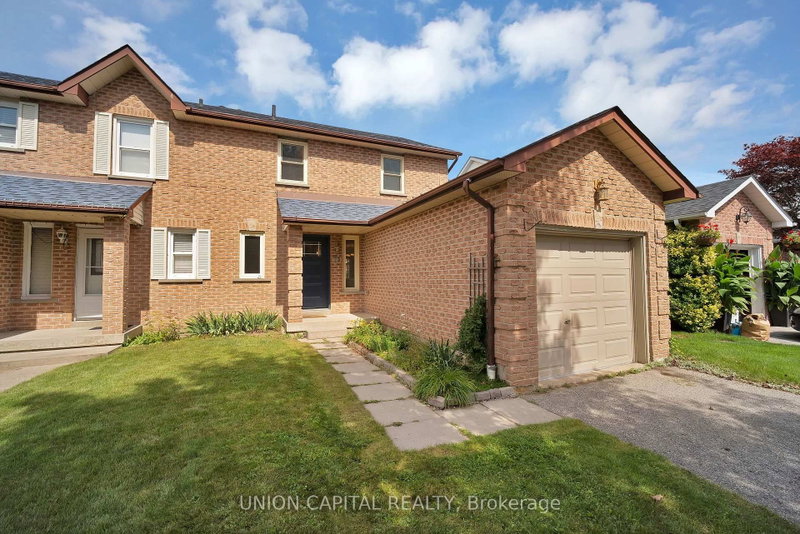
MLS #: E13785496Type: Semi-Detached, 2-StoreyApprox. SQFT: 1100-1500Basement: Fin W/O
33
129.56 x 109 ft lot
PROPERTY HISTORY
List Date
List Price
Last Status
Sold Date
Sold Price
Days On Market
0000-00-00
$00000
Sld
Apr 08
$776,000
0000-00-00
$00000
Exp
N/A
N/A
N/A
0000-00-00
$00000
Ter
N/A
N/A
N/A
0000-00-00
$00000
Sld
Jul 12, 2016
$500,100
0000-00-00
$00000
Sld
Jul 09, 2004
$195,000
Welcome to 124 Humphrey Drive, a beautifully maintained 3 bedroom, 3 bathroom semi-detached home in South Ajax's sought-after lakeside community, just steps from Rotary Park, waterfront trails, and the beach. Perfect for first-time home buyers, this home features a bright open-concept living and dining area, a spacious eat-in kitchen with a walkout to a multi-level deck,and a fully fenced backyard. Upstairs offers three spacious bedrooms, including a primary with a walk in closet and semi-ensuite. The finished walkout basement provides additional living space and includes a 3-piece bathroom. Close to schools, shopping, transit, and Highway 401. Recent updates include the kitchen (2021), basement laundry room and bathroom(2023), air conditioner (2024), and furnace (2024). Insulation (2026)
Listing Brokerage: Re/Max Hallmark First Group Realty Ltd. - Disclaimer: The information contained in this listing has not been verified by Re/Max Hallmark First Group Realty Ltd. and should be verified by the buyer.





 Share
Share


 3
3 3
3 1
1 29.56 x 109 ft lot