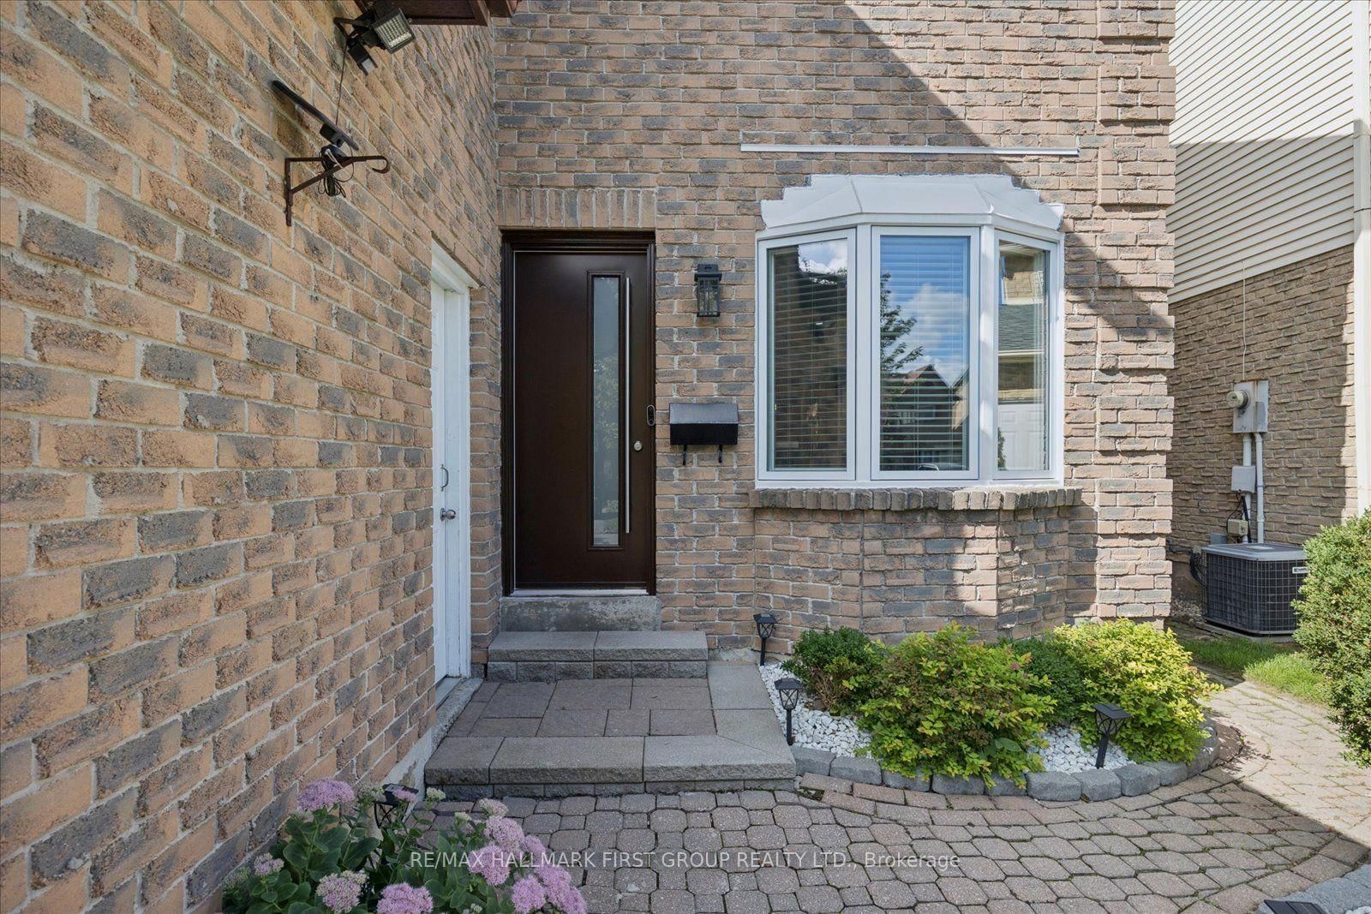
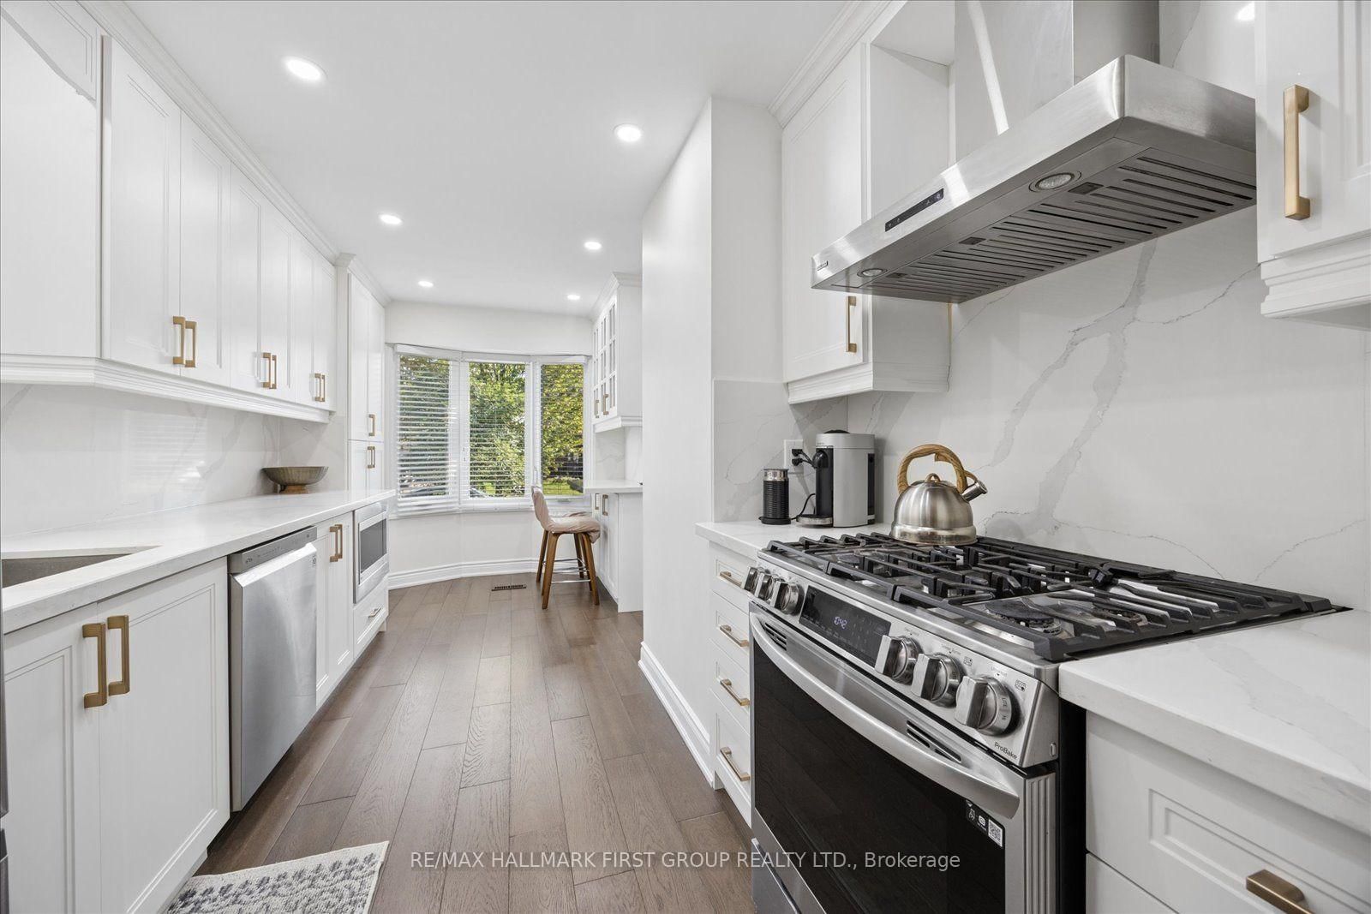
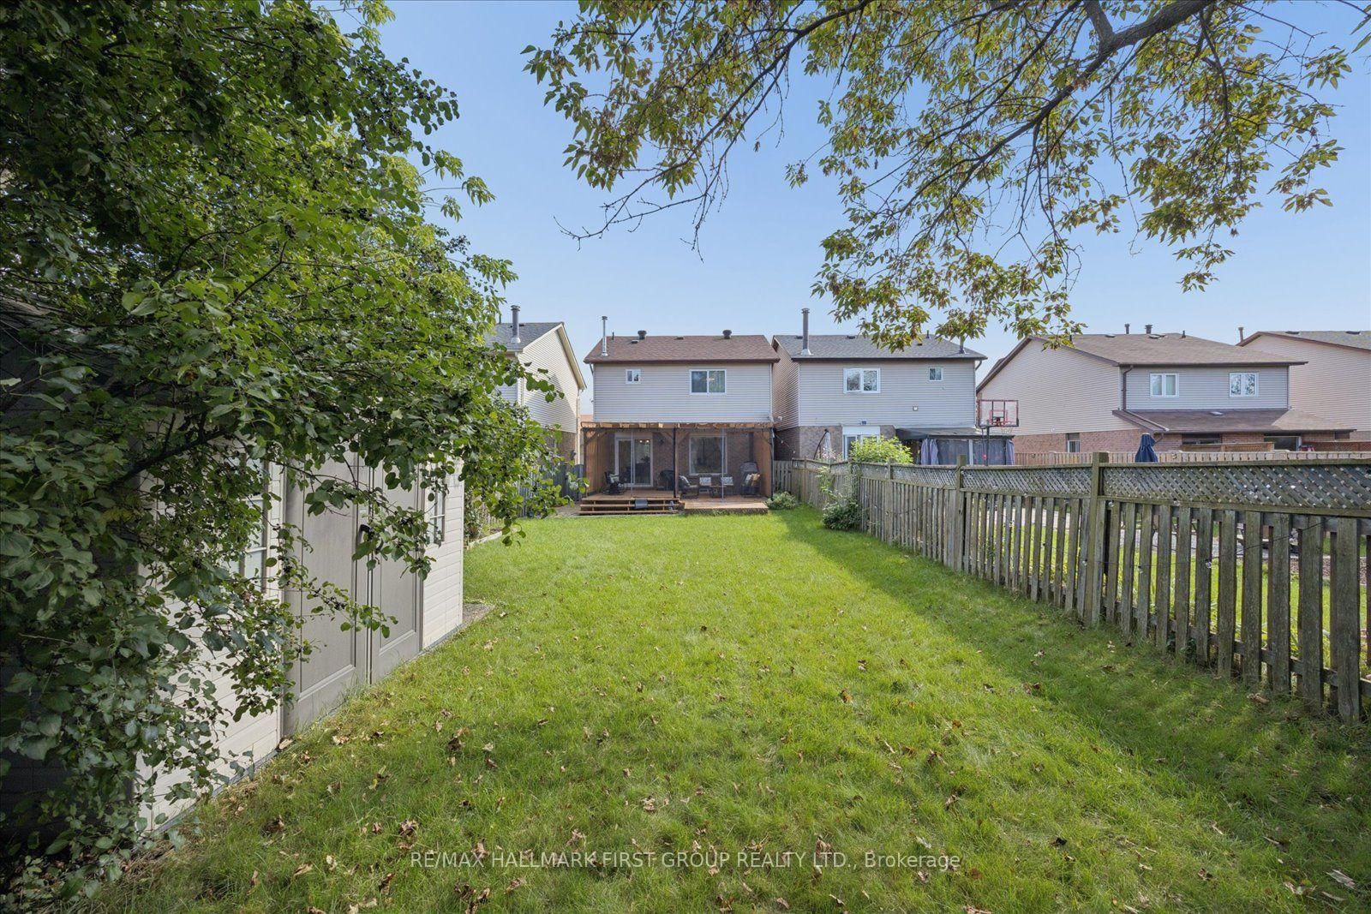
Stunning 3-bedroom 3-bathroom home located in the highly sought after family friendly 'Amberlea' neighbourhood! Close to parks, schools, shopping, transit & so much more. This home has been beautifully updated throughout! Step inside to a welcoming front entrance that leads to a bright and spacious combined living room and dinning room with engineered hardwood flooring, pot lights and a walkout leading to the large fenced backyard with deck and pergola. Next up is the gorgeous kitchen that features quartz counter tops, pot lights, stainless steel appliances, a large pantry & a cozy breakfast area; a perfect space to sit and enjoy your morning coffee! Upstairs you'll find 3 bedrooms and 2 bathrooms which includes the spacious primary bedroom with a walk in closet and a 3pc ensuite with quartz counter top. Downstairs the finished basement provides additional living space for the family with a rec room, an office, a separate laundry room and a convenient 2pc washroom.
Listing Brokerage: Re/Max Hallmark First Group Realty Ltd. - Disclaimer: The information contained in this listing has not been verified by Re/Max Hallmark First Group Realty Ltd. and should be verified by the buyer.





 Share
Share






 3
3 3
3 1
1 29.53 x 149.28 ft lot