By

CALL
TOUR PROPERTY
×

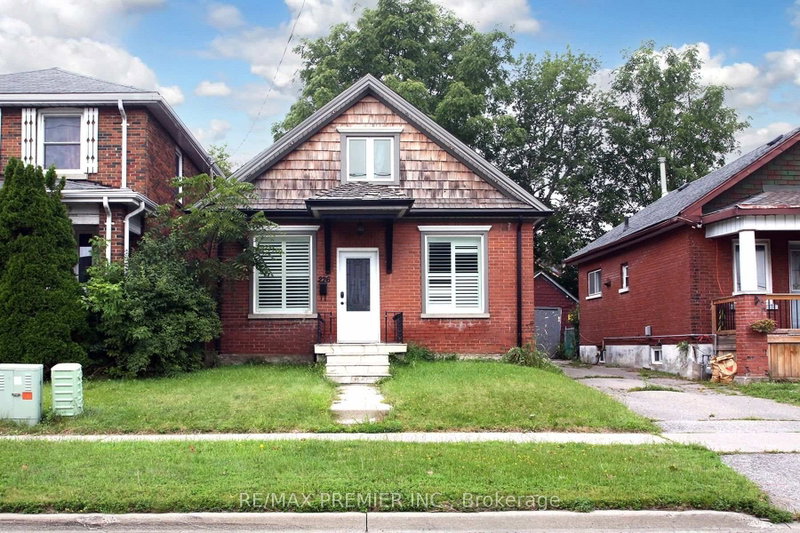
284 DOVER Street in Oshawa for sale

Asking price
$749,900
Estimate (Sep 14)
$740,474
MLS #:
E13779274
Type:
Detached, Bungalow
Approx. SQFT:
1100-1500
Basement:
Apartment, W/O
3+1 3+1
48 x 110 ft lot
PROPERTY HISTORY
SIGN IN REQUIRED
List Date List Price Last Status Sold Date Sold Price Days On Market
0000-00-00 $00000 Ter N/A N/A N/A
0000-00-00 $00000 Sld May 17, 2021 $725,000
0000-00-00 $00000 Ter N/A N/A N/A
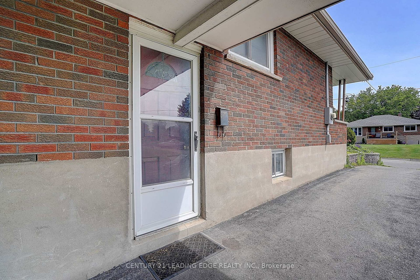
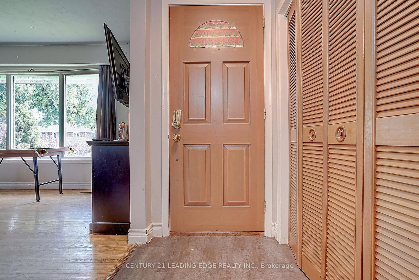
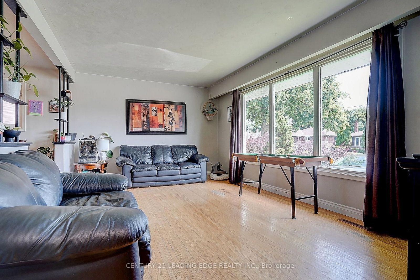
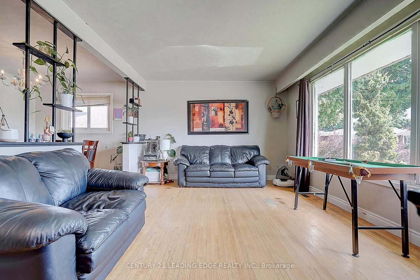
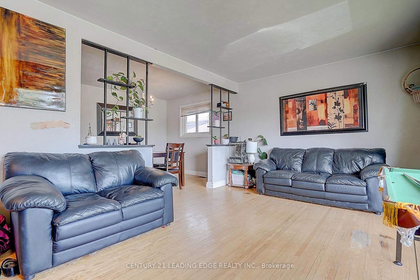
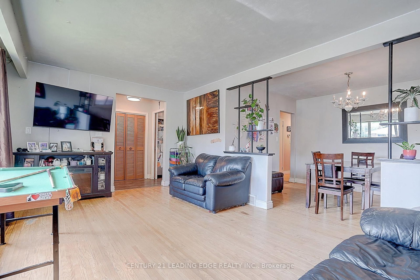
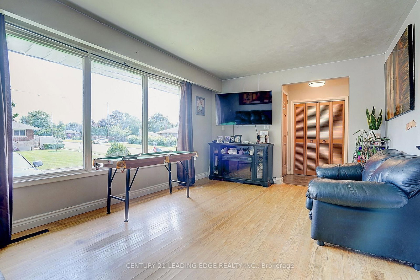
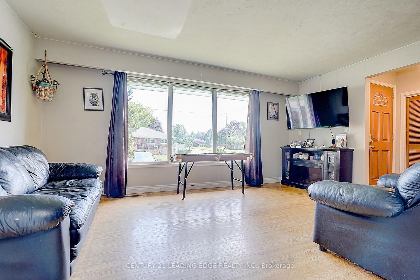
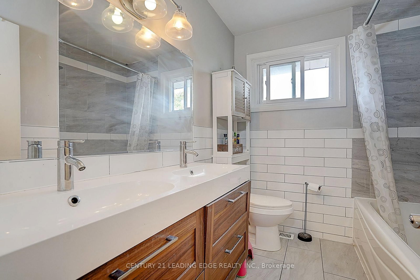
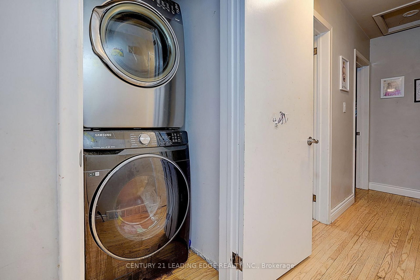
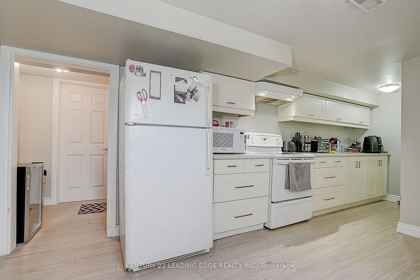
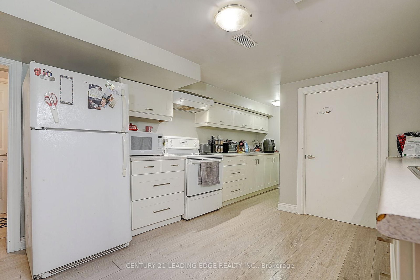
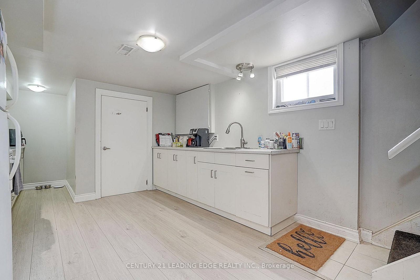
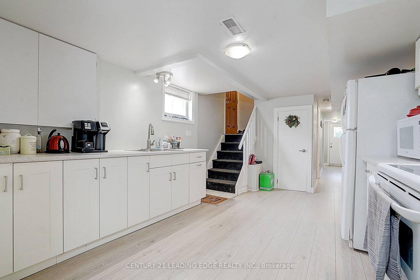
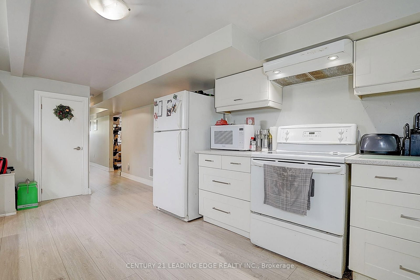
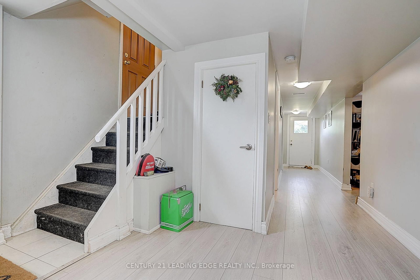
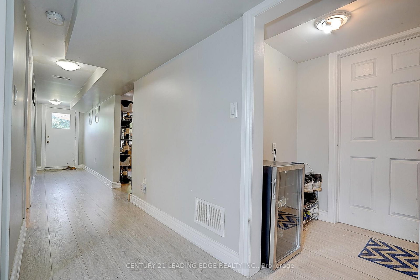
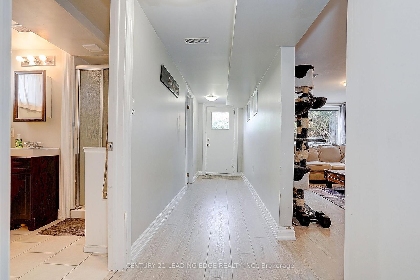
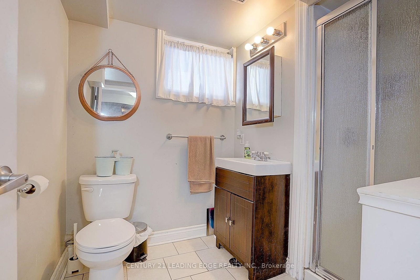
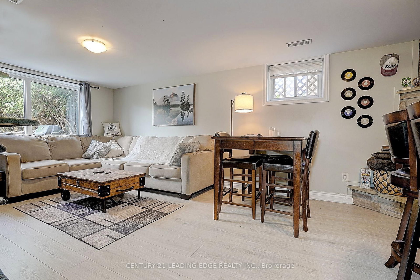
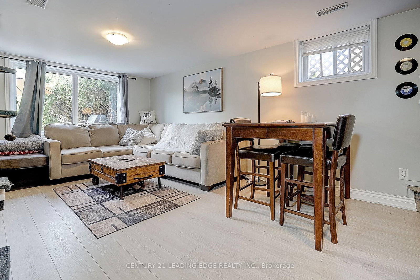
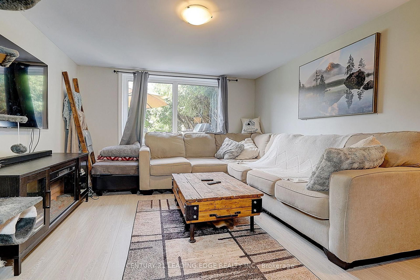
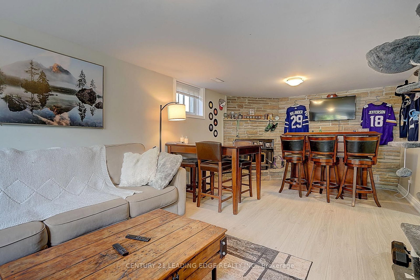
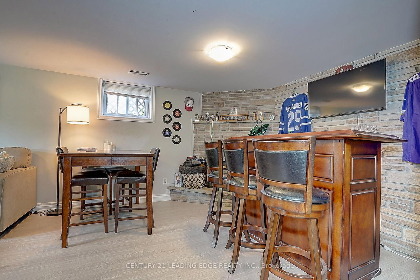
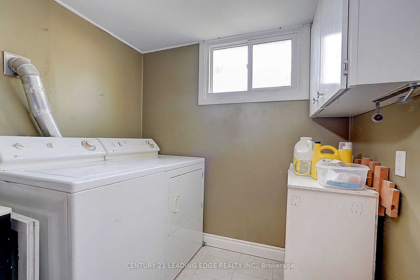
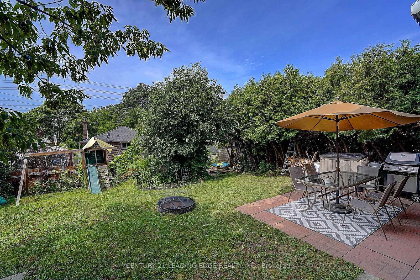
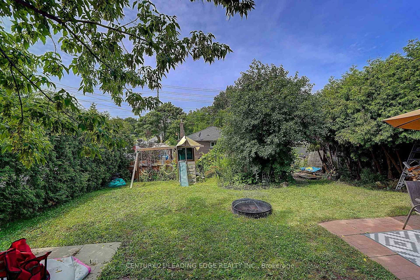
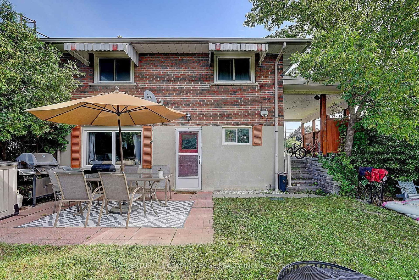
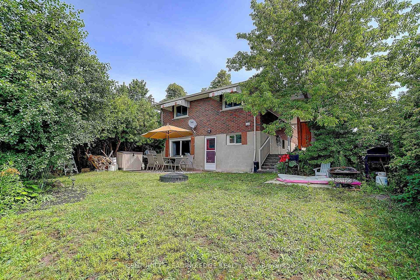
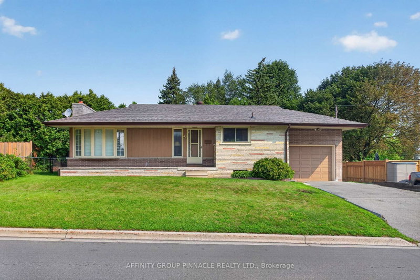
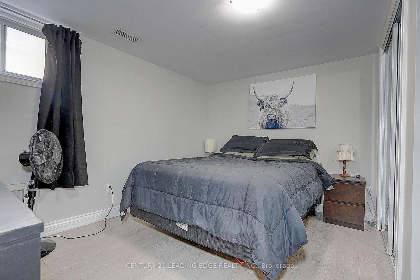
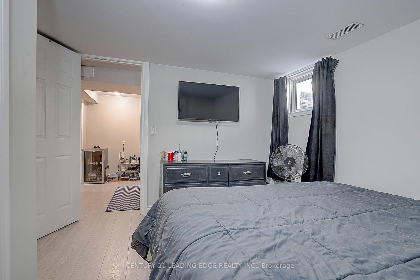
Exceptional investment opportunity! This well-maintained legal duplex, fully registered with the City of Oshawa, features 3+1 bedrooms, a bright walk-out basement apartment, and is ideally situated at the entrance of a quiet court with no through traffic. Perfect for investors or owner-occupiers, you can live in one unit and generate rental income from the other. Both the main floor and basement are currently occupied by AAA tenants, who are willing to stay or vacate with the required 60 days' notice, offering excellent flexibility for buyers. Conveniently located close to public transit, parks, schools, places of worship, shopping, and other amenities, this property also features a fully fenced backyard, making it ideal for families and tenants alike. A rare opportunity to own a turnkey income-generating property in a desirable Oshawa neighbourhood.

WHAT'S YOUR HOME WORTH?

Click here to get an instant estimate and track its value over time.

  • Date Listed: Sunday, September 13, 2026
  • Listing Brokerage: Century 21 Leading Edge Realty Inc. - Disclaimer: The information contained in this listing has not been verified by Century 21 Leading Edge Realty Inc. and should be verified by the buyer.

  • City: Oshawa

    More 3 bedrooms homes for sale in Oshawa
  • Neighbourhood: Eastdale
  • Major Intersection: ADELAIDE & WILSON
  • Full Address: 284 DOVER Street, Oshawa, L1G 6G6, ON, Canada
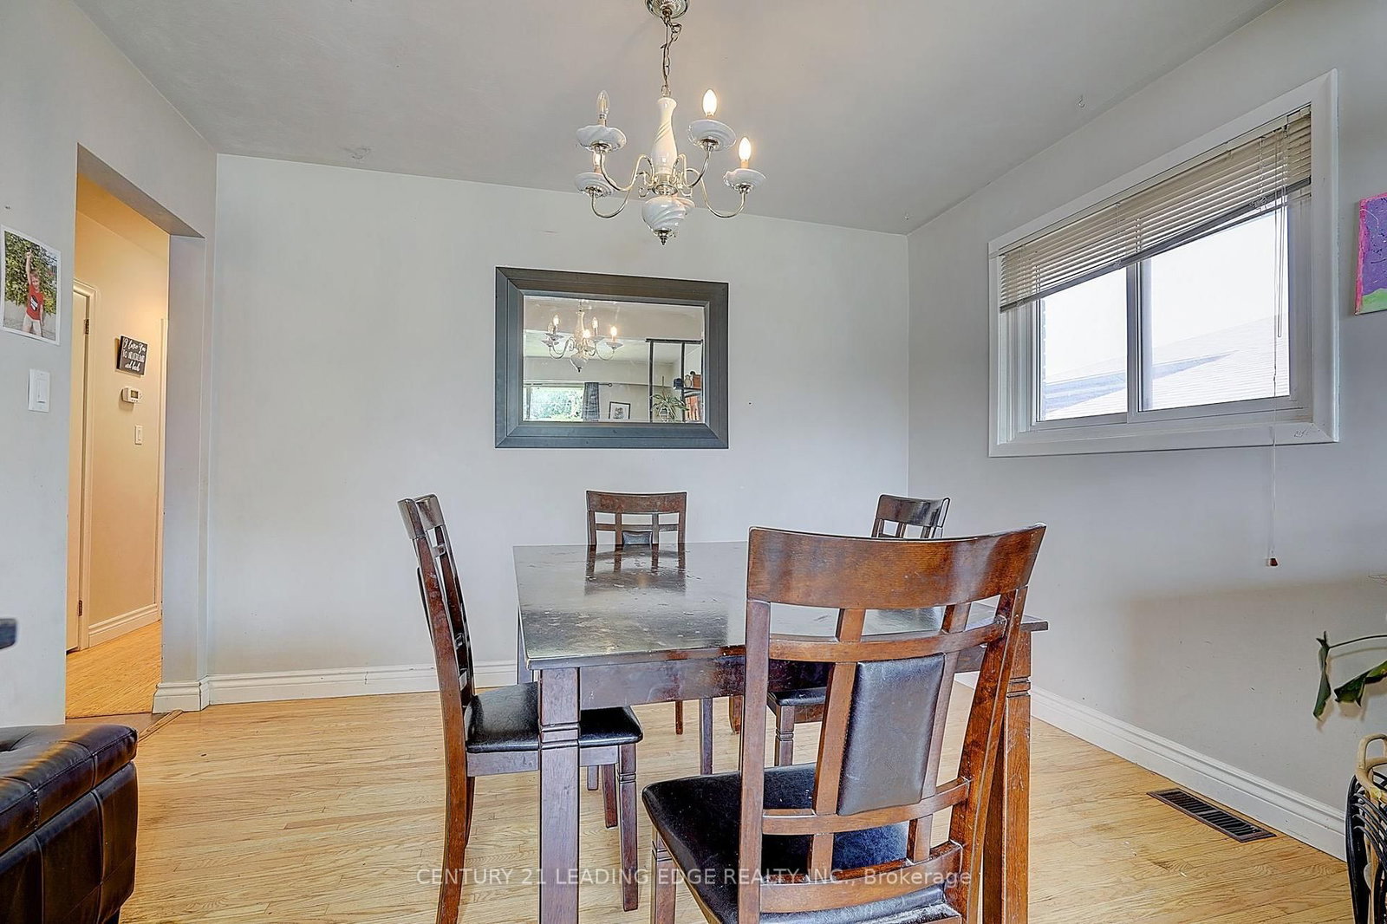
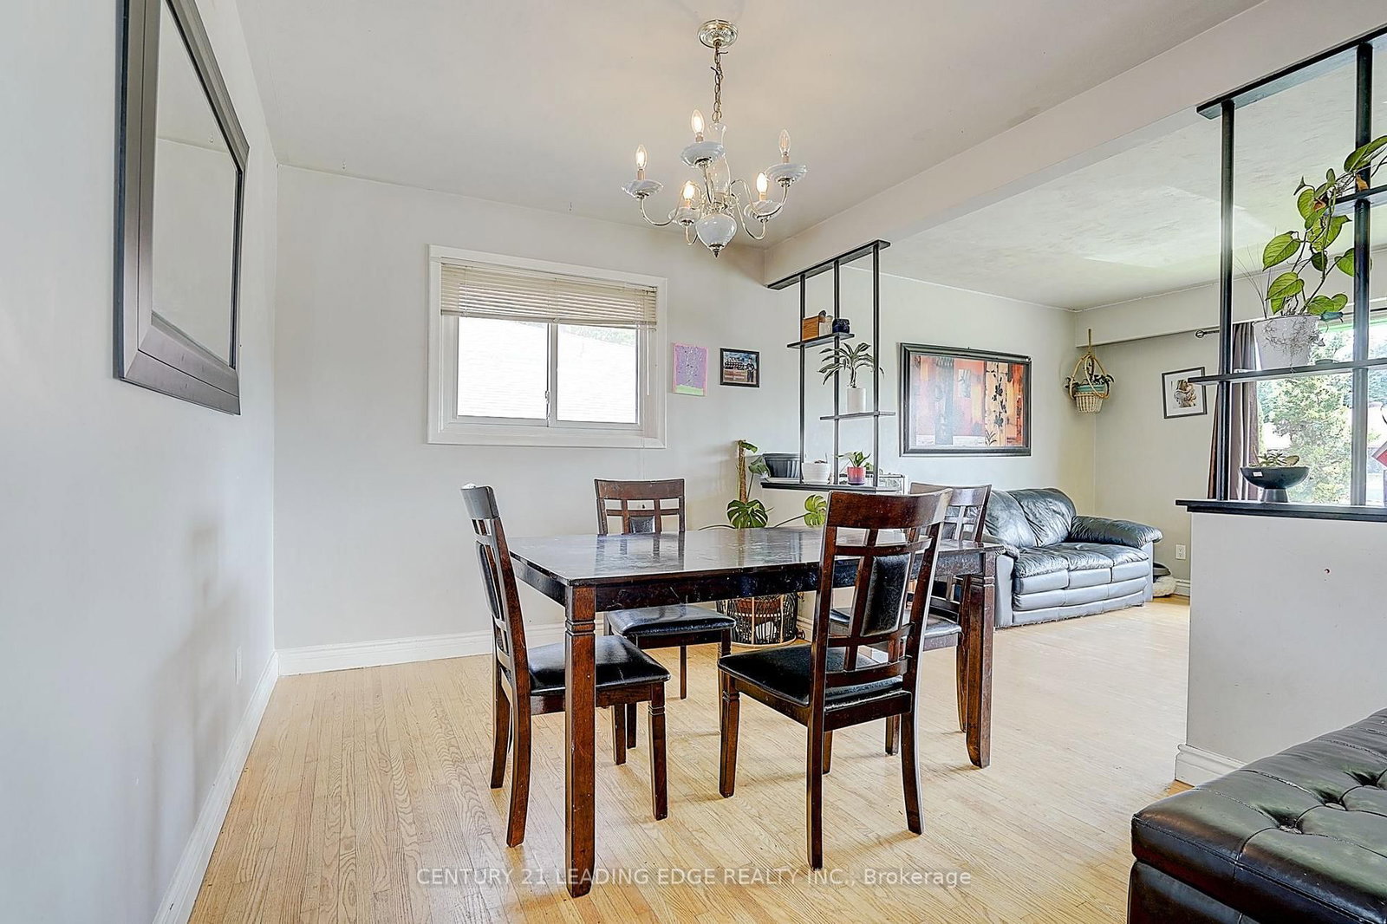
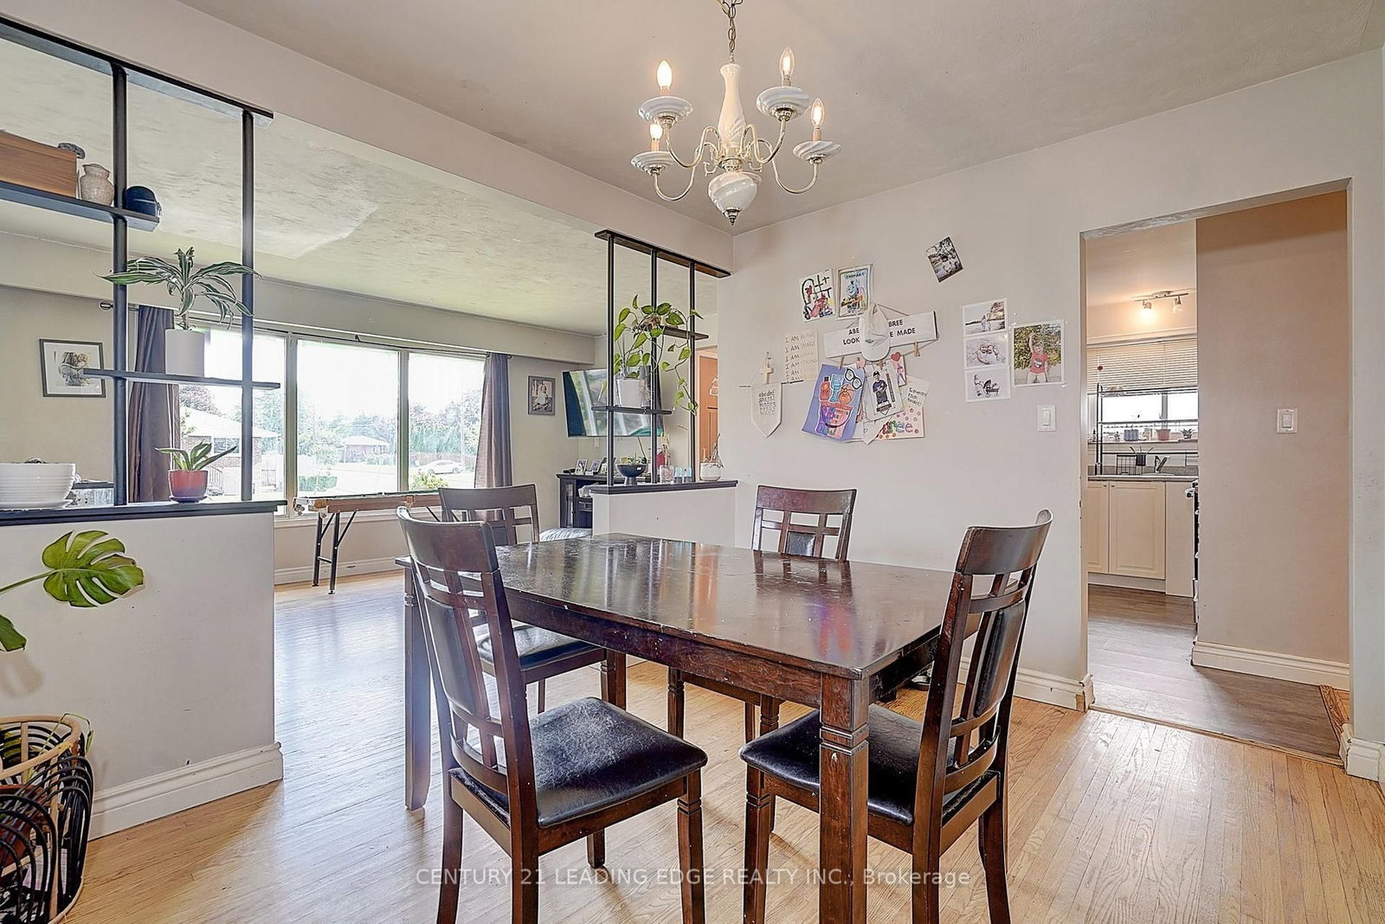
  • Living Room: Combined W/Dining
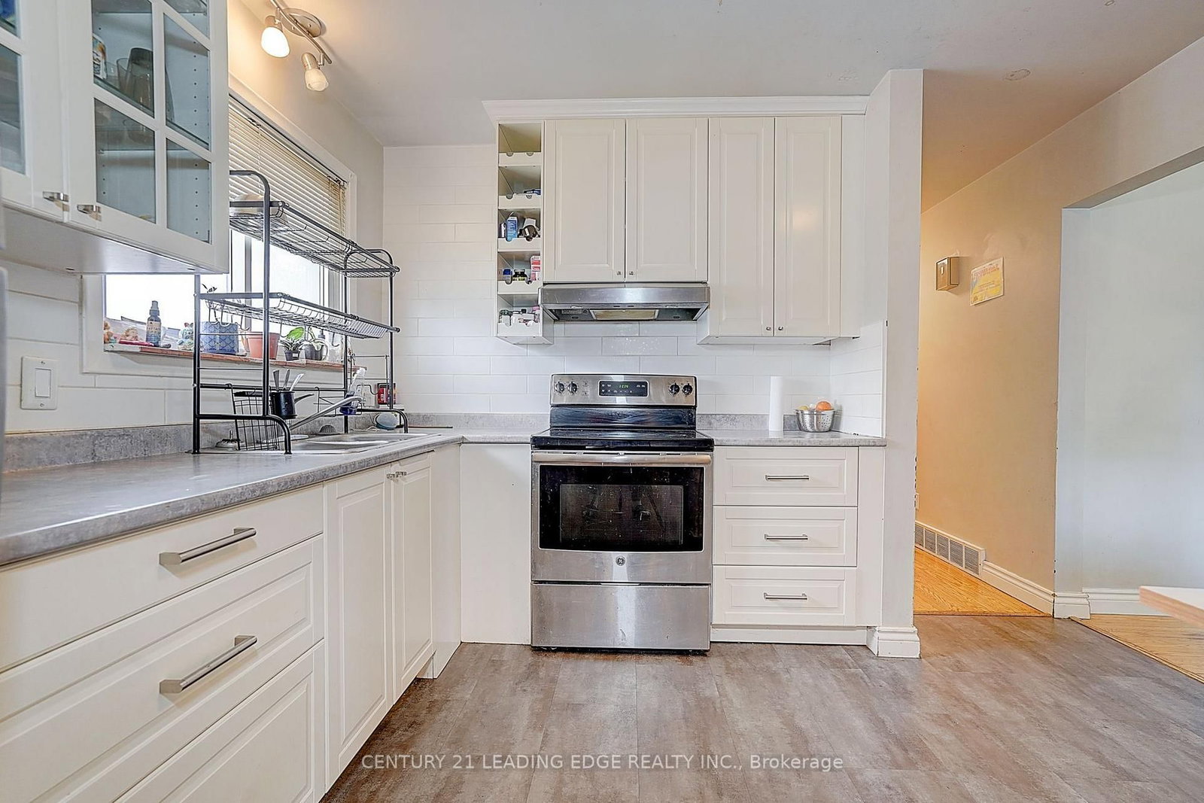
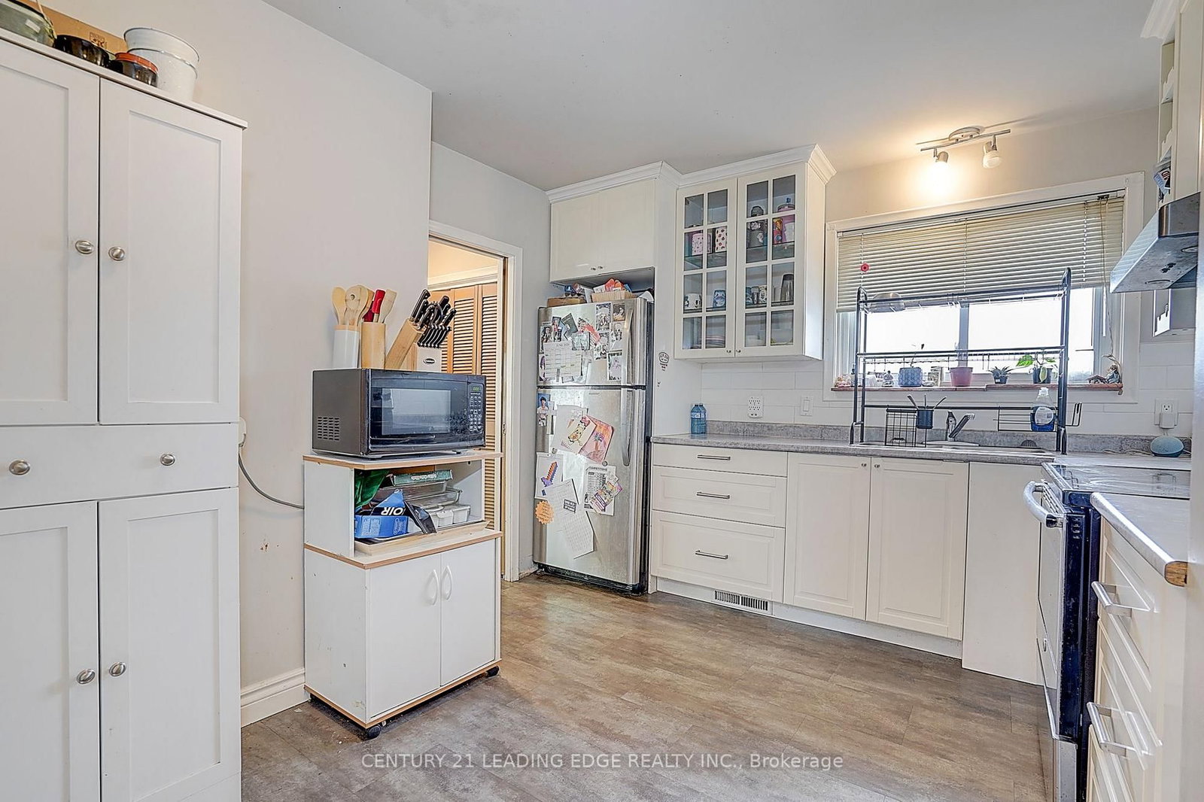
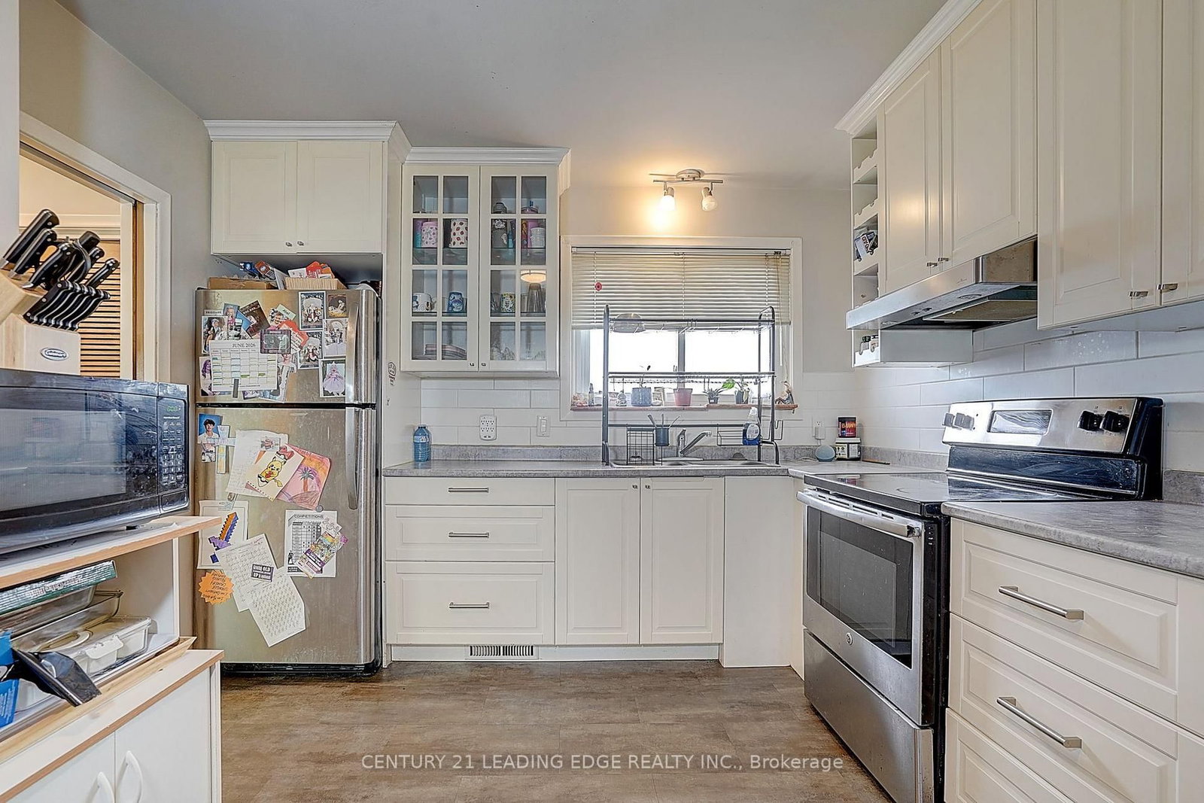
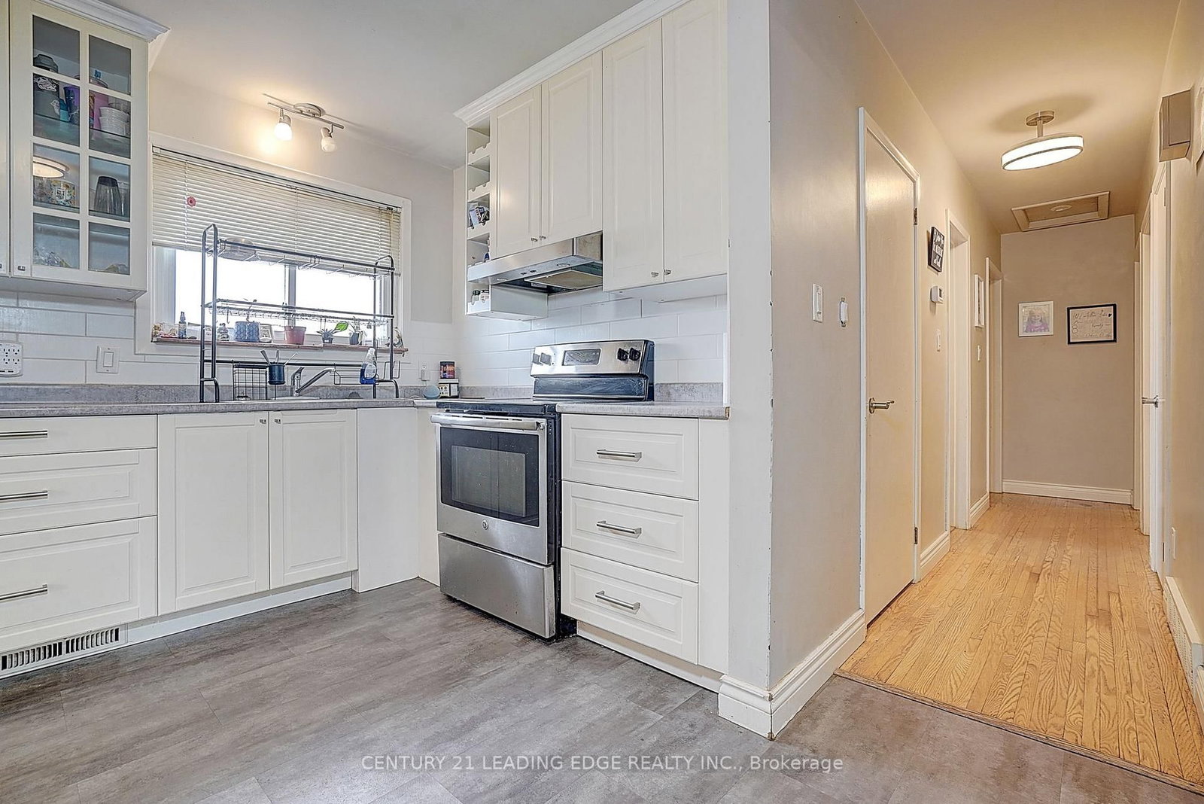
  • Kitchen: Ceramic Floor
  • Living Room: Window, W/O To Yard
  • Kitchen: Ceramic Floor
  • Amenities:
  • Taxes: $5,419.17 (2026)
Living22 x 12 ft264 sq ft
Dining22 x 12 ft264 sq ft
Kitchen12 x 10 ft120 sq ft
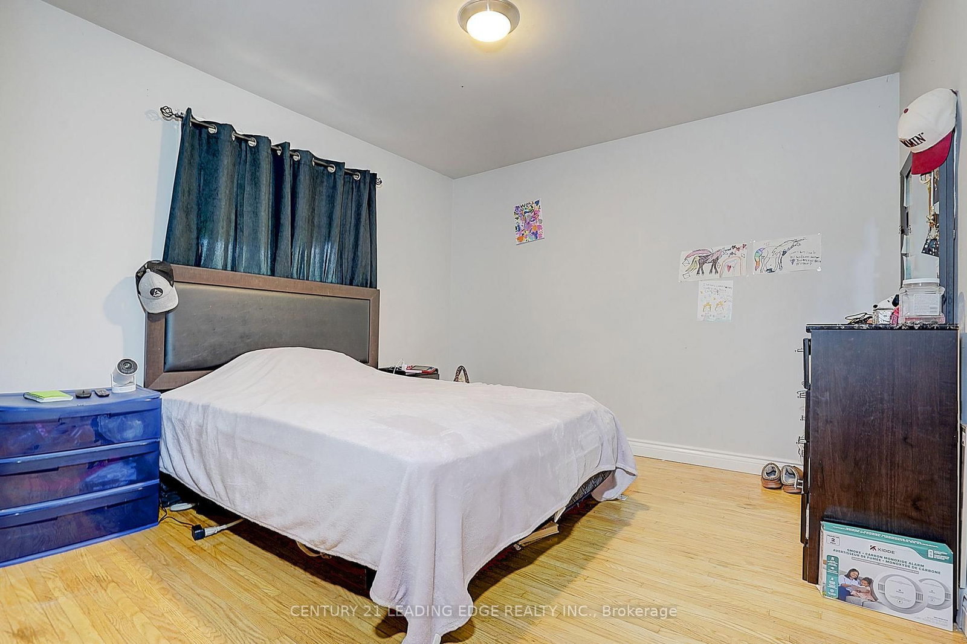
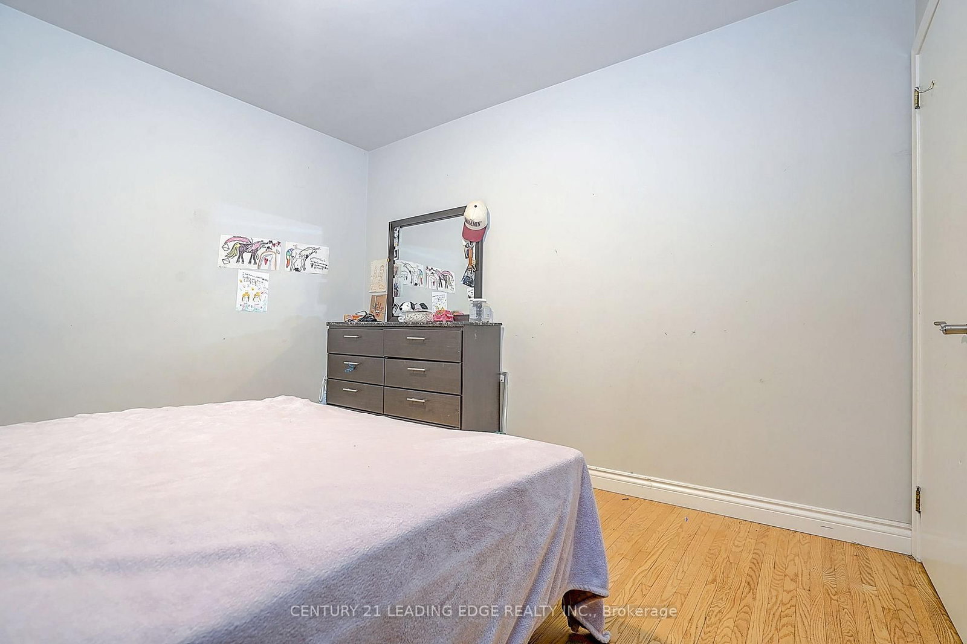
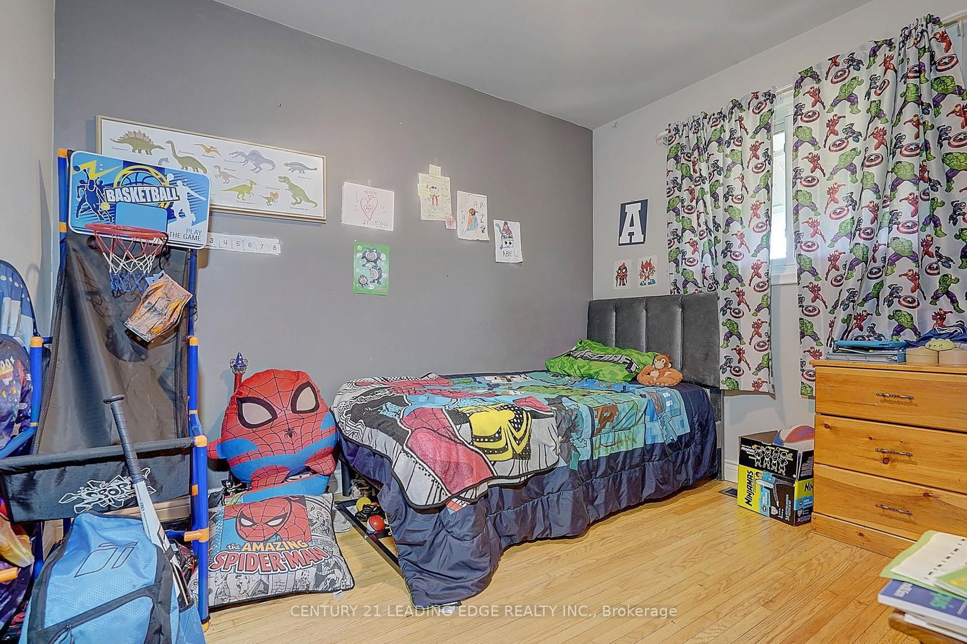
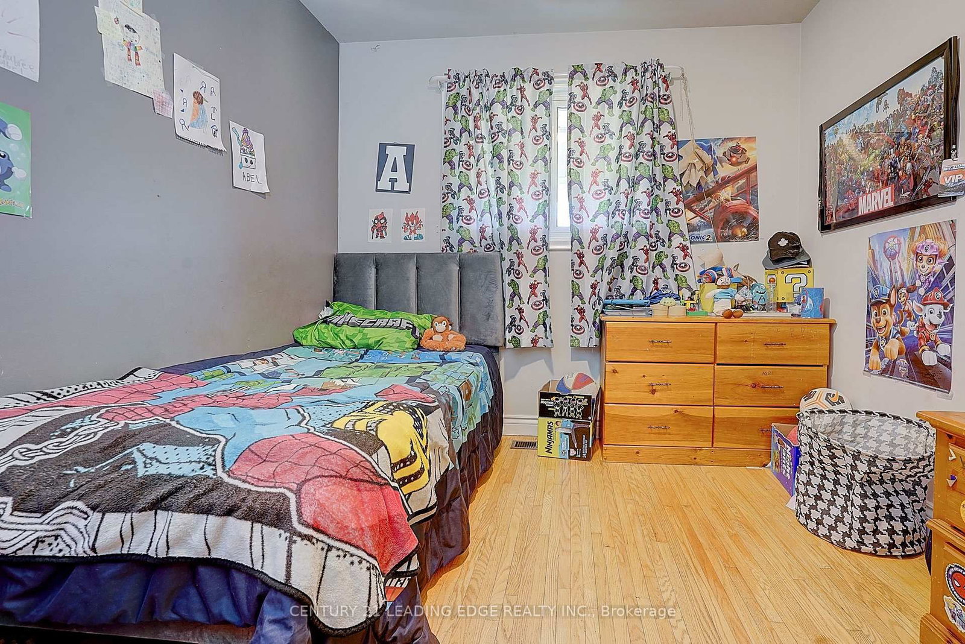
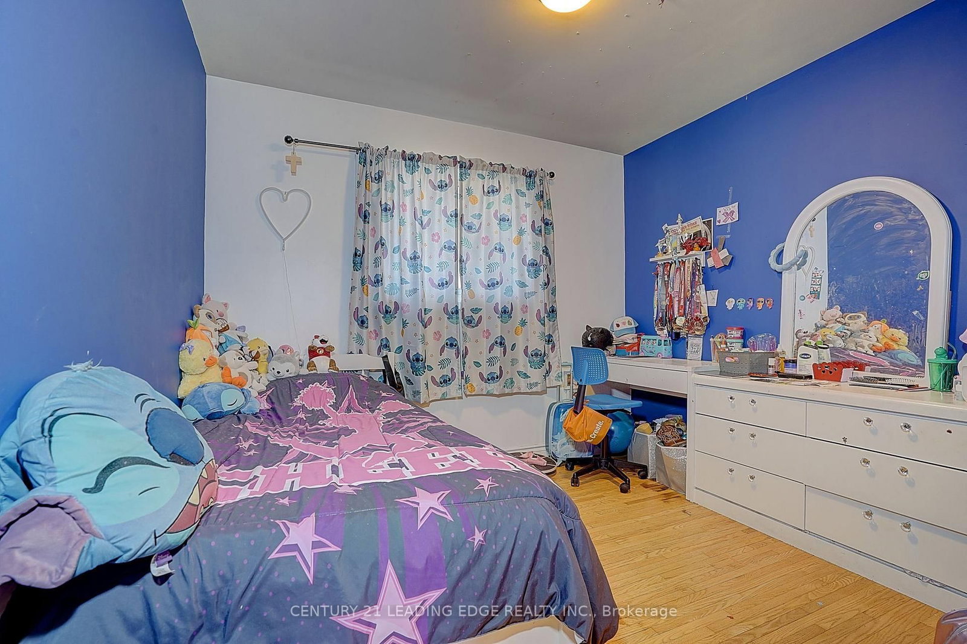
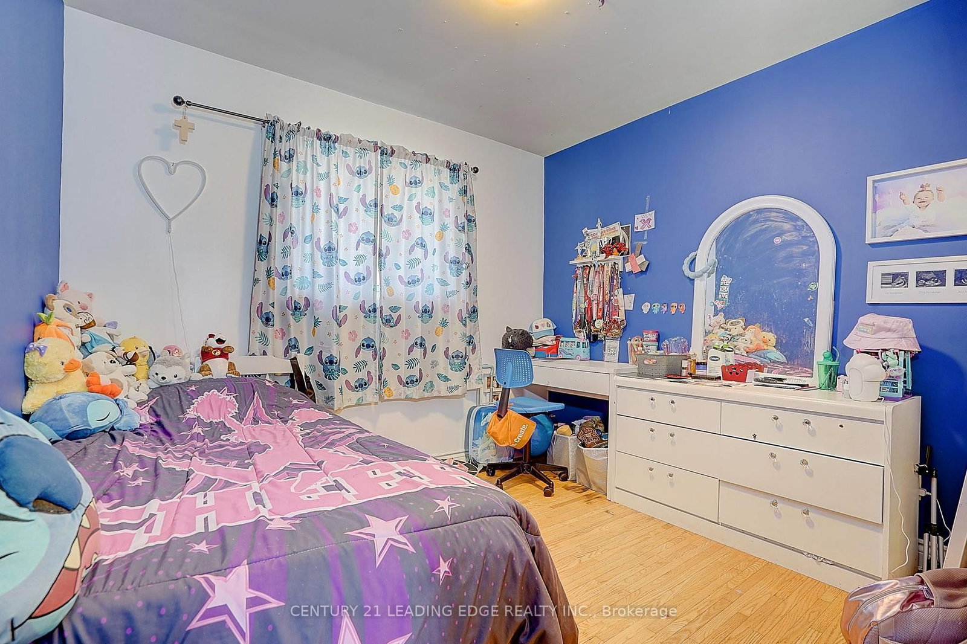
Primary12 x 10 ft120 sq ft
2nd Br12 x 10 ft120 sq ft
3rd Br10 x 9 ft90 sq ft
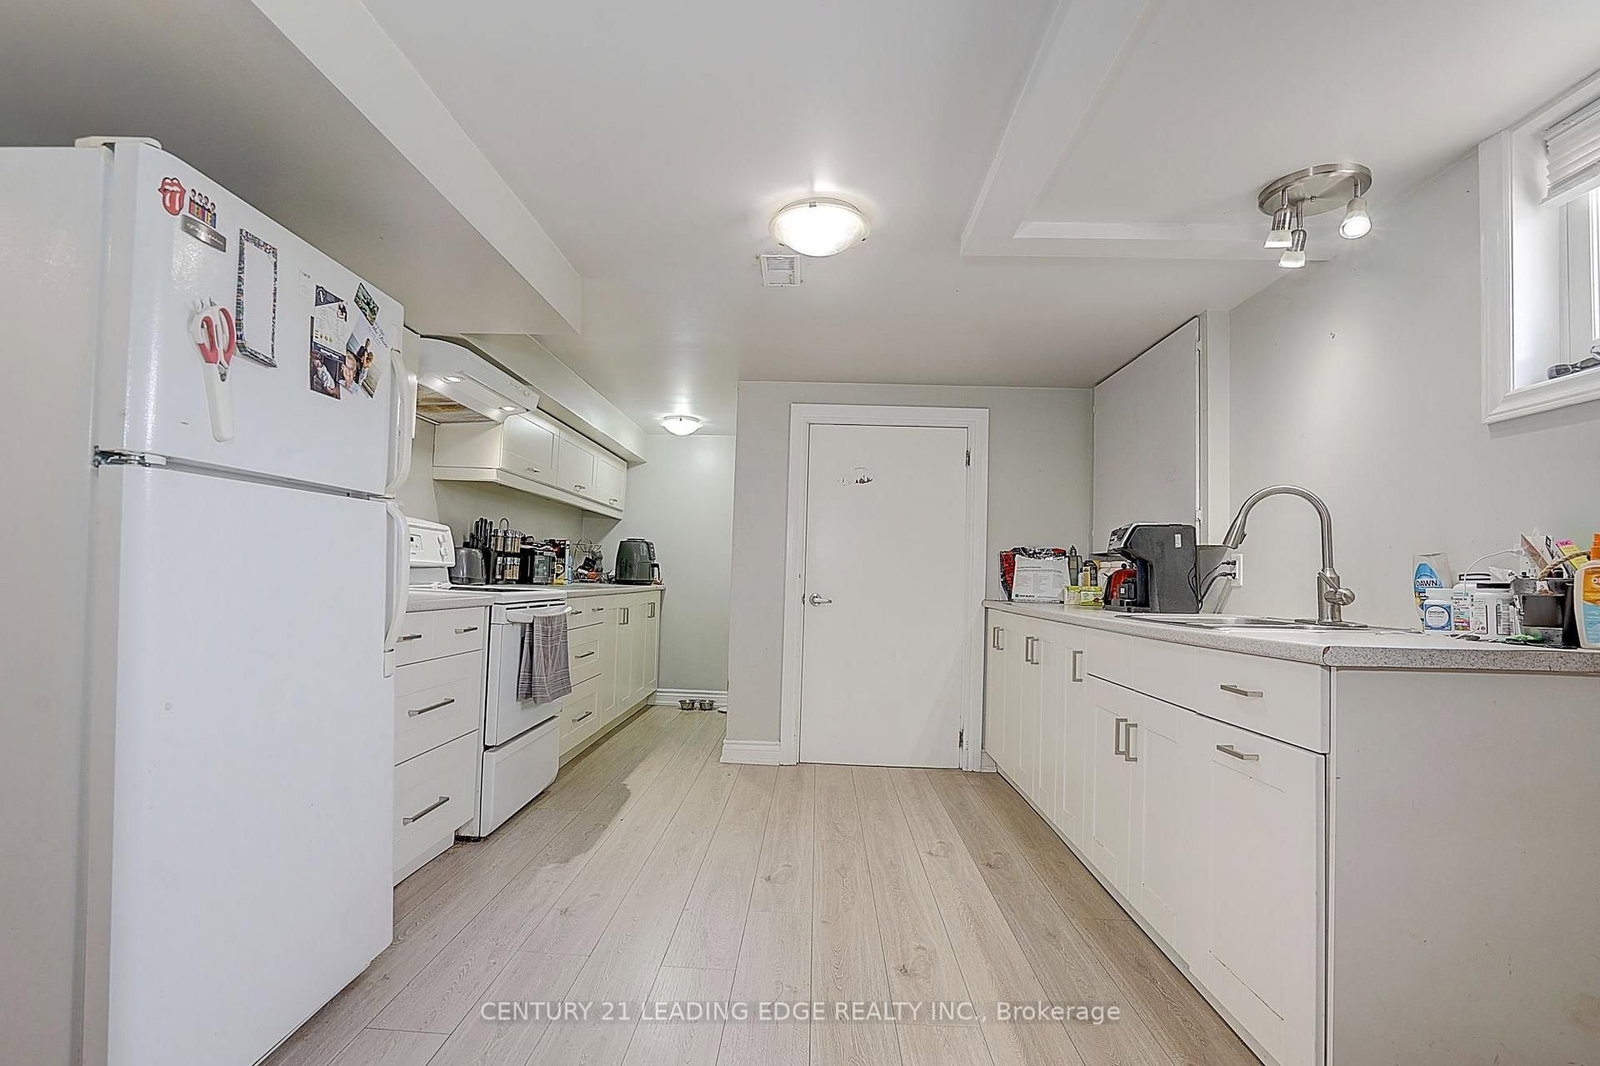
Living22 x 12 ft264 sq ft
Kitchen12 x 12 ft144 sq ft
12 x 12 ft144 sq ft

Recently sold comparables in Eastdale

Similar homes for sale

WHAT'S YOUR HOME WORTH?

Click here to get an instant estimate and track its value over time.