MLS #: E13130958Type: Detached, BungalowApprox. SQFT: 1100-1500Basement: Part Fin
3+13+1
1132.89 x 60.6 ft lot
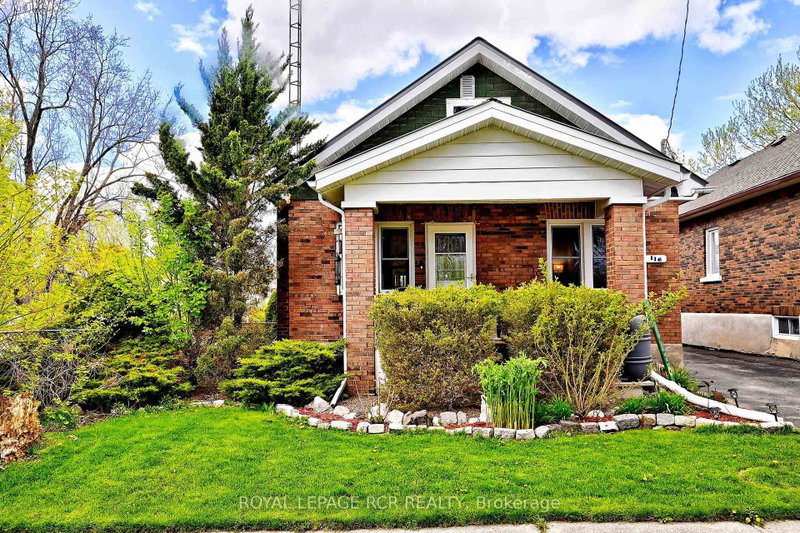
Welcome To 331 Walmer Road In Oshawa! Located On A Mature, Family-Friendly Street, This Move-In Ready Ranch-Style Bungalow Offers The Perfect Blend Of Comfort, Space, And Convenience. Featuring 3+1 Bedrooms, This Well-Maintained Home Sits On A Large Corner Lot Surrounded By Mature Trees And Lush Greenery. The Fully Fenced Backyard Offers Plenty Of Outdoor Space To Enjoy, Complete With A Shed And Room For Entertaining, Gardening, Kids, Or Pets. Inside, You'll Find A Bright, Open, And Spacious Layout Filled With Natural Light From Large Windows Throughout. Recent Updates Including The Furnace, Air Conditioning, Fridge, Built-In Microwave, Washer And Dryer Provide Added Peace Of Mind. This Home Is Ideal For Buyers Seeking The Ease Of Main Floor Living, This Home Also Offers A Finished Basement With Additional Living Space And Ample Storage. Conveniently Located Close To The Oshawa Centre, Schools, Grocery Stores, Parks, Restaurants, Transit, And Major Highways, This Home Is Perfect For Families, Downsizers, Or Multi-Generational Living.
Listing Brokerage: Rebel Real Estate Team Inc. - Disclaimer: The information contained in this listing has not been verified by Rebel Real Estate Team Inc. and should be verified by the buyer.


 Share


 3+1
 3+1
 1
 132.89 x 60.6 ft lot