By

CALL
TOUR PROPERTY
×

32 Regatta Crescent in Whitby for sale

Asking price
$829,000
Estimate (Sep 14)
$827,596
MLS #:
E13778406
Type:
Semi-Detached, 2-Storey
Approx. SQFT:
1100-1500
Basement:
Finished
3 3
1 25.92 x 114.83 ft lot
PROPERTY HISTORY
SIGN IN REQUIRED
List Date List Price Last Status Sold Date Sold Price Days On Market
0000-00-00 $00000 Ter N/A N/A N/A
0000-00-00 $00000 Sld Feb 02, 2022 $1,150,000
0000-00-00 $00000 Sld Aug 09, 2020 $685,000
0000-00-00 $00000 Sld Jun 12, 2006 $233,000
0000-00-00 $00000 Ter N/A N/A N/A
0000-00-00 $00000 Sld Aug 21, 2003 $205,000
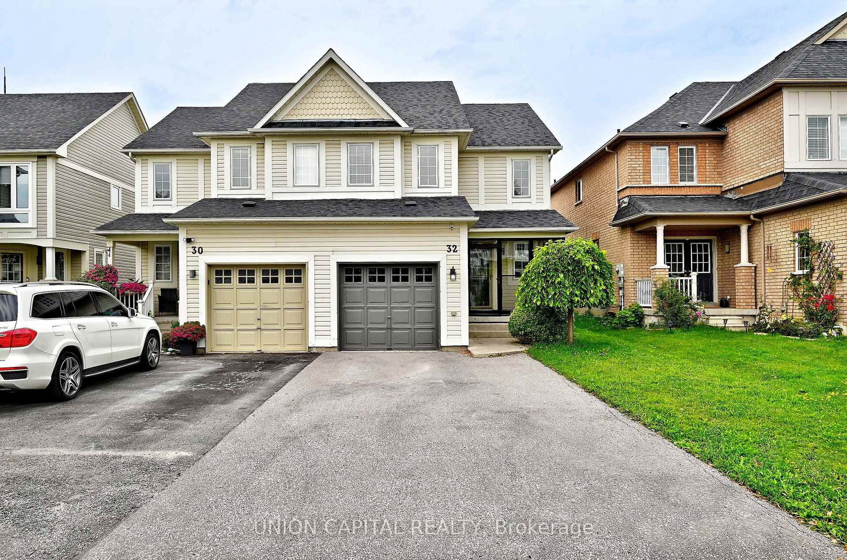
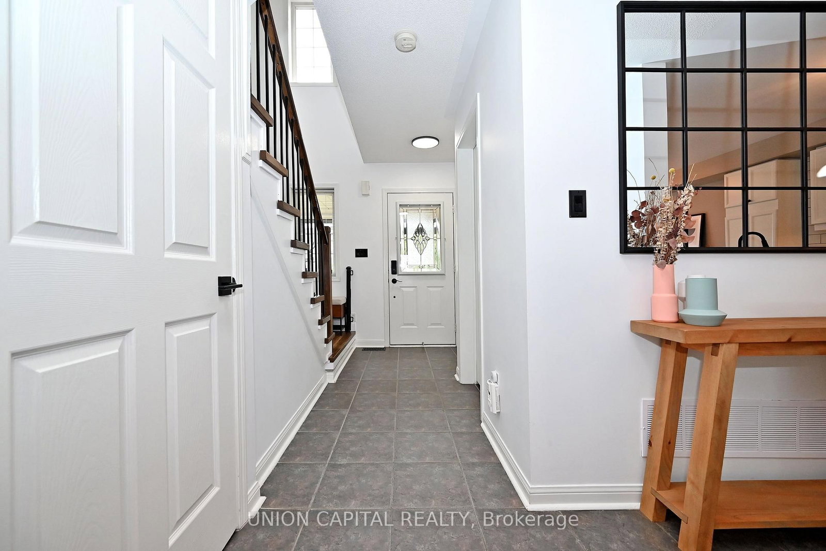
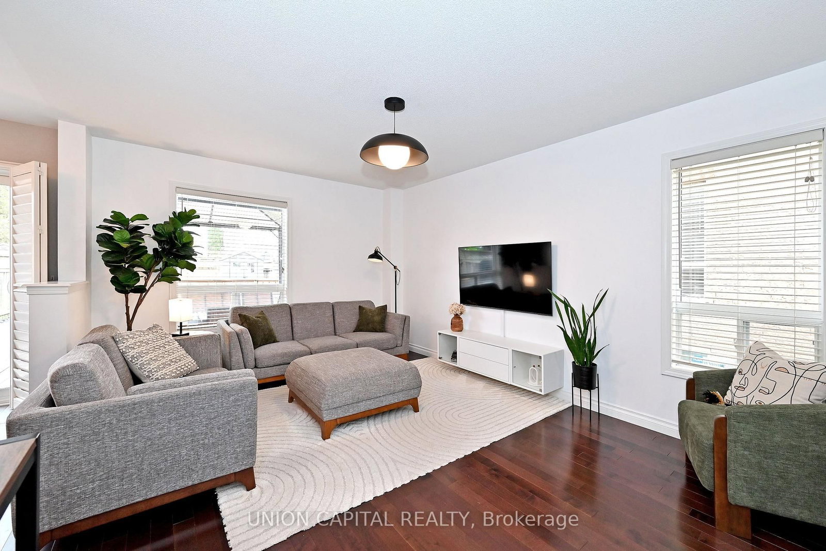
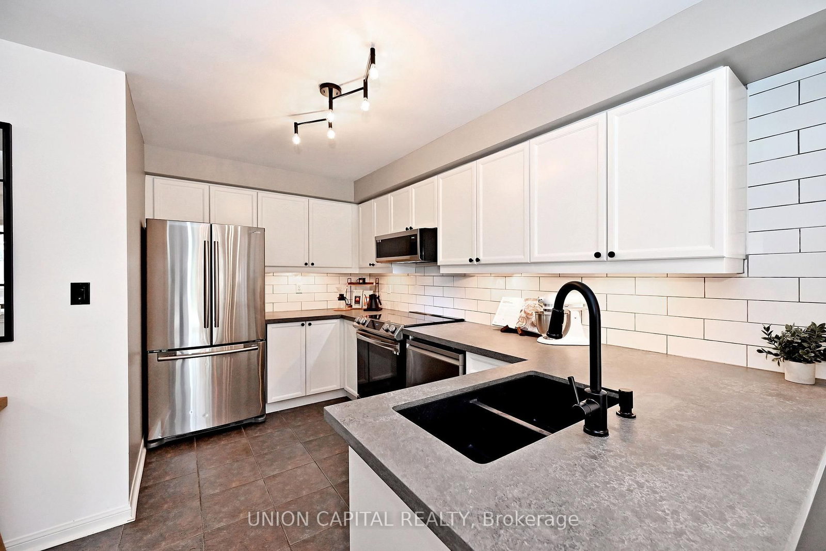
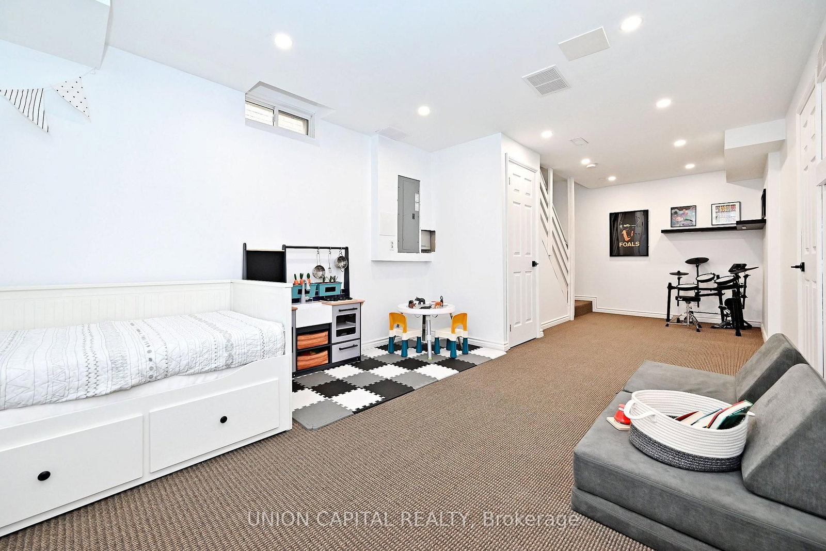
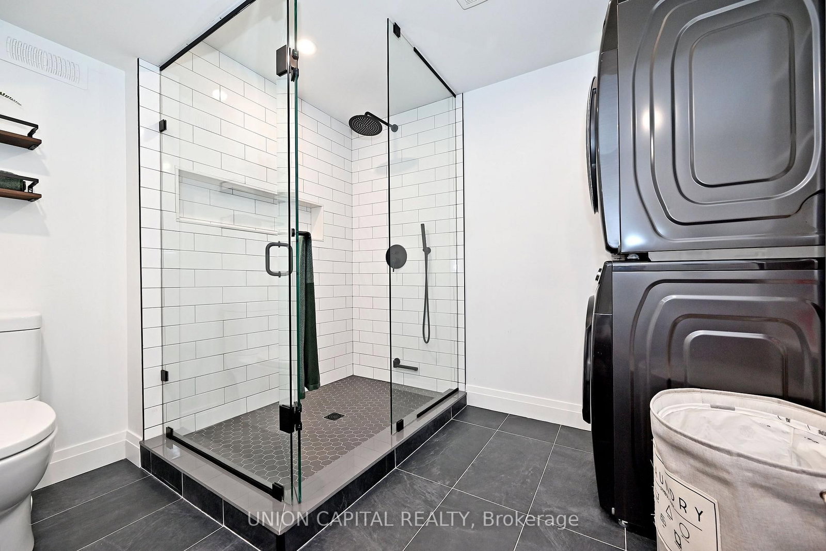
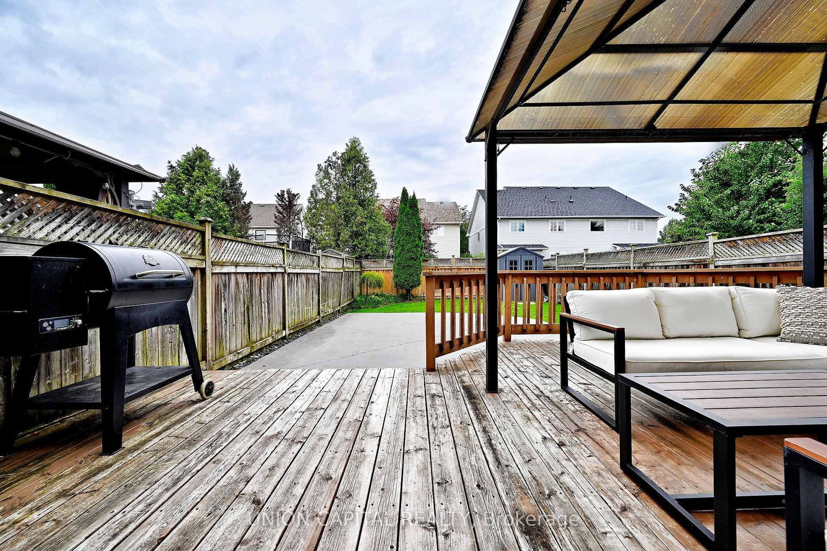
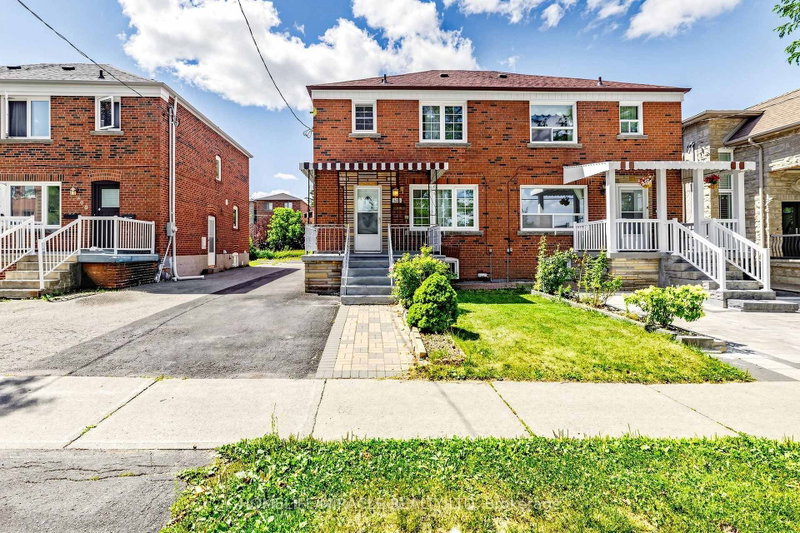
Steps to the lake and packed with upgrades, this Whitby Shores gem has it all! This beautifully updated 3 bedroom semi-detached home delivers style and function from top to bottom. The open concept main floor shines with an updated kitchen and gleaming hardwood floors. Upstairs, brand new hardwood stairs lead to freshly laid laminate flooring, a spacious primary bedroom with new closets, and a fully updated bathroom. The finished basement is a showstopper, featuring a rec room perfect for a growing family, brand new pot lights, a modern new bathroom, and new laundry area. Walk out to a large back deck complete with gazebo, perfect for summer BBQs and backyard entertaining. Large driveway fits up to 3 cars, plus single car garage access via new patio enclosure. Unbeatable location, steps to the lake, GO Train, groceries, Whitby Shores PS, Iroquois Beach, Iroquois Sport Centre, and Lynde Shores!

WHAT'S YOUR HOME WORTH?

Click here to get an instant estimate and track its value over time.

  • Date Listed: Monday, September 14, 2026
  • Listing Brokerage: Union Capital Realty - Disclaimer: The information contained in this listing has not been verified by Union Capital Realty and should be verified by the buyer.

  • Virtual Tour: View Virtual Tour for 32 Regatta Crescent
  • City: Whitby

    More 3 bedrooms homes for sale in Whitby

  • Neighbourhood: Port Whitby
  • Major Intersection: Bayside & Whitby Shore
  • Full Address: 32 Regatta Crescent, Whitby, L1N 9V2, Canada, ON, Canada
  • Living Room: hardwood floor, O/Looks Backyard, Open Concept
  • Kitchen: Ceramic Floor, Quartz Counter, Stainless Steel Appl
  • Amenities:
  • Taxes: $5,382.00 (2026)
Living15 x 12 ft180 sq ft
Kitchen14 x 9 ft126 sq ft
Breakfast10 x 9 ft90 sq ft
Primary17 x 14 ft238 sq ft
2nd Br12 x 10 ft120 sq ft
3rd Br10 x 10 ft100 sq ft
Rec15 x 15 ft225 sq ft

Recently sold comparables in Port Whitby

Similar homes for sale

WHAT'S YOUR HOME WORTH?

Click here to get an instant estimate and track its value over time.