By

CALL
TOUR PROPERTY
×

2003 Queensbury Drive in Oshawa for sale

Asking price
$1,067,000
Estimate (Sep 11)
$1,039,090
MLS #:
E13772050
Type:
Detached, 2-Storey
Approx. SQFT:
2500-3000
Basement:
Full, Unfinished
5 5
2 40.03 x 109.91 ft lot
PROPERTY HISTORY
SIGN IN REQUIRED
List Date List Price Last Status Sold Date Sold Price Days On Market
0000-00-00 $00000 Ter N/A N/A N/A
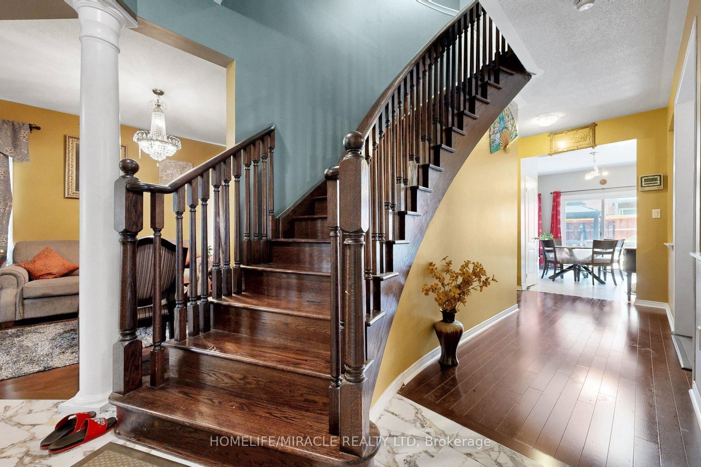
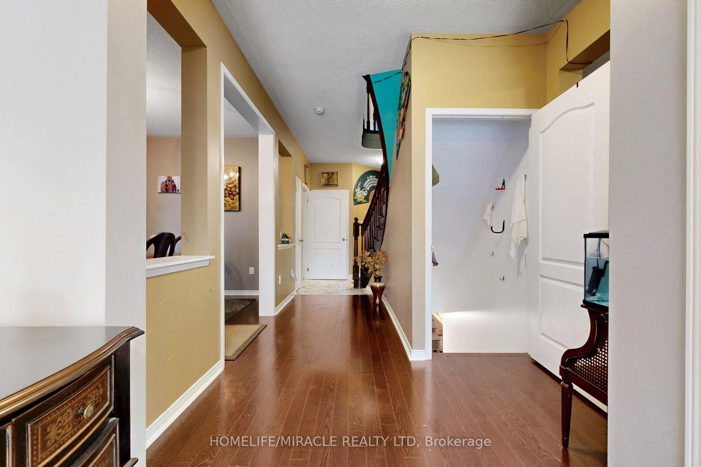
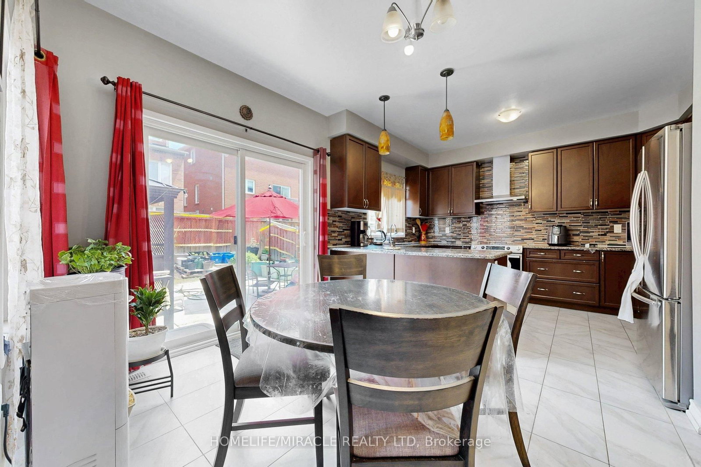
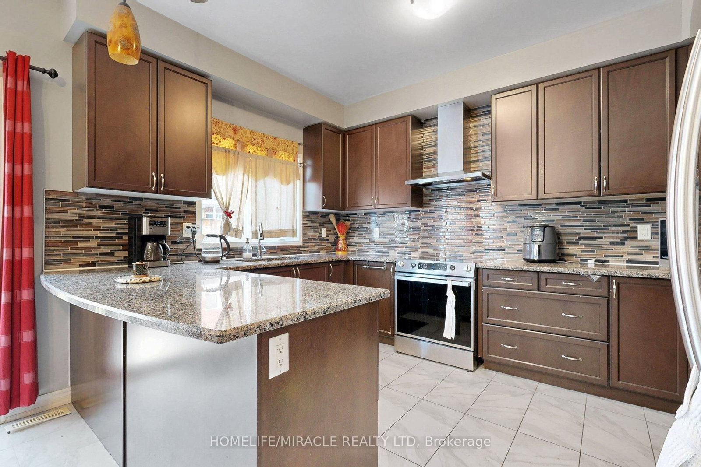
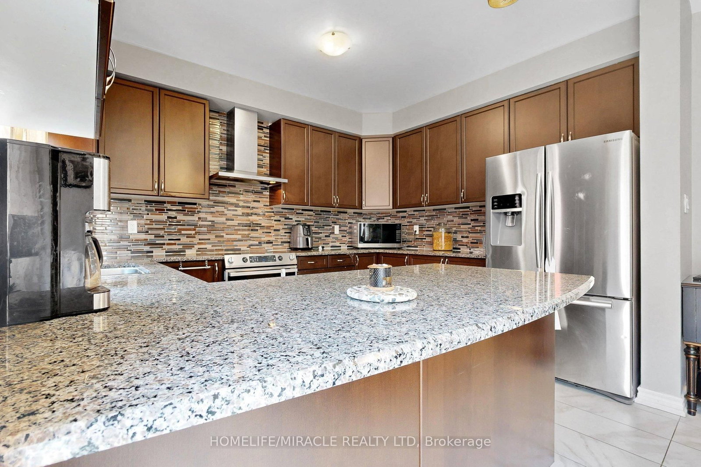
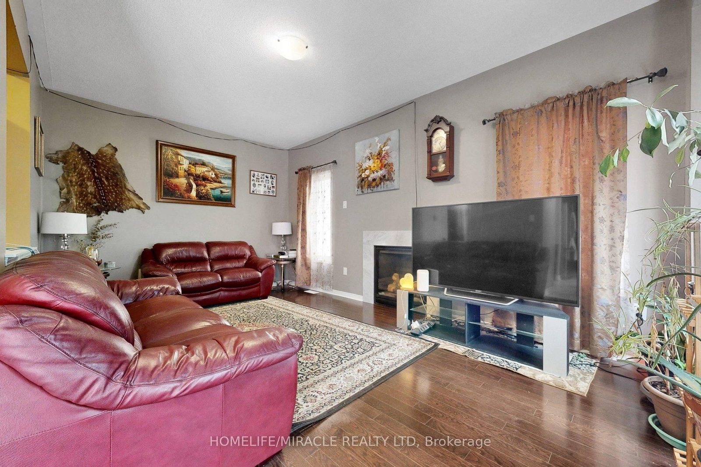
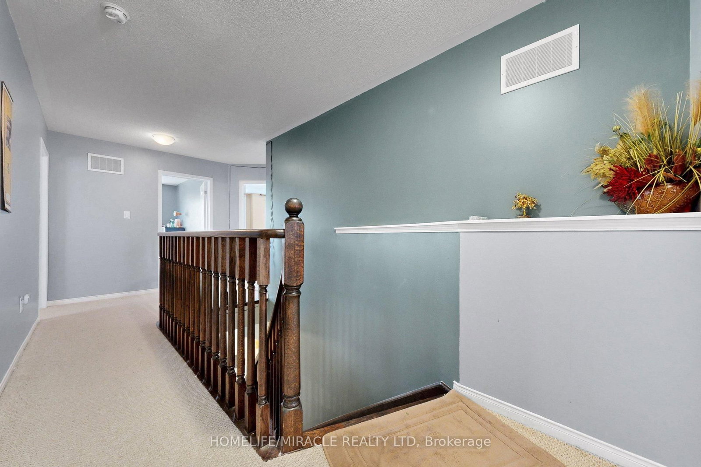
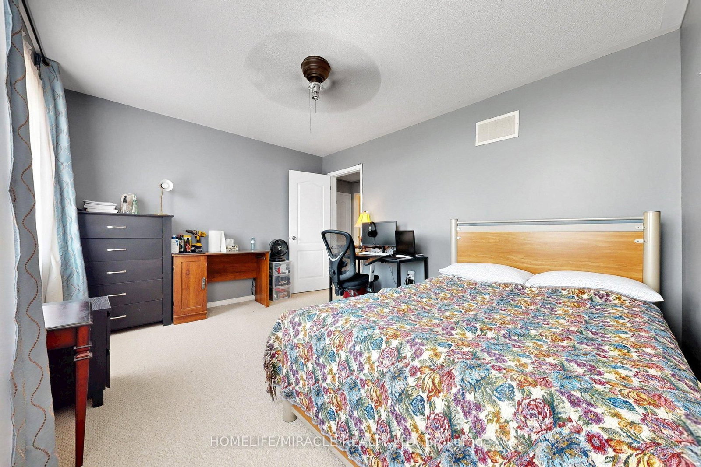
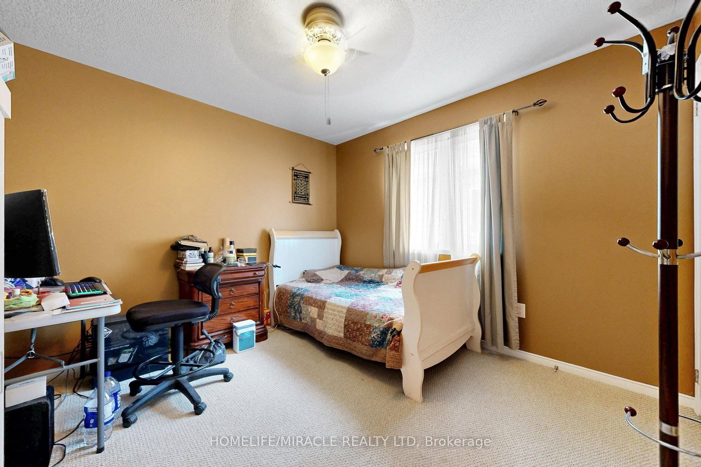
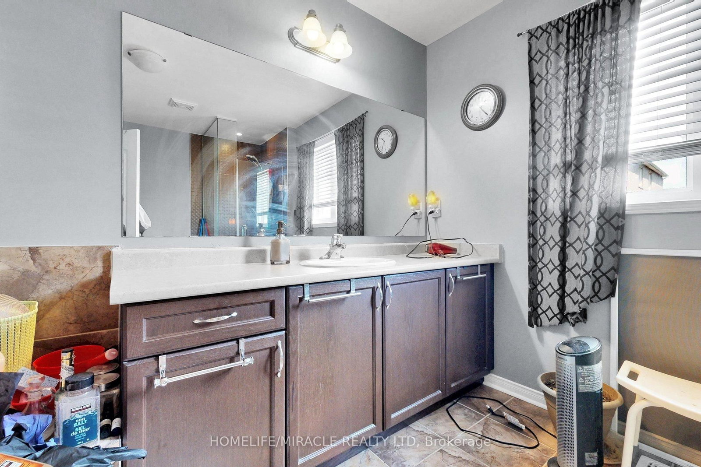
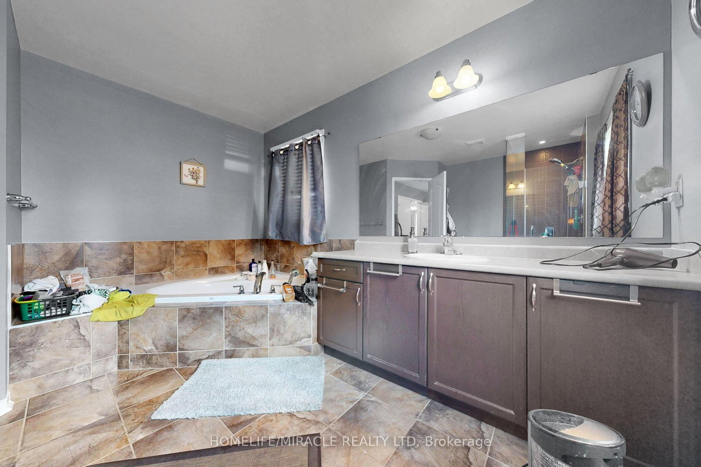
Welcome to the stunning 5 bedroom 2 storey home in the Taunton neighbourhood of North Oshawa. 9 ft ceiling!!! Upstairs Features a Generous Area with Large primary bedroom with 5 pcs ensuite bathroom & huge walk in closet and 4 Spacious Bedrooms Each Offering a closet. Large kitchen with stainless steel appliances, gorgeous backsplash & quartz countertop. A breakfast area walks out to the garden in fully fenced. Backyard has nice a patio area. Upgraded Hardwood flooring throughout the main floor living, dining area and family room with gas fireplace. Main floor laundry with side door entrance and garage access. The basement is unfinished but it's a future in-law suite or big recreation space. Steps to Seneca Trails Public School and close to all amenities Including Shopping, Schools, Transit and Easy Access to Highway 407.

WHAT'S YOUR HOME WORTH?

Click here to get an instant estimate and track its value over time.

  • Date Listed: Thursday, September 10, 2026
  • Listing Brokerage: Homelife/Miracle Realty Ltd - Disclaimer: The information contained in this listing has not been verified by Homelife/Miracle Realty Ltd and should be verified by the buyer.

  • City: Oshawa

    More 5 bedrooms homes for sale in Oshawa

  • Neighbourhood: Taunton
  • Major Intersection: Conlin Rd E and Grandview St N
  • Full Address: 2003 Queensbury Drive, Oshawa, L1K 0S1, Canada, ON, Canada
  • Living Room: Hardwood Floor
  • Family Room: hardwood floor, Combined W/Br, Gas Fireplace
  • Kitchen: Tile Floor
  • Amenities:
  • Taxes: $8,270.55 (2026)
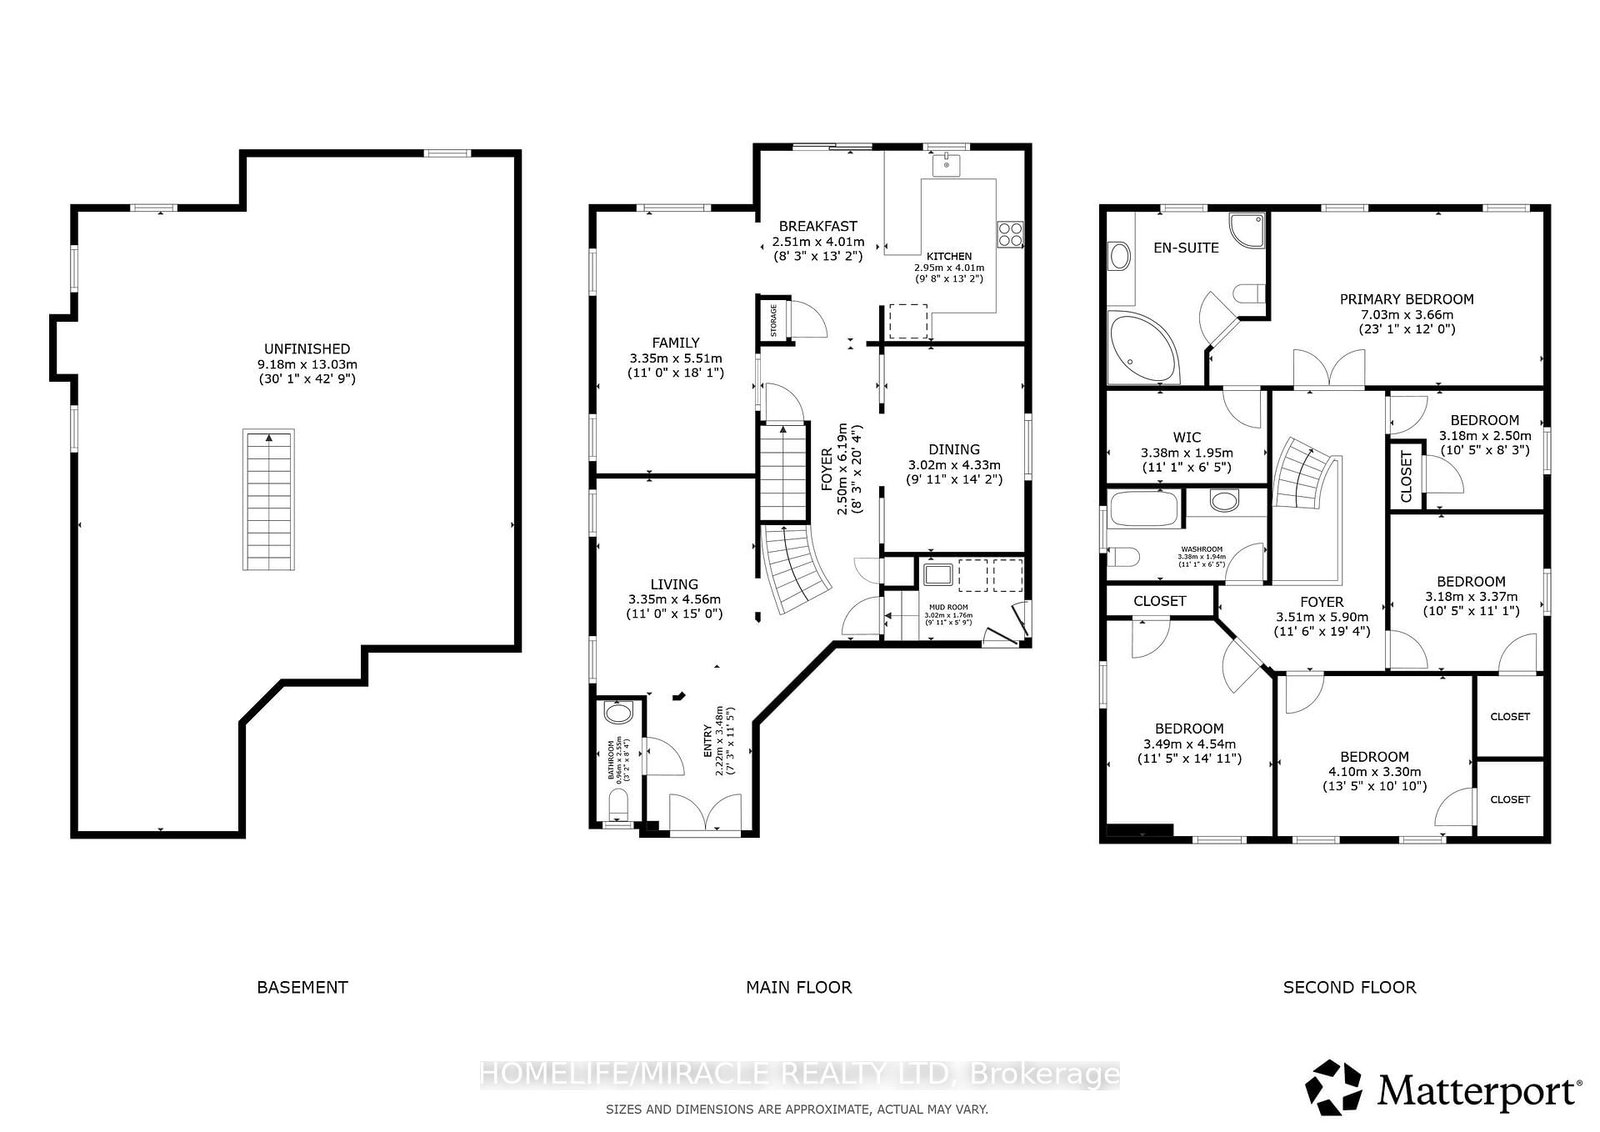
Living11 x 15 ft165 sq ft
Dining10 x 14 ft140 sq ft
Family11 x 18 ft198 sq ft
Breakfast8 x 13 ft104 sq ft
Kitchen10 x 13 ft130 sq ft
Primary23 x 12 ft276 sq ft
2nd Br11 x 15 ft165 sq ft
3rd Br13 x 11 ft143 sq ft
4th Br10 x 11 ft110 sq ft
5th Br10 x 8 ft80 sq ft
Bathroom3 x 8 ft24 sq ft
Bathroom11 x 12 ft132 sq ft
Bathroom11 x 6 ft66 sq ft
Mudroom10 x 6 ft60 sq ft

Recently sold comparables in Taunton

Similar homes for sale

WHAT'S YOUR HOME WORTH?

Click here to get an instant estimate and track its value over time.