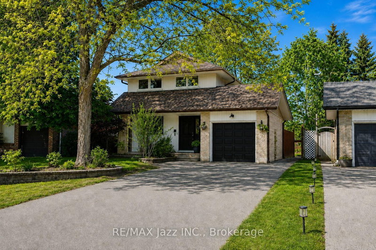
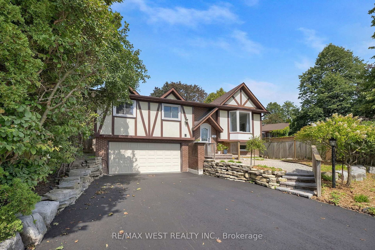
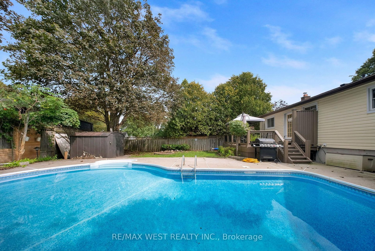
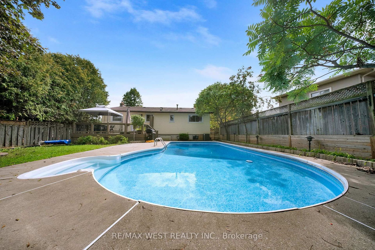
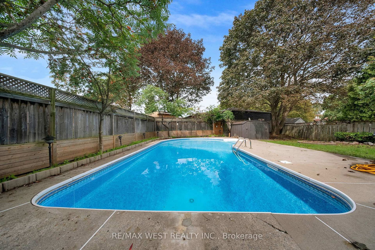
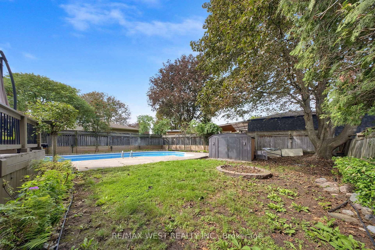
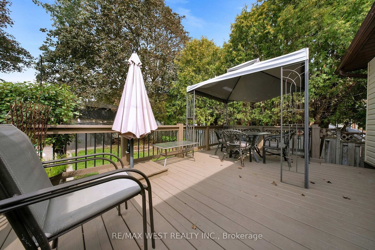
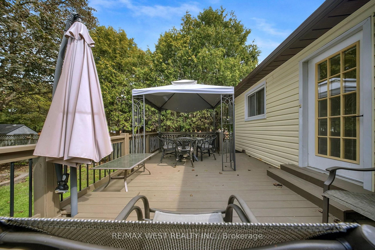
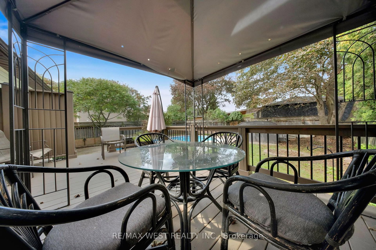
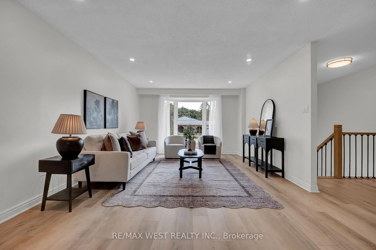
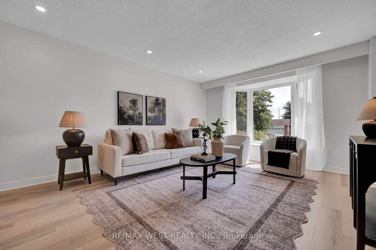
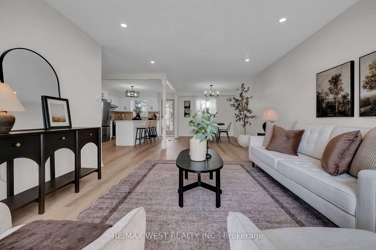
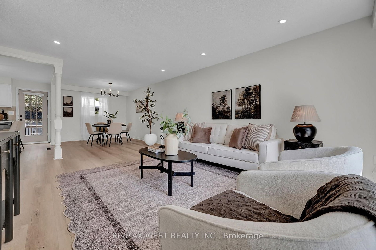
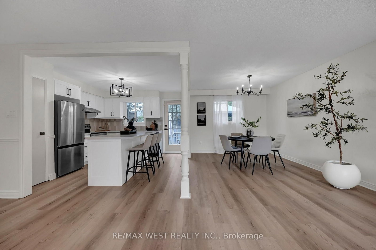
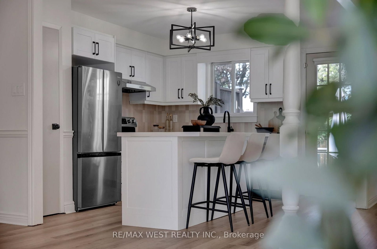
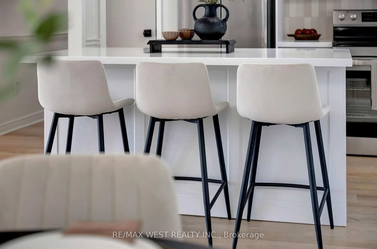
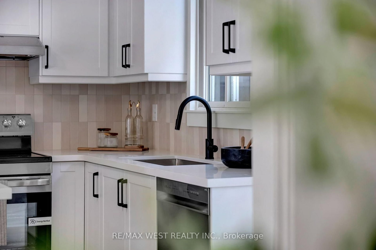
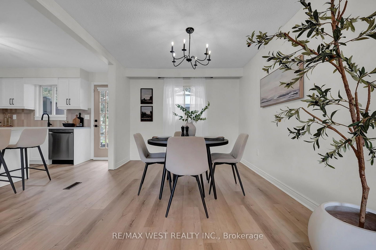
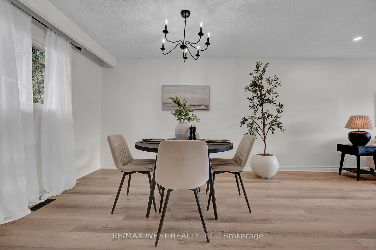
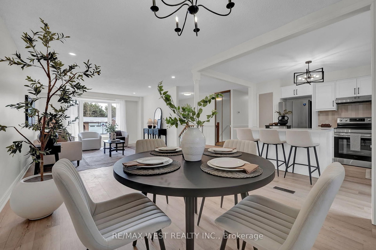
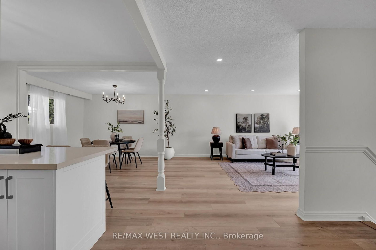
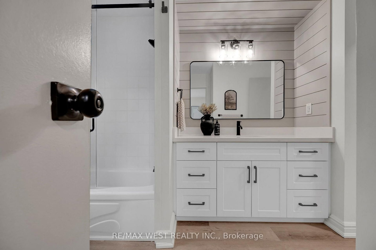
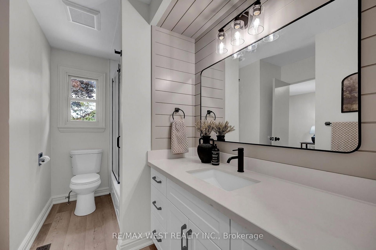
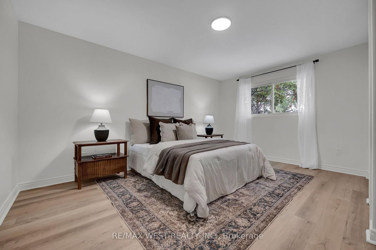
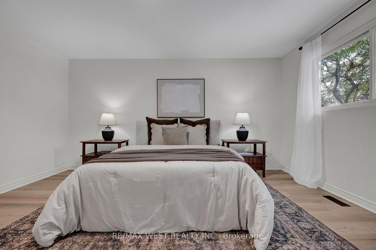
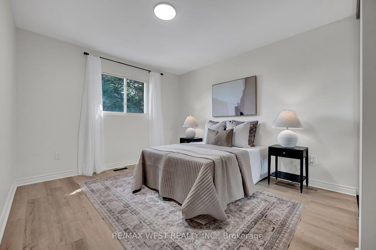
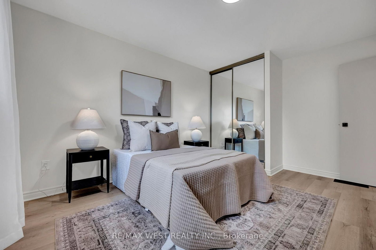
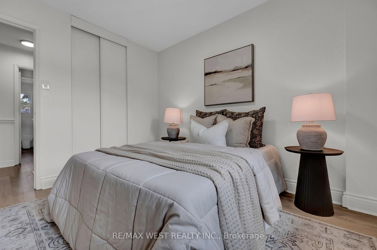
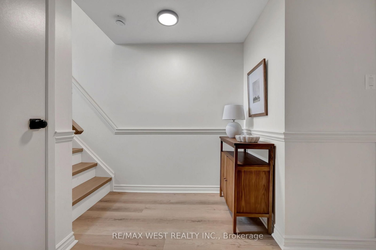
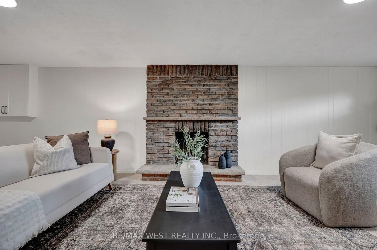
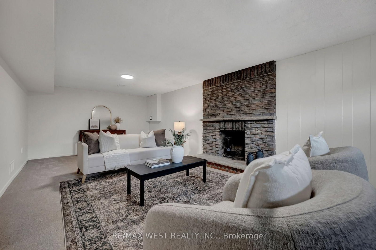
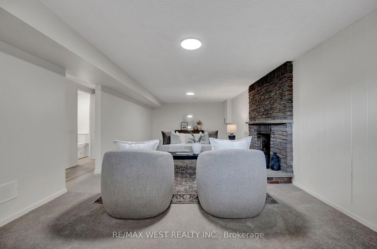
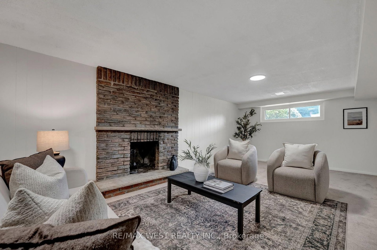
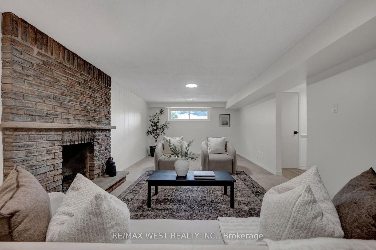
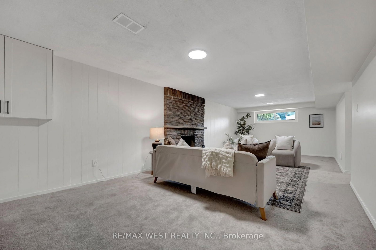
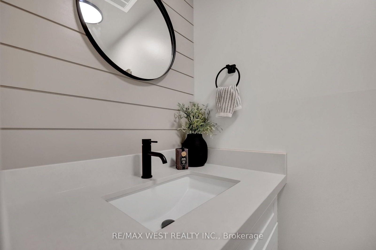
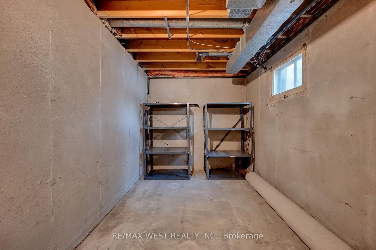
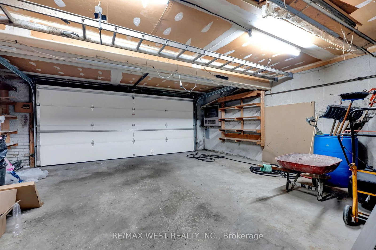
Welcome to this beautifully updated home in the highly sought-after Lynde Creek community, ideally located close to excellent schools, parks, shopping, transit and all major amenities. Step inside to a bright and inviting open-concept main floor featuring new flooring, pot lights, stylish new light fixtures and a beautifully renovated kitchen complete with quartz countertops, new appliances, modern finishes and plenty of space for everyday living and entertaining. The fully finished basement offers even more living space, perfect for a family room, games area or entertaining guests, and features the added convenience of direct walk-through access to the garage. Outside is where this home truly shines! Enjoy your own private backyard retreat featuring a stunning in-ground pool, beautifully landscaped grounds and plenty of space to relax, entertain and enjoy the warmer months. A brand-new driveway adds to the home's impressive curb appeal. Thoughtfully updated inside and out, this move-in-ready home offers the perfect combination of style, space and location in one of Whitby's most desirable communities. A must-see!
Listing Brokerage: Re/Max West Realty Inc. - Disclaimer: The information contained in this listing has not been verified by Re/Max West Realty Inc. and should be verified by the buyer.





 Share
Share







 3
3 3
3 1
1 50.61 x 112.13 ft lot