By

CALL
TOUR PROPERTY
×

1013 Centre Street S in Whitby for sale

Asking price
$849,000
Estimate (Sep 17)
$834,952
MLS #:
E13797374
Type:
Detached, Bungalow
Approx. SQFT:
700-1100
Basement:
Sep Entrance, Finished
3+1 3+1
2 50 x 145.2 ft lot
PROPERTY HISTORY
SIGN IN REQUIRED
List Date List Price Last Status Sold Date Sold Price Days On Market
0000-00-00 $00000 Sld Mar 13, 2021 $790,000
0000-00-00 $00000 Sld May 03, 2015 $436,000
0000-00-00 $00000 Sld Oct 31, 2014 $413,500
0000-00-00 $00000 Ter N/A N/A N/A
0000-00-00 $00000 Sld Jul 21, 2013 $325,000
0000-00-00 $00000 Sld Jun 05, 2008 $195,000
0000-00-00 $00000 Sus N/A N/A N/A
0000-00-00 $00000 Sld Mar 07, 2003 $182,500
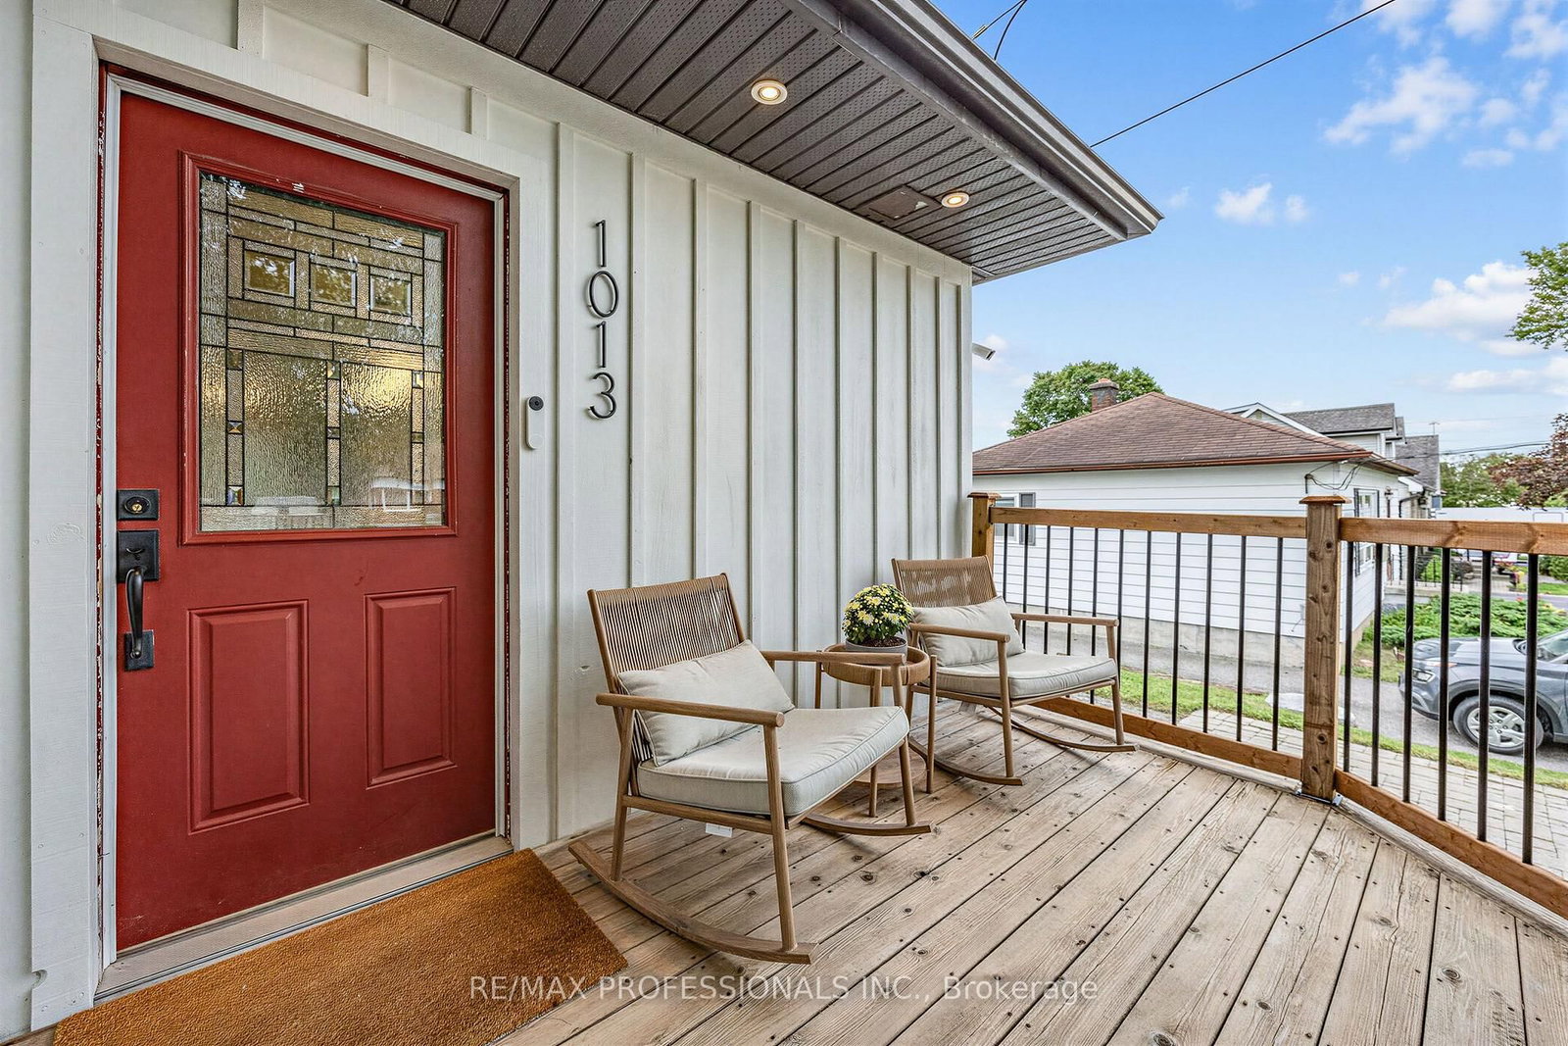
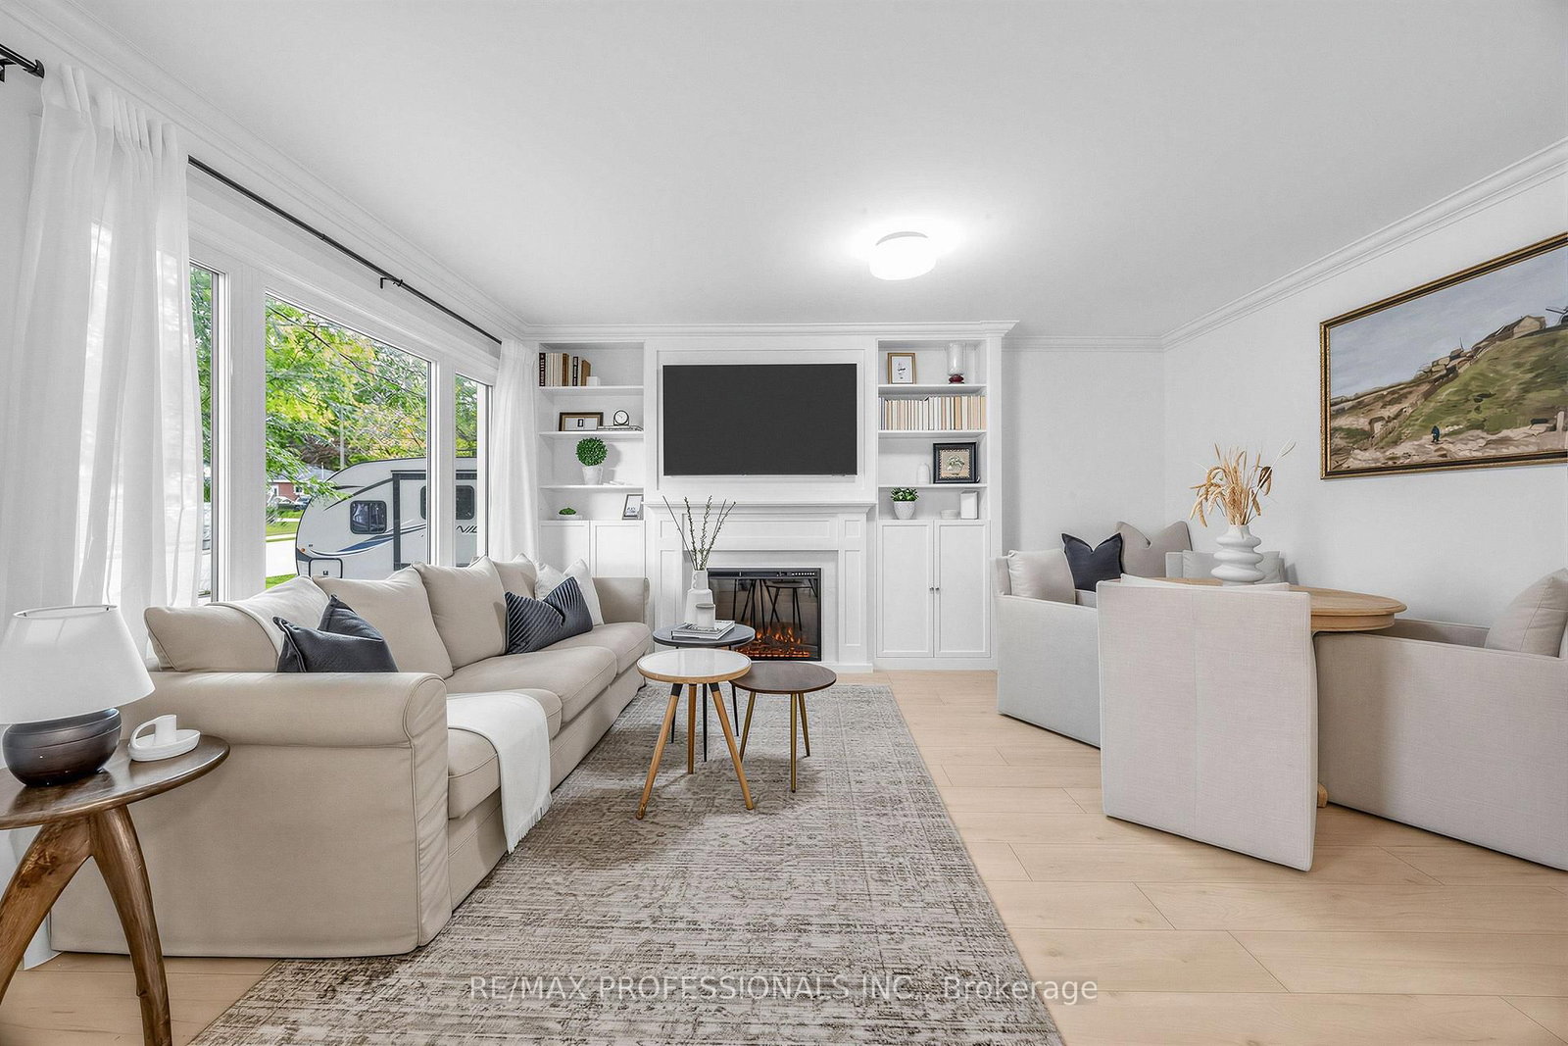
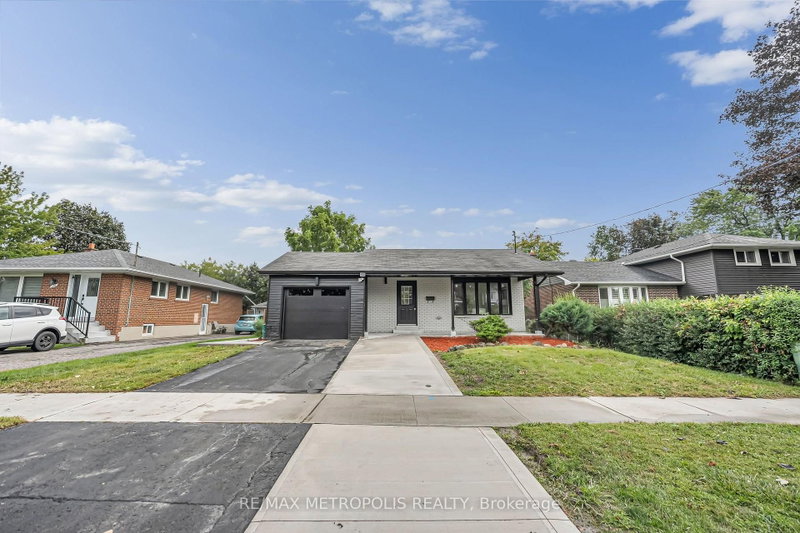
Welcome To This Beautifully Updated Bungalow In One Of Whitby's Most Sought After Family Friendly Neighbourhoods. The Stylish Interior Features Beautiful Finishes, Custom Built-Ins, A Newly Renovated Kitchen And Laminate Flooring Throughout. A Separate Side Entrance Leads To The Finished Basement, Complete With A Spacious Recreation Area, Kitchen And Bonus Room, Offering Excellent Additional Living Space. Both Bathrooms Have Been Tastefully Renovated. Outside, Enjoy Beautifully Landscaped Front Gardens, Patterned Stonework And An Oversized Garage With Hydro And Convenient Backyard Access. The Large, Private Fenced Yard Features A Two-Tiered Deck With Plenty Of Space For Relaxing, Entertaining And Outdoor Living. Ideally Located Within A 10-Minute Walk Of The Whitby GO Station And Vibrant Downtown Whitby's Fabulous Restaurants, Shops And Amenities. A Truly Move-In-Ready Home In An Unbeatable Location!

WHAT'S YOUR HOME WORTH?

Click here to get an instant estimate and track its value over time.

  • Date Listed: Thursday, September 17, 2026
  • Listing Brokerage: Re/Max Professionals Inc. - Disclaimer: The information contained in this listing has not been verified by Re/Max Professionals Inc. and should be verified by the buyer.

  • Virtual Tour: View Virtual Tour for 1013 Centre Street S
  • City: Whitby

    More 3 bedrooms homes for sale in Whitby

  • Neighbourhood: Downtown Whitby
  • Major Intersection: Burns St
  • Full Address: 1013 Centre Street S, Whitby, L1N 4X5, Canada, ON, Canada
  • Living Room: Combined W/Dining, Open Concept, Laminate
  • Kitchen: Centre Island, Stainless Steel Appl, Laminate
  • Kitchen: Combined W/Rec
  • Amenities:
  • Taxes: $5,695.85 (2026)
Living16 x 12 ft192 sq ft
Dining16 x 12 ft192 sq ft
Kitchen13 x 11 ft143 sq ft
Primary11 x 9 ft99 sq ft
2nd Br13 x 10 ft130 sq ft
3rd Br12 x 8 ft96 sq ft
Rec23 x 10 ft230 sq ft
Kitchen23 x 10 ft230 sq ft
Br12 x 10 ft120 sq ft
Furnace12 x 11 ft132 sq ft
Laundry8 x 8 ft64 sq ft

Recently sold comparables in Downtown Whitby

Similar homes for sale

WHAT'S YOUR HOME WORTH?

Click here to get an instant estimate and track its value over time.