By

CALL
TOUR PROPERTY
×

6-1815 Fairport Road in Pickering for sale

Asking price
$1,345,000
Estimate (Sep 08)
$1,354,097
MLS #:
E13751340
Type:
Detached, 2-Storey
Approx. SQFT:
3500-5000
Basement:
Unfinished, W/O
5 5
2 75.56 x 102.16 ft lot
PROPERTY HISTORY
SIGN IN REQUIRED
List Date List Price Last Status Sold Date Sold Price Days On Market
0000-00-00 $00000 Ter N/A N/A N/A
0000-00-00 $00000 Exp N/A N/A N/A
0000-00-00 $00000 Ter N/A N/A N/A
0000-00-00 $00000 Exp N/A N/A N/A
0000-00-00 $00000 Sus N/A N/A N/A
0000-00-00 $00000 Ter N/A N/A N/A
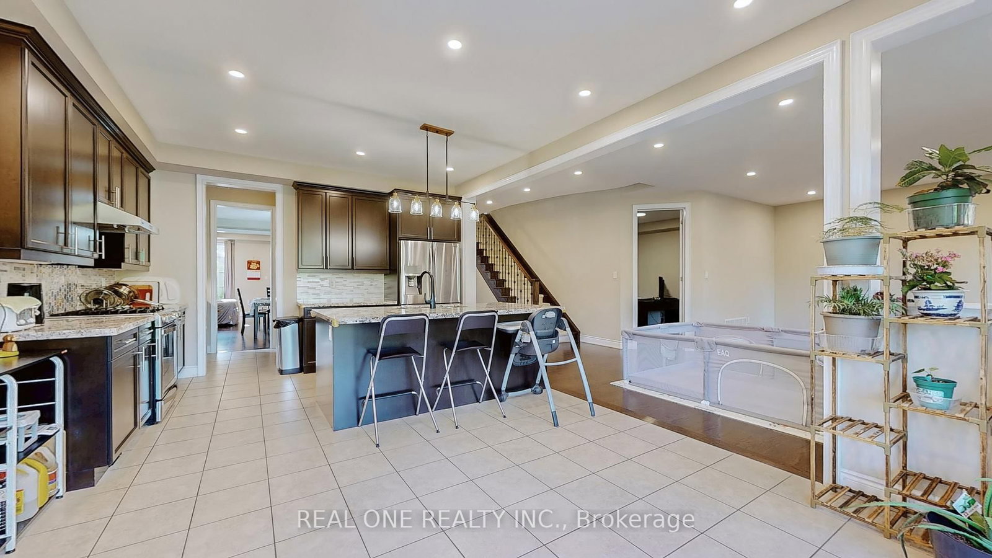
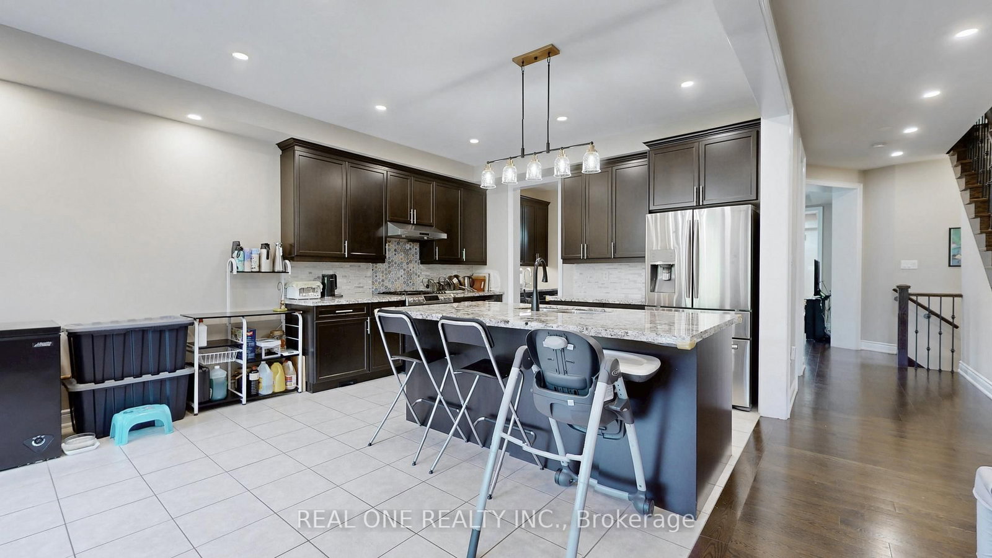
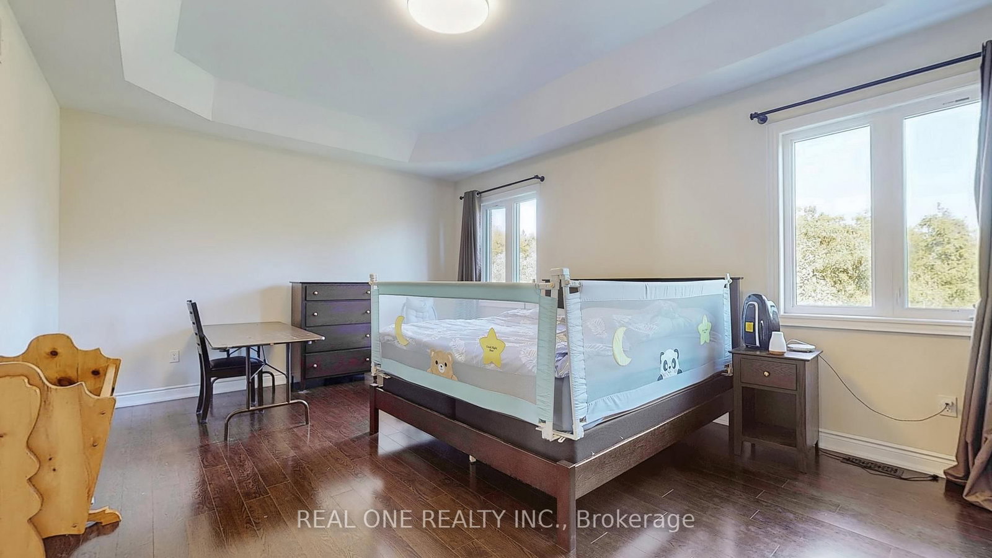
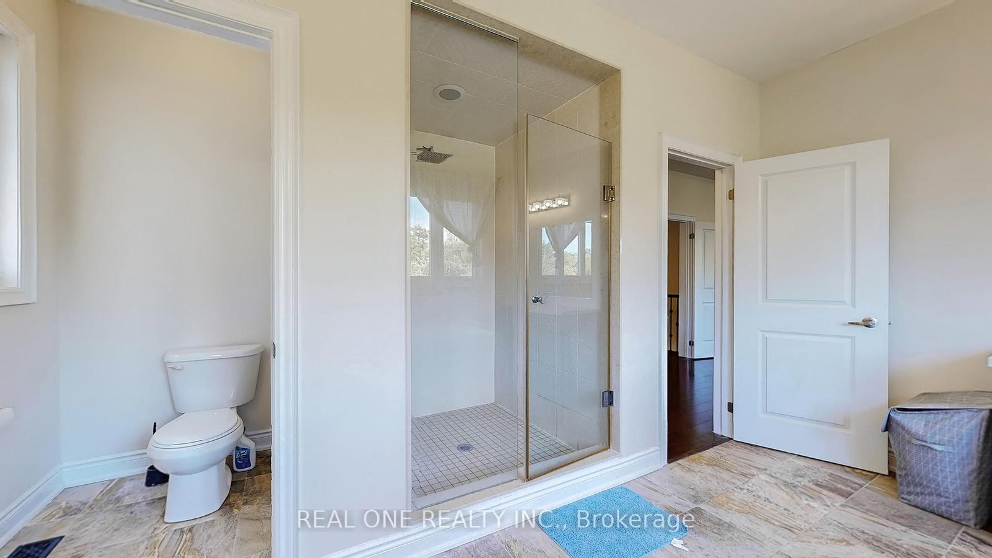
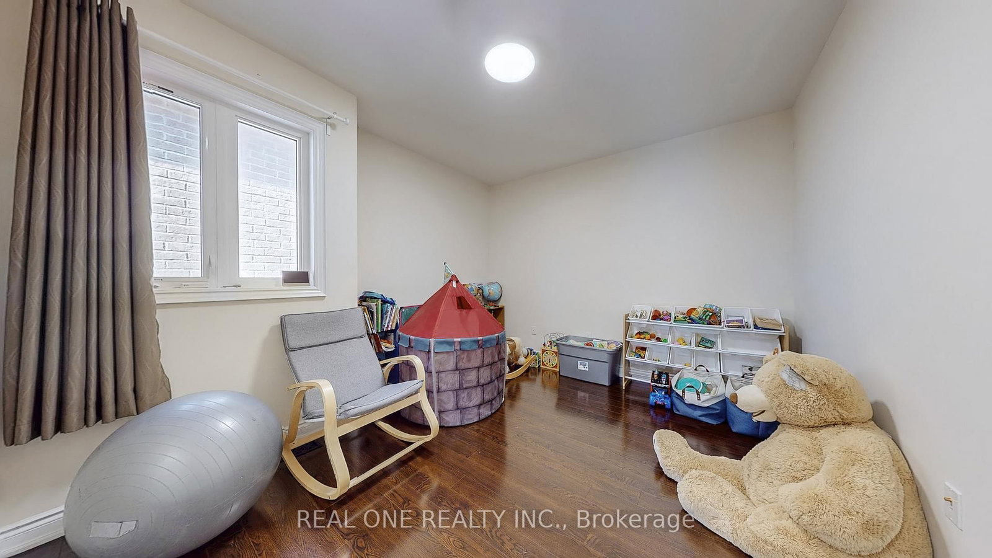
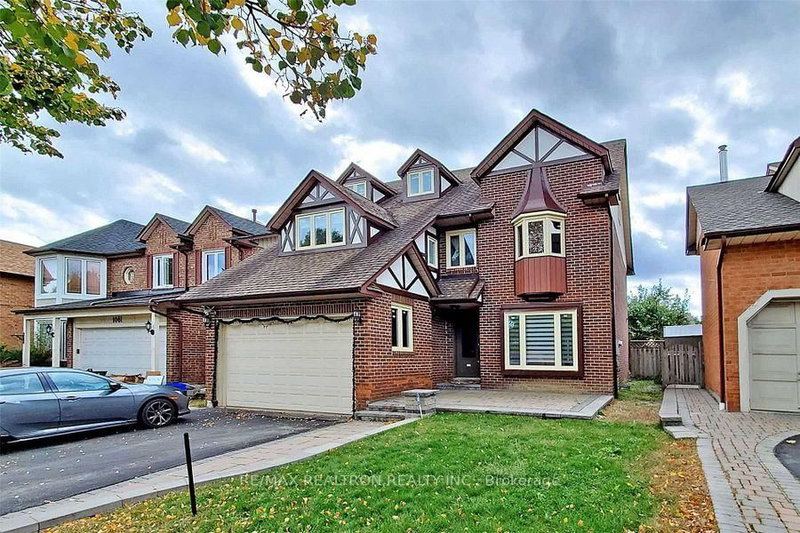
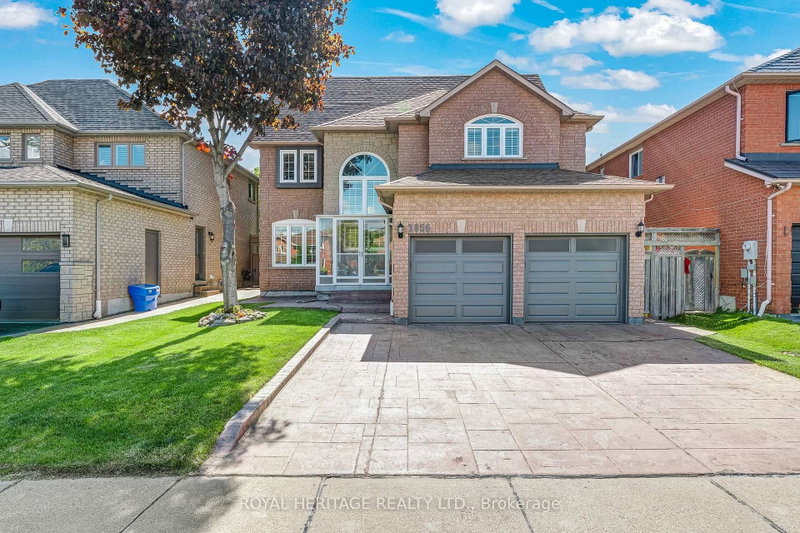
Super Low Asking Price for sale! 3642 sf Above Grade Built In 2015 Welcome To This Exquisite Detached 5 Bdrms Home With Walkout Basement!, Rarely Offer Back Onto Ravine Premium Lot! , Spacious Open Concept with 9 Ft Ceilings On Both Main And 2nd Floors, 10 ft In Master Bedroom. Modern Upgrade Kitchen And Large Breakfast Area. Carpet Free, Lot Of Pot Lights, Excellent Layout & Finishes, Move In Condition, A Huge Unfinished W/O Basement Area Allows You To Create Your Dream Entertainment Or Potential Income Apartment. Minutes To Hwy 401, Schools, Shopping, And More. Please Bring The Reasonable Offer And You'll Never Get A Better Chance Than This!

WHAT'S YOUR HOME WORTH?

Click here to get an instant estimate and track its value over time.

  • Date Listed: Tuesday, September 08, 2026
  • Listing Brokerage: Real One Realty Inc. - Disclaimer: The information contained in this listing has not been verified by Real One Realty Inc. and should be verified by the buyer.
  • Virtual Tour: View Virtual Tour for 6-1815 Fairport Road
  • City: Pickering

    More 5 bedrooms homes for sale in Pickering

  • Neighbourhood: Dunbarton
  • Major Intersection: Fairport & Kingston
  • Full Address: 6-1815 Fairport Road, Pickering, L1V 1T2, ON, Canada
  • Living Room: hardwood floor, Combined W/Dining
  • Family Room: Hardwood Floor
  • Kitchen: Ceramic Floor, Quartz Counter, Breakfast Bar
  • Amenities:
  • Taxes: $14,248.00 (2025)
Living15 x 11 ft165 sq ft
Dining15 x 13 ft195 sq ft
Family20 x 14 ft280 sq ft
Office12 x 11 ft132 sq ft
Kitchen14 x 10 ft140 sq ft
Breakfast14 x 12 ft168 sq ft
Primary20 x 14 ft280 sq ft
2nd Br13 x 12 ft156 sq ft
3rd Br15 x 12 ft180 sq ft
4th Br16 x 16 ft256 sq ft
5th Br14 x 12 ft168 sq ft

Recently sold comparables in Dunbarton

Similar homes for sale

WHAT'S YOUR HOME WORTH?

Click here to get an instant estimate and track its value over time.