By

Sign In
Sign In to view listing's details
×

51 Baxter Street in Clarington has been leased

MLS #:
E13724574
Type:
Detached, 2-Storey
Approx. SQFT:
2000-2500
Basement:
Apartment
4 4
2 55.12 x 108.27 ft lot
PROPERTY HISTORY
List Date List Price Last Status Sold Date Sold Price Days On Market
0000-00-00 $00000 Exp N/A N/A N/A
0000-00-00 $00000 Ter N/A N/A N/A
0000-00-00 $00000 Sld Feb 25, 2017 $735,100
0000-00-00 $00000 Sld Sep 30, 2011 $373,042
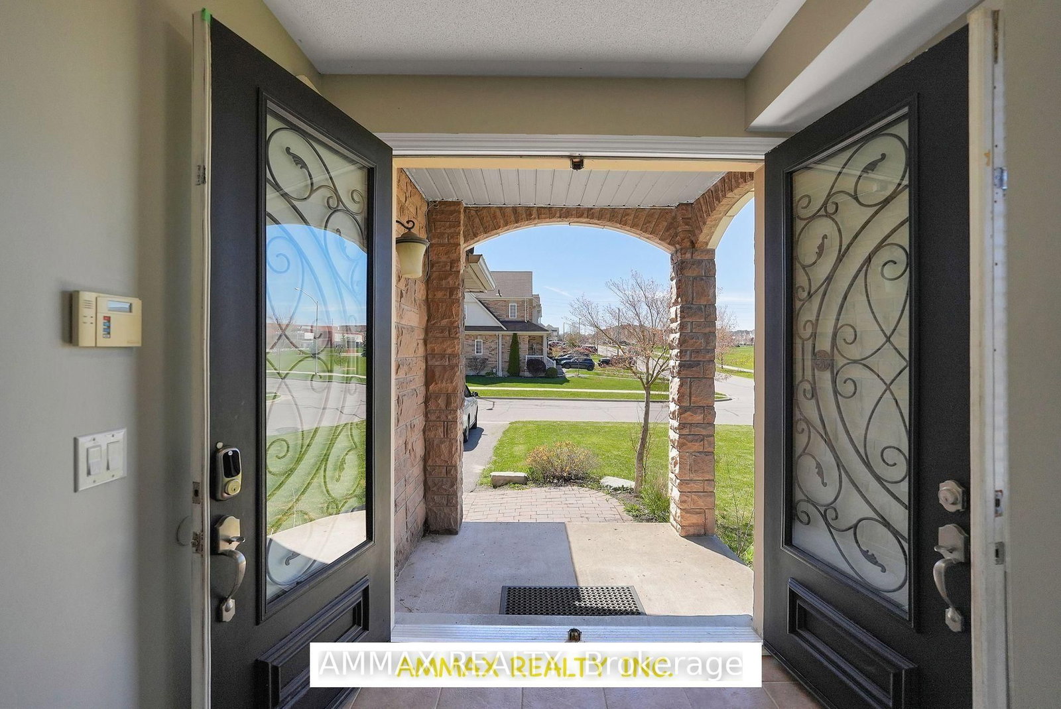
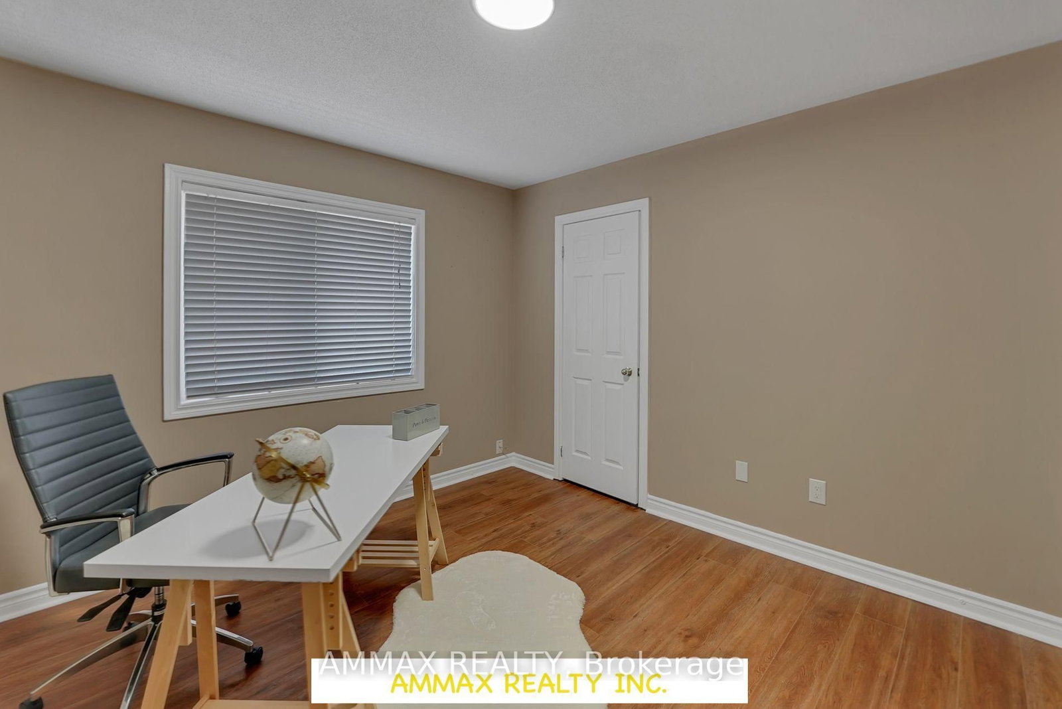
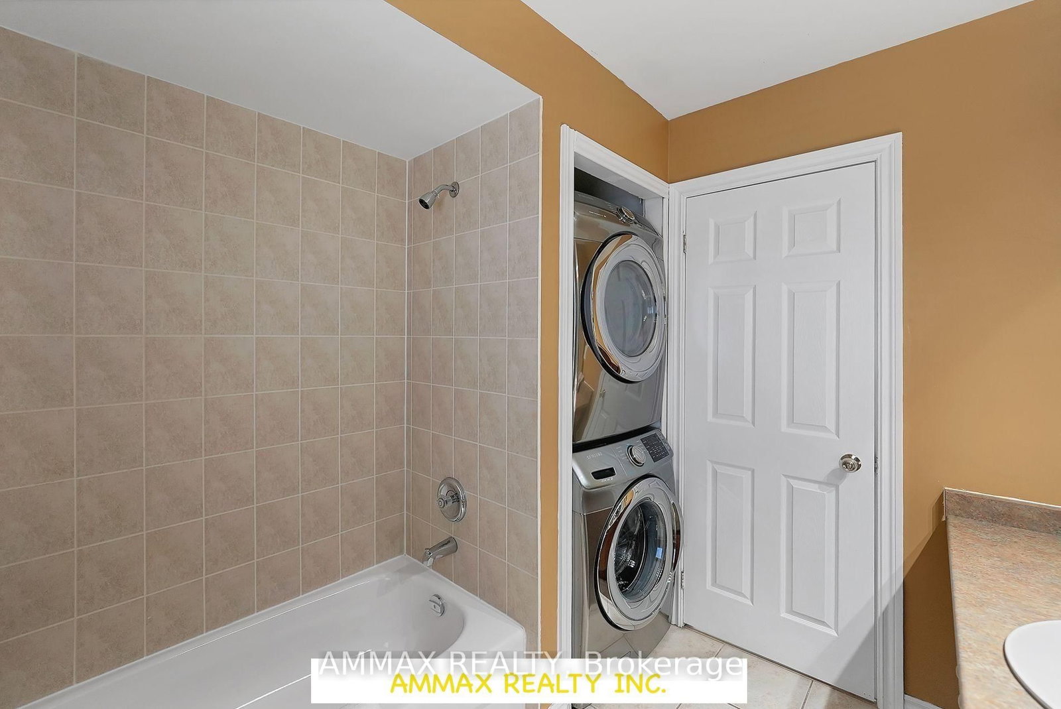
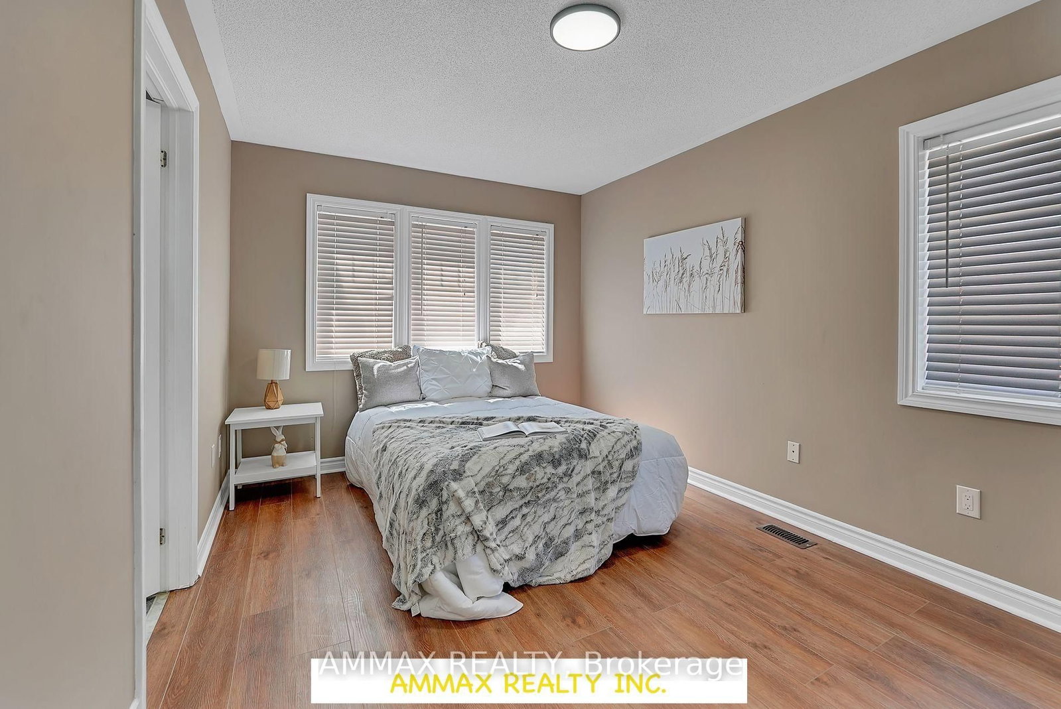
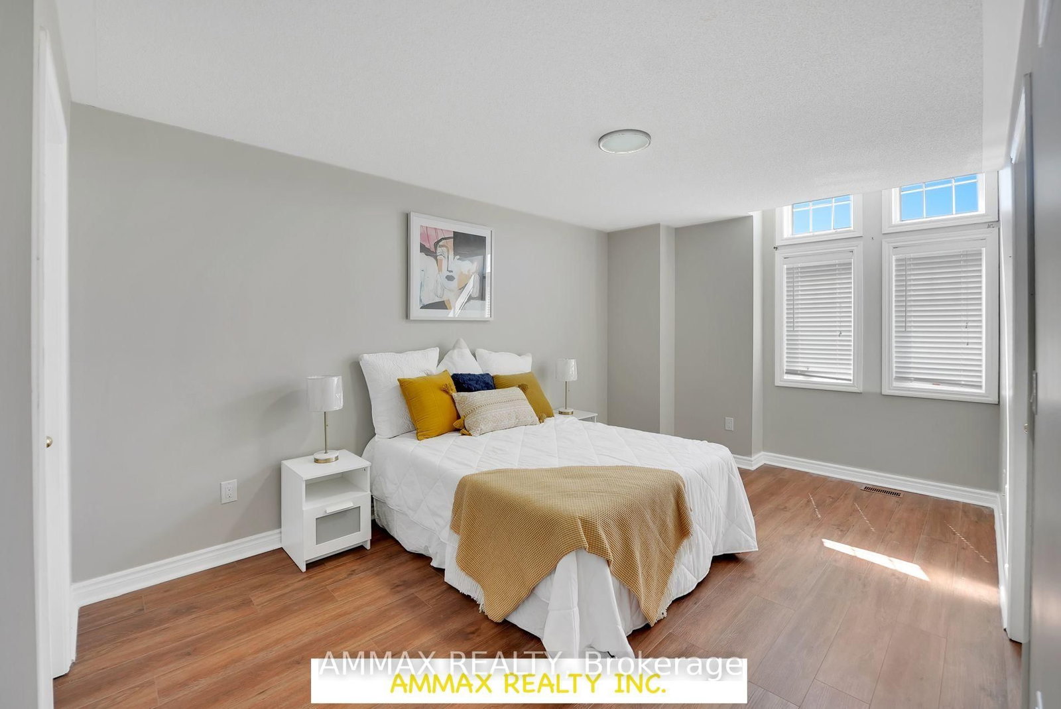
Luxurious Detached Family Home On A Premium($$$) Corner Lot In The Sought-After Bowmanville Neighborhood Right Across From Baxter Park And Holy Family Elementary School. This 4 Bed And 3.5 Bath House on Main and second floor available for rent from Oct 1st, 2026 for AAA Tenants. The Basement Is already Rented. Double Car Garage With Additional 2 More Parking Spaces With No Side Walk. There Are Well Appointed Upgrades Throughout Including: Spacious Open Concept Kitchen Upstairs, New Flooring In All Bedrooms, New Light Fixtures With Led Lights Throughout The House, Full Surveillance Coverage, Jacuzzi Tub In Master Bathroom And Conveniently Located Upstairs Laundry. This Oversized Corner Lot Is Steps Away From Walmart, Canadian Tire And All Famous And Known Restaurants Plus Its Only 2 Km To 401.

WHAT'S YOUR HOME WORTH?

Click here to get an instant estimate and track its value over time.

  • Date Listed: Wednesday, August 26, 2026
  • Listing Brokerage: Ammax Realty - Disclaimer: The information contained in this listing has not been verified by Ammax Realty and should be verified by the buyer.
  • City: Clarington

    More 4 bedrooms homes for lease in Clarington

  • Neighbourhood: Bowmanville
  • Major Intersection: Remmington St and Green Rd
  • Full Address: 51 Baxter Street, Clarington, L1C 5P8, Canada, ON, Canada
  • Kitchen: B/I Microwave, B/I Dishwasher, Stainless Steel Appl
  • Family Room: Large Window, hardwood floor, 2 Way Fireplace
  • Amenities:
  • Taxes: $0.00 (null)
Kitchen13 x 12 ft156 sq ft
Breakfast10 x 12 ft120 sq ft
Dining16 x 10 ft160 sq ft
Family16 x 12 ft192 sq ft
Br14 x 21 ft294 sq ft
2nd Br10 x 12 ft120 sq ft
3rd Br12 x 10 ft120 sq ft
4th Br17 x 11 ft187 sq ft

Similar homes for lease