By

CALL
TOUR PROPERTY
×

188 Hillsdale Avenue in Oshawa for sale

Asking price
$799,888
Estimate (Aug 17)
$800,214
MLS #:
E13681382
Type:
Detached, Sidesplit 4
Approx. SQFT:
1500-2000
Basement:
Finished
2+1 2+1
1 65.65 x 114.06 ft lot
PROPERTY HISTORY
SIGN IN REQUIRED
List Date List Price Last Status Sold Date Sold Price Days On Market
0000-00-00 $00000 Sld Aug 30, 2006 $255,000
0000-00-00 $00000 Ter N/A N/A N/A
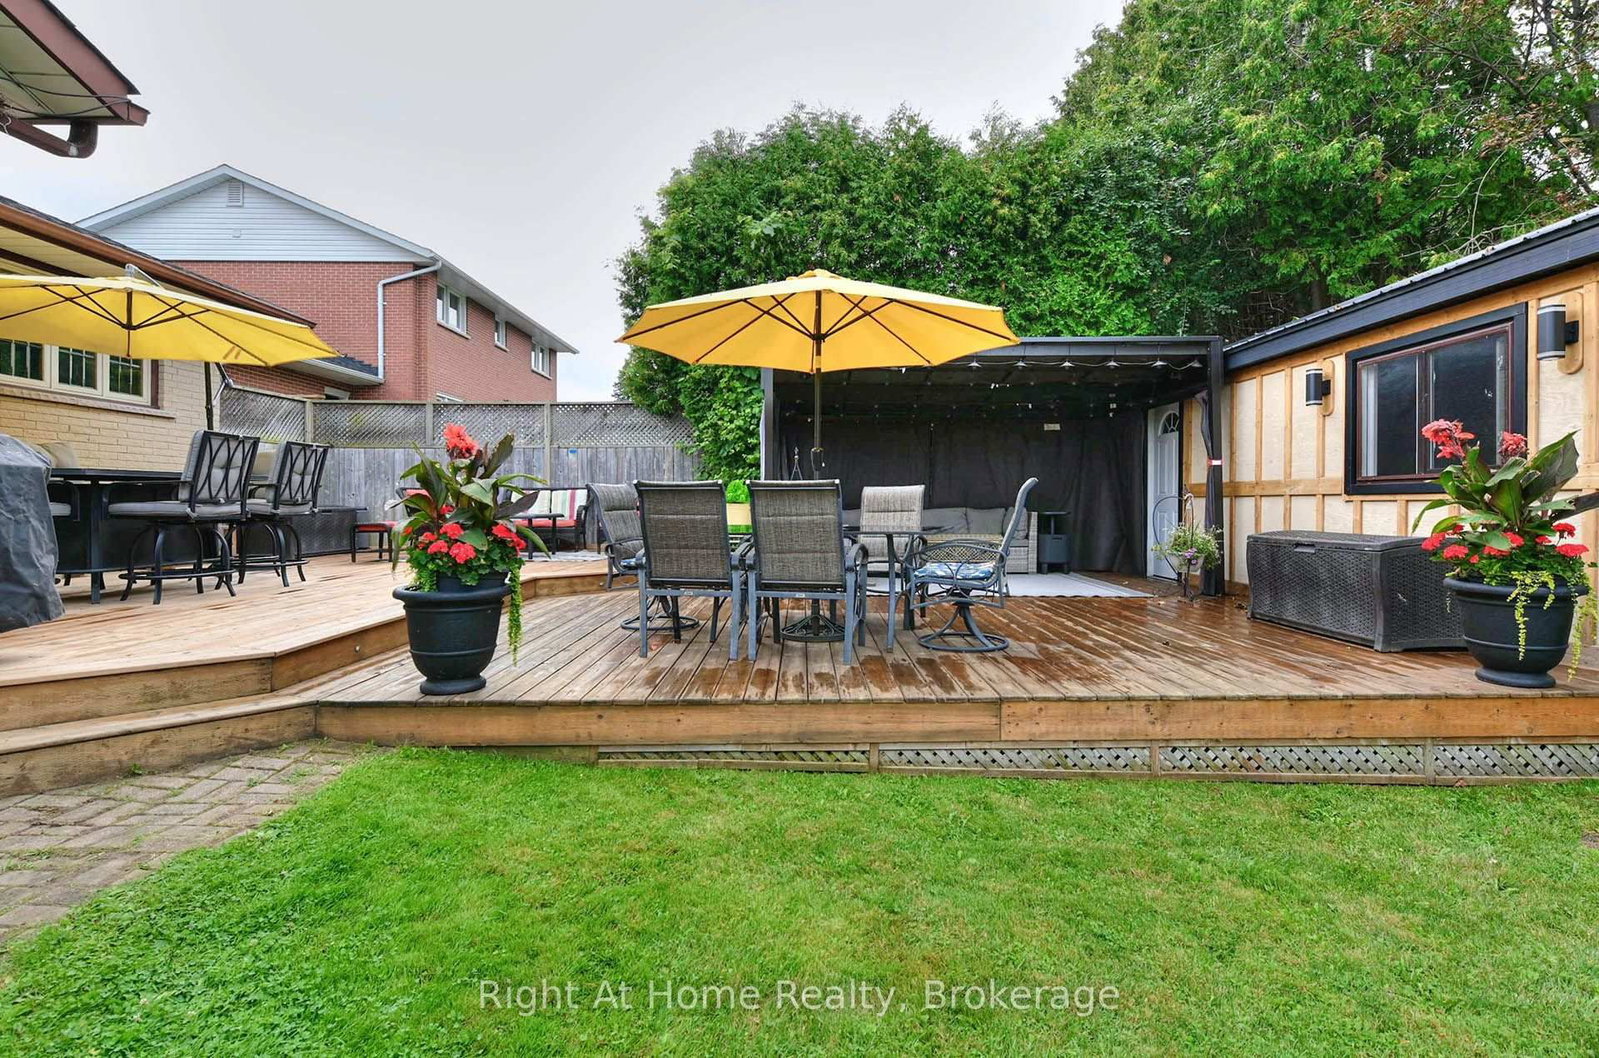
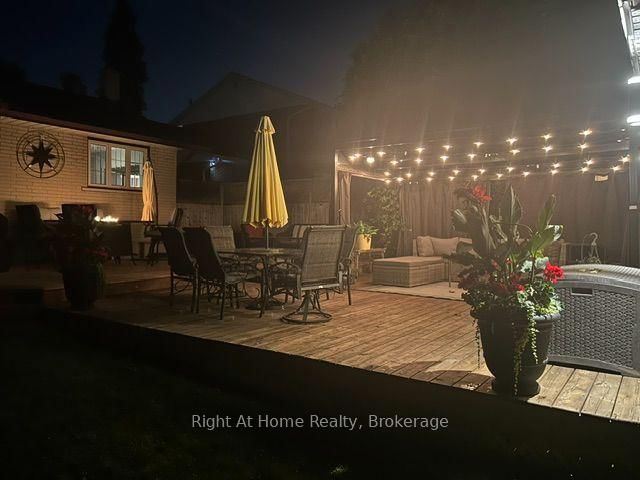
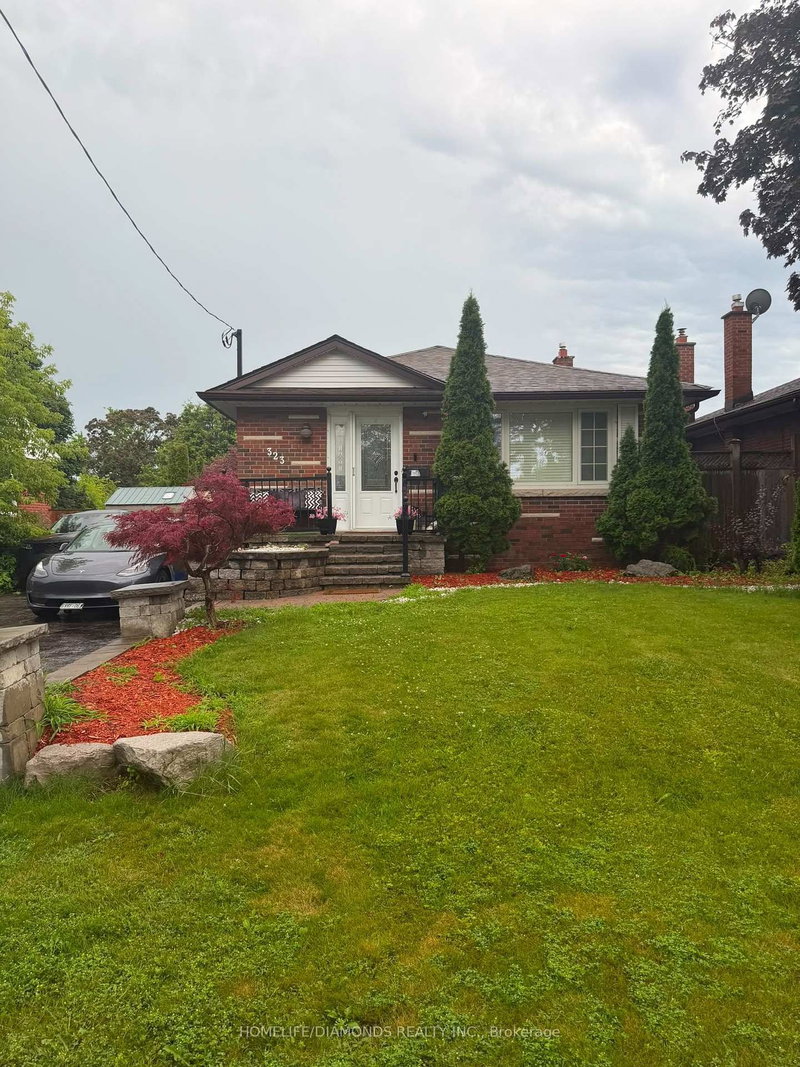
If location is important then this property is a definite MUST SEE !! Parkland directly across the street makes the short street very quiet. The back yard is an entertainers dream.. very private with a large two tiered deck with ample room for entertaining and best of all is the mancave for him, insulated and complete with hydro. Inside you will be surprised how much living space you have that has been newly renovated so you only have to move in and enjoy. Beautiful and bright kitchen with s/s appliances and the living/dining room has gorgeous new flooring with a large picture window overlooking the big front yard and the parkland across the street. Extremely large master with w/i closet. The main floor family room is large addition with gas woodstove and w/o to the rear yard. In the lower level there is an additional finished room with a floor to ceiling gas fireplace that can be used as an another bedroom or rec room.

WHAT'S YOUR HOME WORTH?

Click here to get an instant estimate and track its value over time.

  • Date Listed: Monday, August 17, 2026
  • Listing Brokerage: Right At Home Realty - Disclaimer: The information contained in this listing has not been verified by Right At Home Realty and should be verified by the buyer.
  • City: Oshawa

    More 2 bedrooms homes for sale in Oshawa

  • Neighbourhood: O'Neill
  • Major Intersection: Ritson Rd. N./Oshawa Blvd
  • Full Address: 188 Hillsdale Avenue, Oshawa, L1G 2P7, Canada, ON, Canada
  • Living Room: hardwood floor, Combined W/Dining, Large Window
  • Kitchen: B/I Dishwasher, Stainless Steel Appl, Updated
  • Family Room: W/O To Deck, Broadloom, Gas Fireplace
  • Amenities:
  • Taxes: $5,403.42 (2026)
Living17 x 13 ft221 sq ft
Dining11 x 8 ft88 sq ft
Kitchen11 x 10 ft110 sq ft
Family19 x 15 ft285 sq ft
Primary22 x 15 ft330 sq ft
2nd Br13 x 8 ft104 sq ft
3rd Br16 x 13 ft208 sq ft

Similar homes for sale

WHAT'S YOUR HOME WORTH?

Click here to get an instant estimate and track its value over time.