By

CALL
TOUR PROPERTY
×

122 Bryant Road in Ajax for sale

Asking price
$759,900
Estimate (Aug 14)
$792,708
MLS #:
E13677500
Type:
Detached, Sidesplit 4
Approx. SQFT:
1100-1500
Basement:
Finished
3 3
1 106.21 x 40 ft lot
PROPERTY HISTORY
SIGN IN REQUIRED
List Date List Price Last Status Sold Date Sold Price Days On Market
0000-00-00 $00000 Ter N/A N/A N/A
0000-00-00 $00000 Sld May 03, 2015 $450,000
Welcome home to 122 Bryant Rd - a solid 3-bedroomdetached sidesplit nestled on one of South Ajax's most beloved streets, steps from Kinsmen Park and minutes from the Ajax waterfront trail, GO Station, and Hwy 401. This is the kind of home families grow into - great bones, a functional layout, attached garage, and a private backyard in a mature neighbourhood where people put down roots and stay. The separate entrance to the lower level adds serious value - in-law suite or rental income potential that can put $1,200-$1,500 per month back in your pocket. Live up, rent down, and let your tenant help carry the mortgage. A little TLC goes along way here and the upside is entirely yours to capture. Top-rated schools, parks, transit, and all amenities within easy reach. Exceptional value in one of South Ajax's most established pockets - don't overlook this one. Virtually staged.

WHAT'S YOUR HOME WORTH?

Click here to get an instant estimate and track its value over time.

  • Date Listed: Friday, August 14, 2026
  • Listing Brokerage: Re/Max Community Realty Inc. - Disclaimer: The information contained in this listing has not been verified by Re/Max Community Realty Inc. and should be verified by the buyer.

  • City: Ajax

    More 3 bedrooms homes for sale in Ajax

  • Neighbourhood: South East
  • Major Intersection: Cloveridge & Harwood
  • Full Address: 122 Bryant Road, Ajax, L1S 2Y8, Canada, ON, Canada
  • Living Room: Open Concept, hardwood floor
  • Kitchen: Granite Counter, W/O To Deck, Ceramic Floor
  • Family Room: Laminate
  • Amenities:
  • Taxes: $6,304.00 (2025)
Living12 x 17 ft204 sq ft
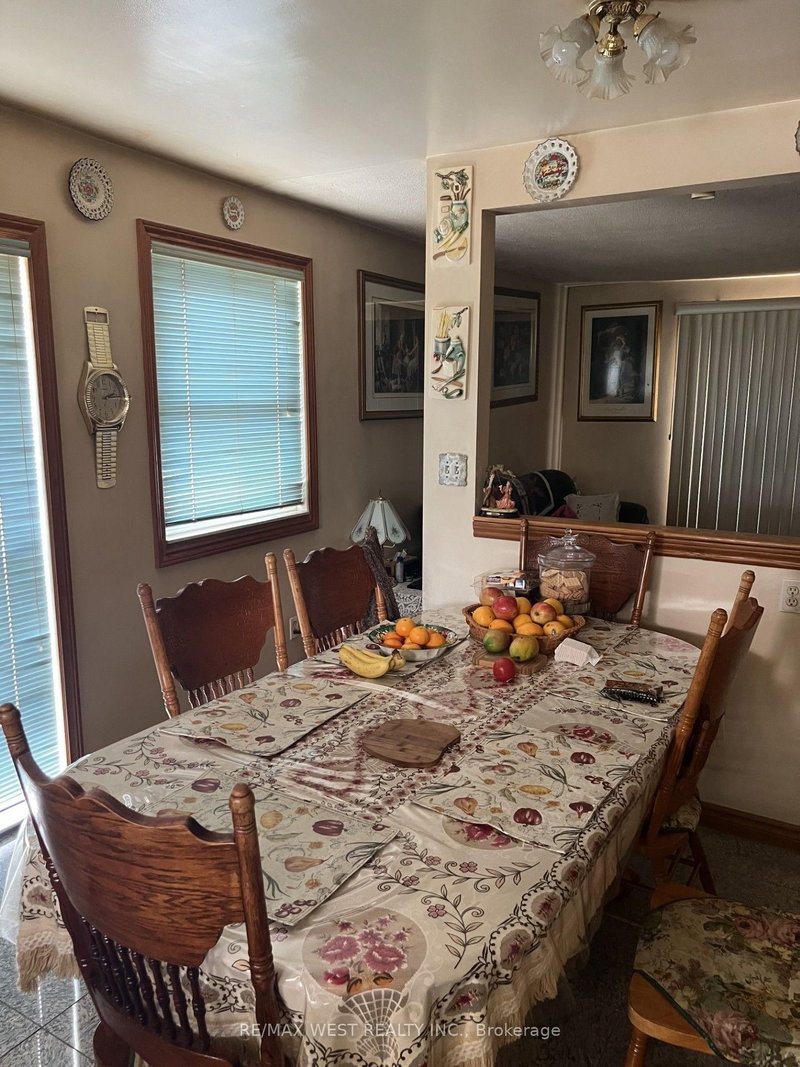
Dining9 x 9 ft81 sq ft
Kitchen9 x 15 ft135 sq ft
Family9 x 21 ft189 sq ft
Primary13 x 10 ft130 sq ft
2nd Br13 x 9 ft117 sq ft
3rd Br9 x 8 ft72 sq ft
Rec12 x 12 ft144 sq ft

Recently sold comparables in South East

Similar homes for sale

WHAT'S YOUR HOME WORTH?

Click here to get an instant estimate and track its value over time.