Local real estate rules require that you sign in to view sold property information.
| List Date | List Price | Last Status | Sold Date | Sold Price | Days On Market |
|---|---|---|---|---|---|
| 0000-00-00 | $00000 | Sld | May 22, 2012 | $300,000 | |
| 0000-00-00 | $00000 | Sld | May 07, 2009 | $247,000 | |
| 0000-00-00 | $00000 | Sus | N/A | N/A | N/A |
| 0000-00-00 | $00000 | Sld | Apr 11, 2008 | $210,000 |
Listed by Royal Service Real Estate Inc..
460 Harwood Drive is a Detached, Sidesplit 4 and is currently for Sale @ $729,900. Taxes in 2026 were $5,277.40.
More homes for sale under 700k in Oshawa
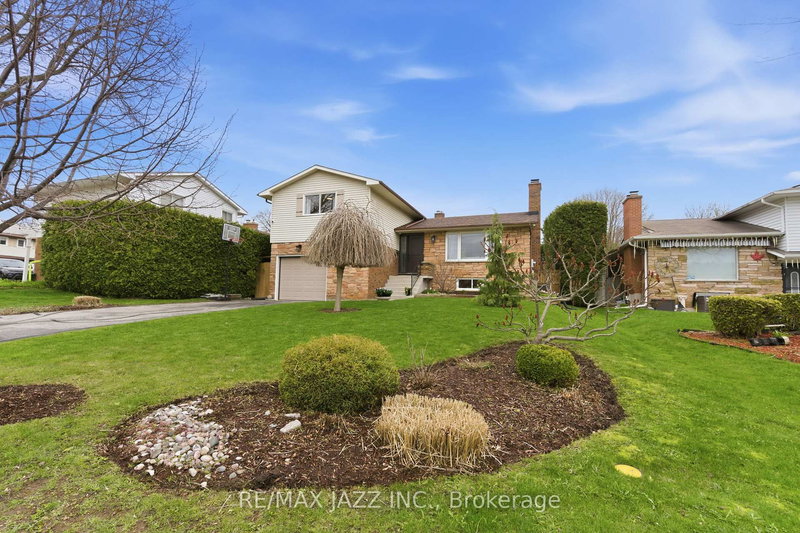
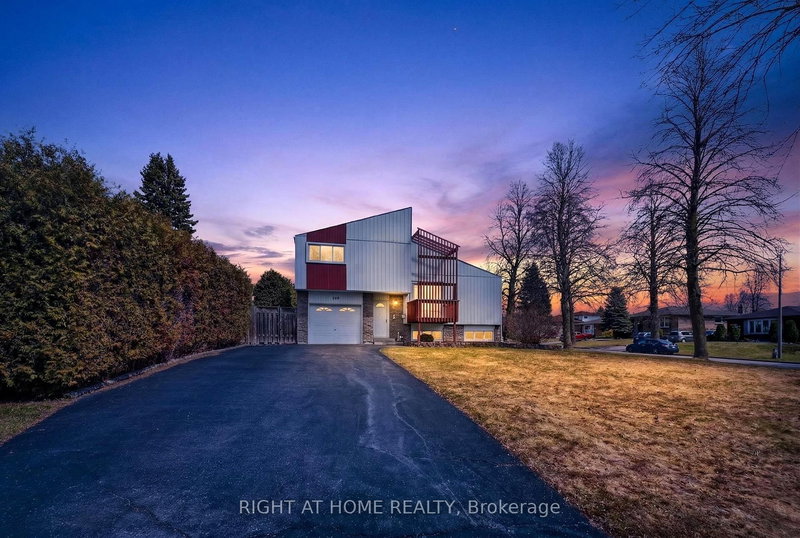
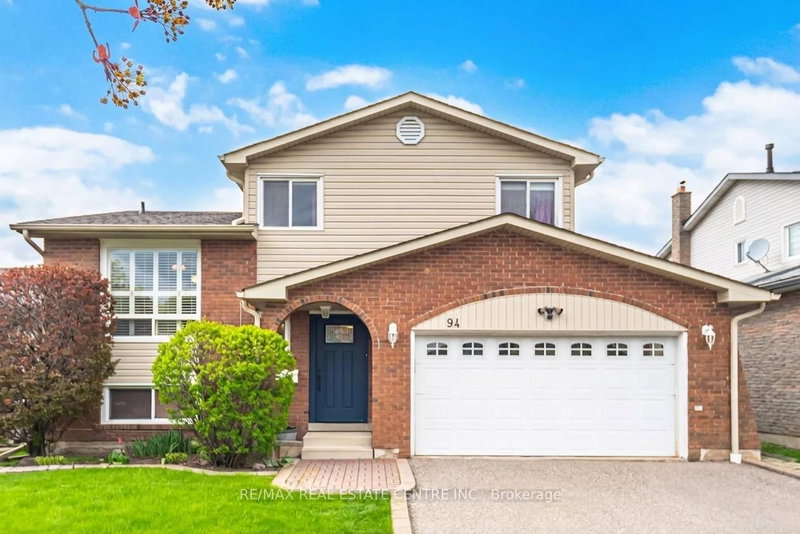
Charming 4-Level Side Split in Sought-After Mature Neighbourhood!Welcome to this bright, beautifully maintained 4-level side split offering 3 bedrooms and 1. The Sidesplit 4 on 460 Harwood Drive has 3 bedrooms, 2 bathrooms, and is located on < .50 acres in the community of O'Neill .5 baths, nestled on a quiet street surrounded by wonderful, friendly neighbours. Flooded with natural light throughout, this home offers a warm and inviting layout perfect for everyday living and entertaining.The upgraded kitchen features granite countertops and higher-end appliances, while elegant wainscoting and chair rail detailing flow through the living/dining areas, family room, upper hallway, and music room, adding timeless character throughout. Cozy up by the gas fireplace with battery back-up - comfort and peace of mind, even during a power outage.Step outside to your own private backyard oasis: mature perennial gardens, a separate covered patio with outdoor fan, and a large cedar deck thoughtfully built around a mature tree for natural shade. A true retreat for relaxing or hosting all summer long.Practical perks include direct garage access from the home, a large, wide, paved driveway with plenty of parking, and gutter guards for easy maintenance. This home has been well cared for with major updates already done: furnace (2023), hot water heater (2024), and roof (2023) - economical and move-in ready.Unbeatable location! Walking distance to Rossland Square for everyday shopping and dining, close to all other amenities, and just minutes to the GO Train for an easy commute.A rare opportunity to own a turn-key home in a established, family-friendly neighbourhood. Don't miss it!
All electric light fixtures, all window coverings, fridge, stove, b/i dishwasher, b/i microwave, washer, dryer, Napoleon gas BBQ, garage door opener and remotes.
The address 460 Harwood Drive was listed for sale (MLS# E13501138) on Monday, June 29, 2026.




 Share
Share


 3
3 3
3 1
1 Durham