By

CALL
TOUR PROPERTY
×

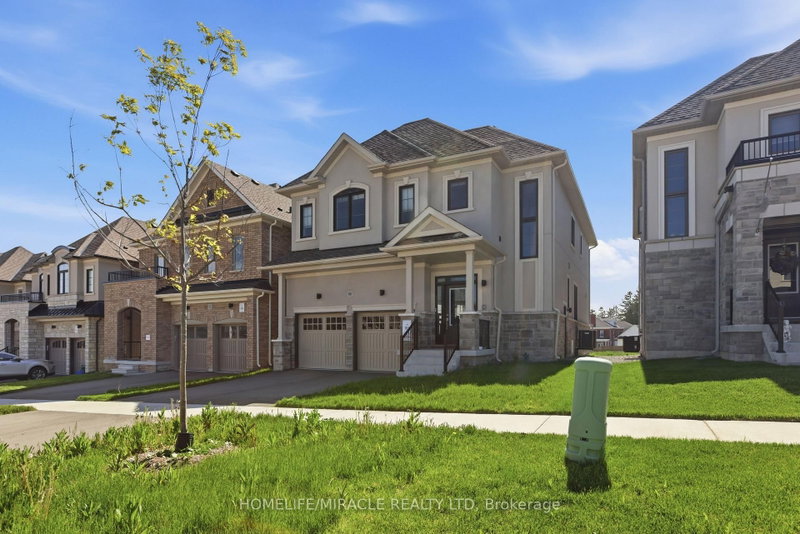
137 East Shore Drive in Clarington for sale

Asking price
$990,000
Estimate (Aug 06)
$1,000,762
MLS #:
E13643984
Type:
Detached, 2-Storey
Approx. SQFT:
2500-3000
Basement:
Full
4 4

2 45 x 140 ft lot
PROPERTY HISTORY
SIGN IN REQUIRED
List Date List Price Last Status Sold Date Sold Price Days On Market
0000-00-00 $00000 Exp N/A N/A N/A
0000-00-00 $00000 Ter N/A N/A N/A
0000-00-00 $00000 Exp N/A N/A N/A
0000-00-00 $00000 Ter N/A N/A N/A
0000-00-00 $00000 Lsd Feb 15, 2022 $3,300
0000-00-00 $00000 Ter N/A N/A N/A
0000-00-00 $00000 Lsd Jan 21, 2021 $3,100
0000-00-00 $00000 Exp N/A N/A N/A
Live the dream at Lake Breeze, the largest master-planned waterfront community in the GTA, nestled on the beautiful shores of Lake Ontario.Detached 4 Bedrooms, 3.5 Bathrooms + Double Garage + Front Porch + Deck. Steps Away From Waterfront.Located just 35 mins east of Toronto, this unique and spectacular waterfront community offers a stunning selection of waterfront trails that wind through the neighborhood and along the lake.Full View of Lake Ontario with covered Balcony. Playground, Nature trails along the lake, Marina & Restaurant, 5 minutes' drive to 401. Luxury Brand New Detached House, 9 Ft. Ceiling On Main, Main floor Laundry with access to garage.

WHAT'S YOUR HOME WORTH?

Click here to get an instant estimate and track its value over time.

  • Date Listed: Thursday, August 06, 2026
  • Listing Brokerage: Royal Lepage Terrequity Realty - Disclaimer: The information contained in this listing has not been verified by Royal Lepage Terrequity Realty and should be verified by the buyer.
  • City: Clarington

    More 4 bedrooms homes for sale in Clarington

  • Neighbourhood: Bowmanville
  • Major Intersection: East Shore / Port Darlington
  • Full Address: 137 East Shore Drive, Clarington, L1C 1Z8, Canada, ON, Canada
  • Living Room: Open Concept, hardwood floor, Fireplace
  • Family Room: Open Concept, Broadloom, Balcony
  • Kitchen: Open Concept, Ceramic Floor
  • Amenities:
  • Taxes: $8,200.00 (2026)
Living10 x 8 ft80 sq ft
Dining11 x 12 ft132 sq ft
Family20 x 13 ft260 sq ft
Kitchen15 x 10 ft150 sq ft
Breakfast13 x 12 ft156 sq ft
Primary19 x 17 ft323 sq ft
2nd Br16 x 10 ft160 sq ft
3rd Br16 x 11 ft176 sq ft
4th Br16 x 14 ft224 sq ft

Recently sold comparables in Bowmanville

Similar homes for sale

WHAT'S YOUR HOME WORTH?

Click here to get an instant estimate and track its value over time.