By

CALL
TOUR PROPERTY
×

111 Elgin Street W in Oshawa for sale

Asking price
$599,000
Estimate (Aug 05)
$634,986
MLS #:
E13641474
Type:
Detached, 2-Storey
Approx. SQFT:
1100-1500
Basement:
Apartment, Sep Entrance
3+2 3+2
29.89 x 132 ft lot
PROPERTY HISTORY
SIGN IN REQUIRED
List Date List Price Last Status Sold Date Sold Price Days On Market
0000-00-00 $00000 Pc N/A N/A N/A
0000-00-00 $00000 Exp N/A N/A N/A
0000-00-00 $00000 Sld Nov 12, 2024 $635,000
0000-00-00 $00000 Ter N/A N/A N/A
0000-00-00 $00000 Sus N/A N/A N/A
0000-00-00 $00000 Ter N/A N/A N/A
0000-00-00 $00000 Sld Jun 12, 2015 $377,000
0000-00-00 $00000 Ter N/A N/A N/A
0000-00-00 $00000 Sld Sep 12, 2014 $150,000

Listed by Re/Max Crossroads Realty Inc..

111 Elgin Street W is a Detached, 2-Storey and is currently for Sale @ $599,000. Taxes in 2026 were $4,480.00.

More homes for sale under 600k in Oshawa

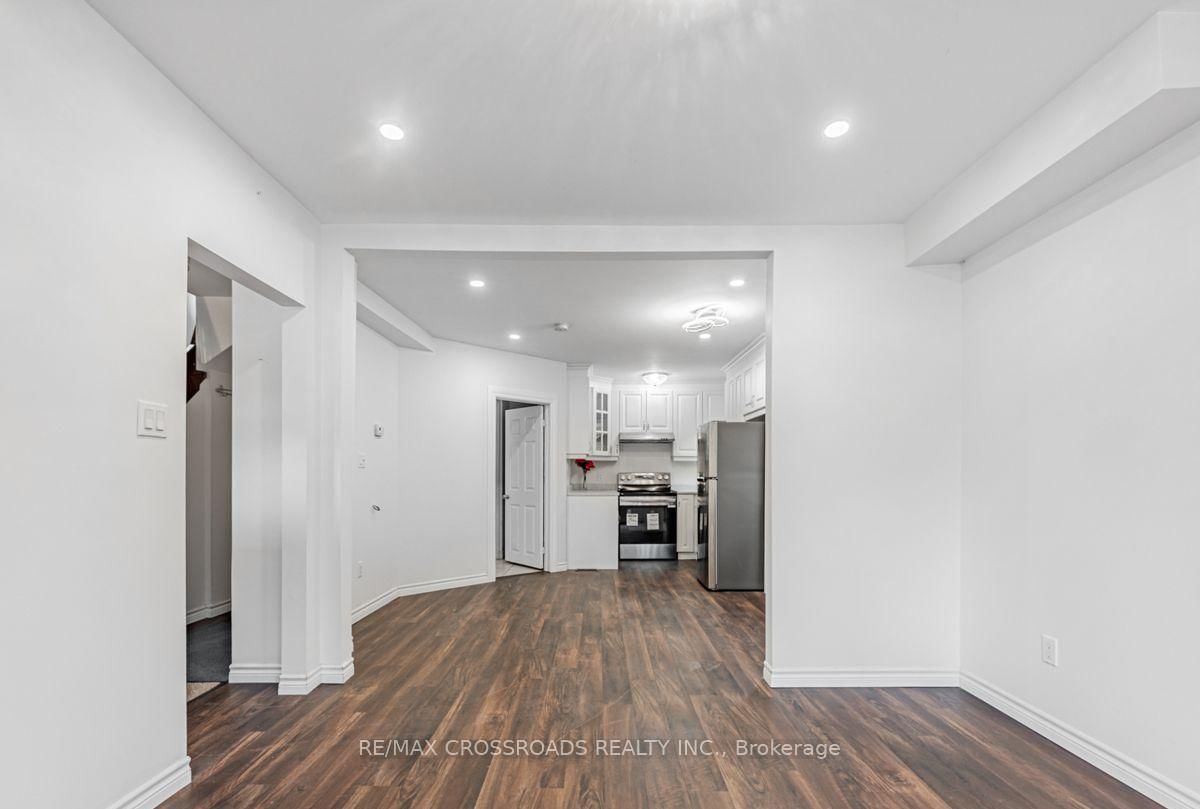
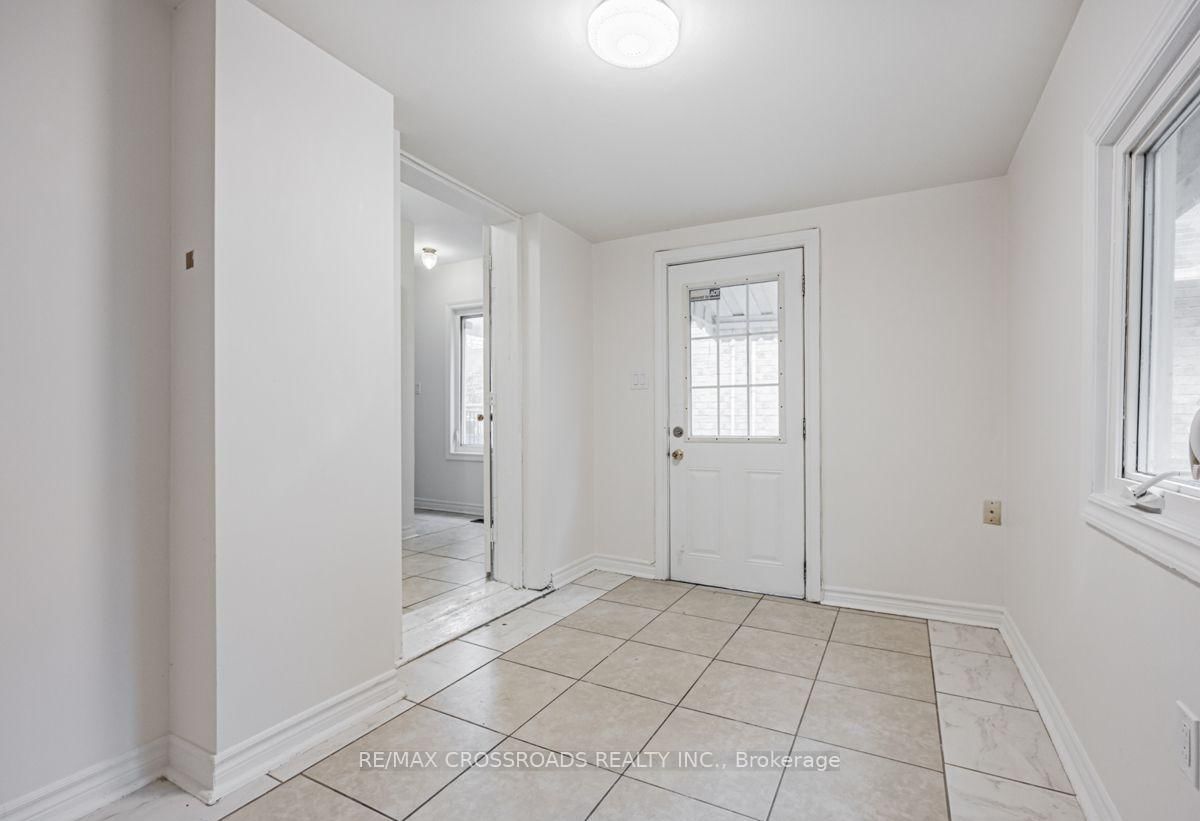
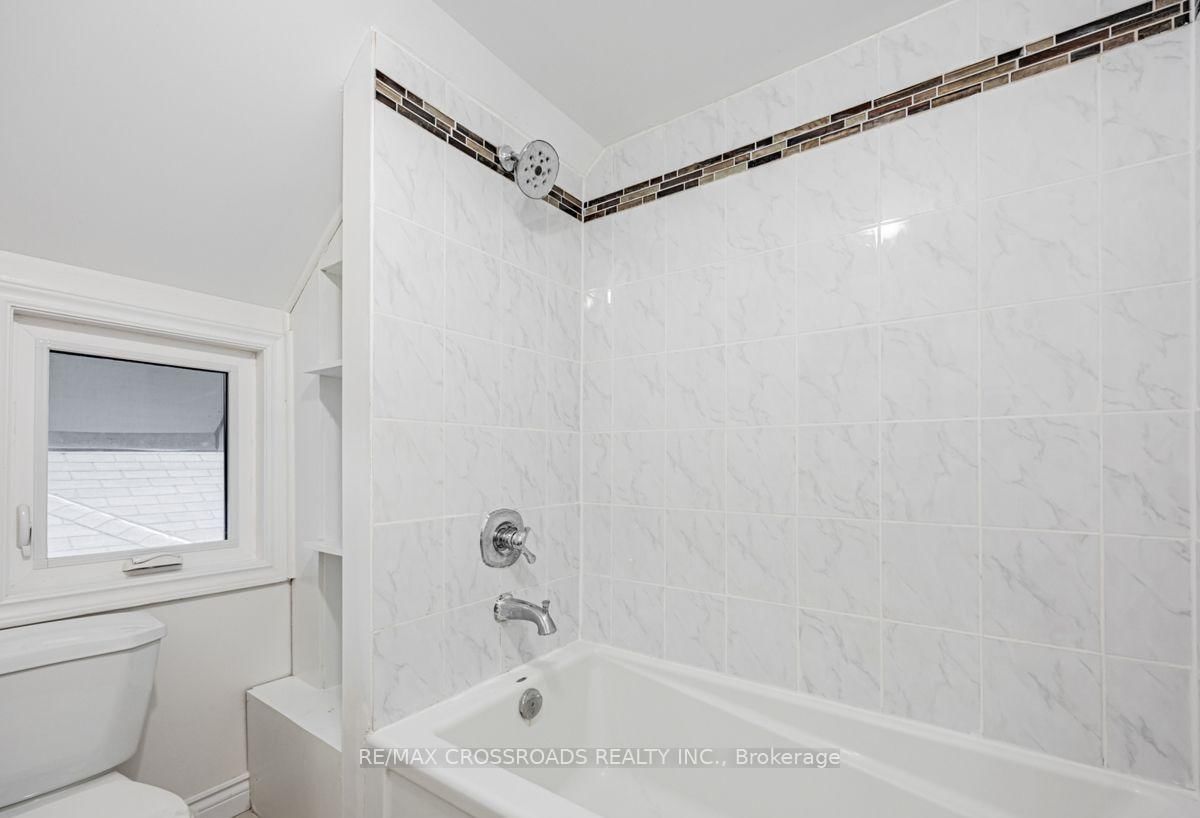
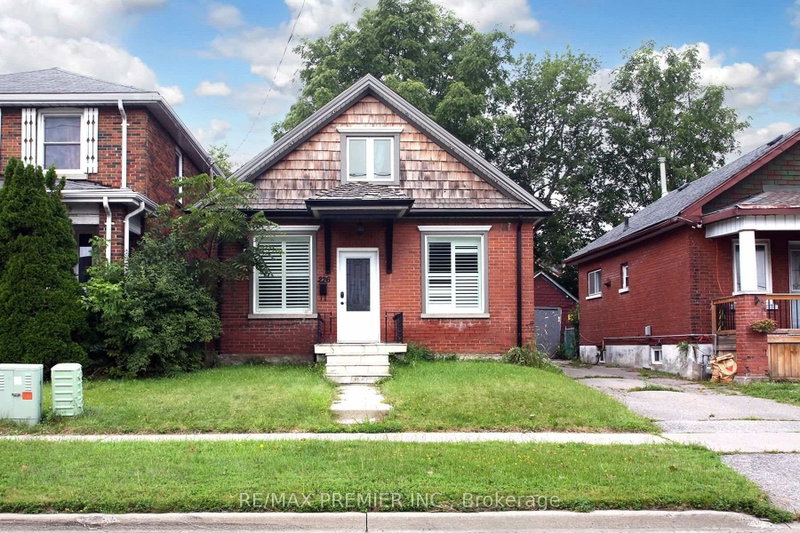
Discover the charm and versatility of this full-brick detached 2-storey home, ideally located just minutes from downtown Oshawa in the desirable O'Neill neighbourhood. The 2-Storey on 111 Elgin Street W has 3 bedrooms, 4 bathrooms, and is located on a 132 x 29.89 ft loton < .50 acres in the community of O'Neill . Thoughtfully designed for comfort, convenience, and flexibility, this residence is an excellent opportunity for families, investors, and multi-generational living. Step inside to a bright and welcoming main level featuring a spacious open-concept living and dining area with hardwood flooring, a functional kitchen, and a sun-filled ceramic-tiled sunroom overlooking the backyard. The upper level offers three well-appointed bedrooms, each with warm hardwood floors and ample natural light. A major highlight of this property is the separate-entrance 2-bedroom basement apartment, complete with its own kitchen, full bathroom, and private living space - perfect for extended family, students, or rental income potential. Situated on a deep 29.89 132 ft lot, this home is surrounded by a peaceful, walkable community close to parks, schools, and everyday amenities. Enjoy quick access to Oshawa Centre, dining, transit, and major highways including Hwy 401 and 407, with GO Transit nearby for effortless commuting. Its proximity to Ontario Tech University adds even more appeal for investors and families alike. With solid construction, a versatile layout, and an unbeatable location, this home offers exceptional value and opportunity.

The address 111 Elgin Street W was listed for sale (MLS# E13641474) on Wednesday, August 05, 2026.

WHAT'S YOUR HOME WORTH?

Click here to get an instant estimate and track its value over time.

  • Date Listed: Wednesday, August 05, 2026
  • Listing Brokerage: Re/Max Crossroads Realty Inc. - Disclaimer: The information contained in this listing has not been verified by Re/Max Crossroads Realty Inc. and should be verified by the buyer.

  • Virtual Tour: View Virtual Tour for 111 Elgin Street W
  • City: Oshawa

    More 3 bedrooms homes for sale in Oshawa

  • Neighbourhood: O'Neill
  • Major Intersection: Adelaide Ave/Centre St
  • Full Address: 111 Elgin Street W, Oshawa, L1G 1S5, ON, Canada
  • Living Room: Combined W/Dining, hardwood floor
  • Kitchen: Ceramic Floor
  • Amenities:
  • Taxes: $4,480.00 (2026)
Living19 x 11 ft209 sq ft
Dining19 x 11 ft209 sq ft
Kitchen9 x 8 ft72 sq ft
Sunroom11 x 7 ft77 sq ft
Primary11 x 11 ft121 sq ft
2nd Br9 x 8 ft72 sq ft
3rd Br9 x 11 ft99 sq ft
Br10 x 9 ft90 sq ft
Br7 x 6 ft42 sq ft

Recently sold comparables in O'Neill

Similar homes for sale

WHAT'S YOUR HOME WORTH?

Click here to get an instant estimate and track its value over time.