By

CALL
TOUR PROPERTY
×

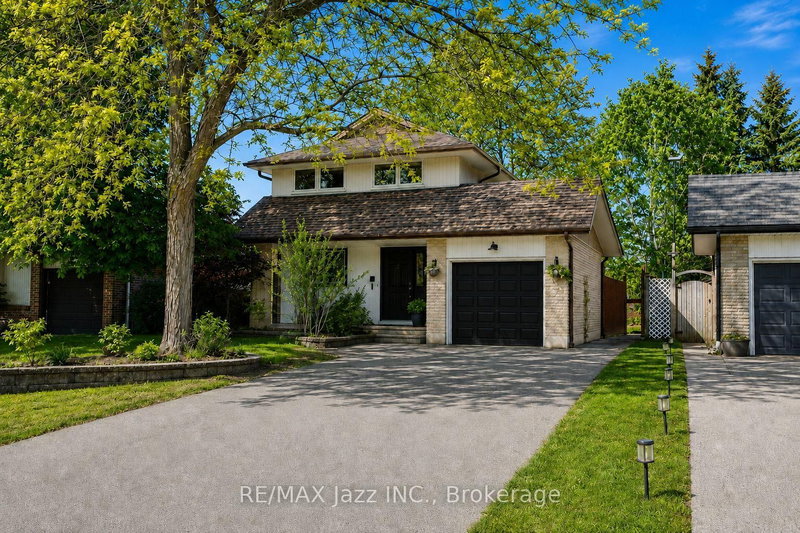
133 Calais Street in Whitby for sale

Asking price
$729,900
Estimate (Aug 04)
$736,313
MLS #:
E13634330
Type:
Detached, Backsplit 3
Approx. SQFT:
1100-1500
Basement:
Finished
3+1 3+1
40.05 x 100.11 ft lot

Listed by Realty One Group Reveal.

133 Calais Street is a Detached, Backsplit 3 and is currently for Sale @ $729,900. Taxes in 2026 were $5,239.60.

More homes for sale under 700k in Whitby

Welcome to this well-maintained 3+1bedroom backsplit in Whitby's sought-after Lynde Creek community. The Backsplit 3 on 133 Calais Street has 3 bedrooms, 2 bathrooms, and is located on a 100.11 x 40.05 ft lot in the community of Lynde Creek . Featuring an updated kitchen, three generous bedrooms, and a spacious primary suite with a 2-piece ensuite & walk in closet. This home offers a functional layout for everyday living. A solar tube fills the home with natural light, while the private backyard backs onto a park with no rear neighbours. Complete with a custom-built shed for added storage, this property is perfect for families looking for space, privacy, and convenience .Ideally located close to parks, schools, shopping, transit, and major highways, this is a fantastic opportunity to own in one of Whitby's most desirable neighbourhoods.

The address 133 Calais Street was listed for sale (MLS# E13634330) on Tuesday, August 04, 2026.

WHAT'S YOUR HOME WORTH?

Click here to get an instant estimate and track its value over time.

  • Date Listed: Tuesday, August 04, 2026
  • Listing Brokerage: Realty One Group Reveal - Disclaimer: The information contained in this listing has not been verified by Realty One Group Reveal and should be verified by the buyer.

  • City: Whitby

    More 3 bedrooms homes for sale in Whitby

  • Neighbourhood: Lynde Creek
  • Major Intersection: Dunlop & Annes
  • Full Address: 133 Calais Street, Whitby, L1N 5M3, ON, Canada
  • Living Room: Bay Window
  • Kitchen: Side Door, Ceramic Floor
  • Amenities:
  • Taxes: $5,239.60 (2026)
Living19 x 12 ft228 sq ft
Dining19 x 12 ft228 sq ft
Kitchen11 x 10 ft110 sq ft
Primary14 x 11 ft154 sq ft
2nd Br15 x 10 ft150 sq ft
3rd Br10 x 9 ft90 sq ft
Rec21 x 11 ft231 sq ft
4th Br13 x 9 ft117 sq ft

Recently sold comparables in Lynde Creek

Similar homes for sale

WHAT'S YOUR HOME WORTH?

Click here to get an instant estimate and track its value over time.