By

CALL
TOUR PROPERTY
×

15 Colborne Street E in Oshawa for lease

Asking price
$2,000
MLS #:
E13627000
Type:
Detached, 2-Storey
Approx. SQFT:
1100-1500
2+1 2+1
40.5 x 94 ft lot
PROPERTY HISTORY
SIGN IN REQUIRED
List Date List Price Last Status Sold Date Sold Price Days On Market
0000-00-00 $00000 Lsd Aug 13, 2024 $2,600
0000-00-00 $00000 Exp N/A N/A N/A
0000-00-00 $00000 Ter N/A N/A N/A
0000-00-00 $00000 Sld Feb 01, 2013 $248,000
0000-00-00 $00000 Ter N/A N/A N/A
0000-00-00 $00000 Exp N/A N/A N/A
0000-00-00 $00000 Ter N/A N/A N/A
0000-00-00 $00000 Exp N/A N/A N/A
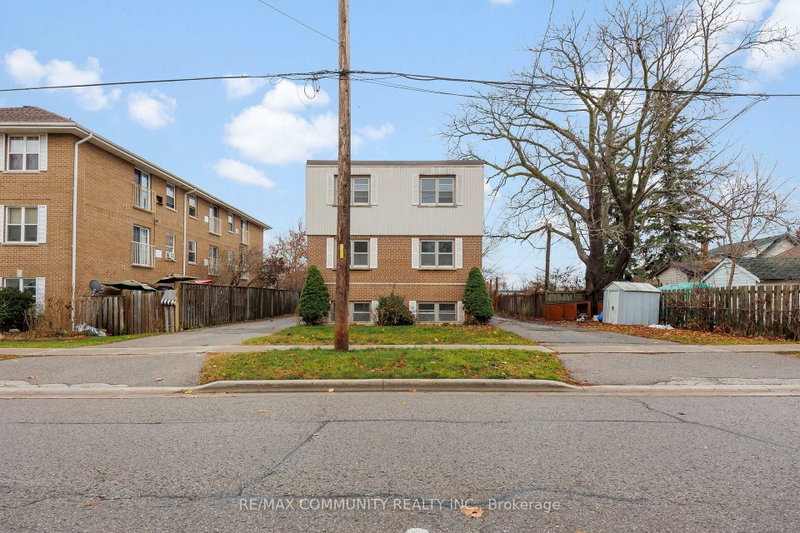
ALL-INCLUSIVE House! Discover A Spacious And Well-Maintained Home At 15 Colborne St E, Oshawa. This 2+1 Bedroom, 1.5 Bathroom Home Offers A Functional Layout, Plenty Of Storage, And A Generous Living Area Perfect For Families Or Professionals. The Bonus Third Floor Provides Flexible Space That Can Be Used As An Additional Bedroom, Home Office, Playroom, Or Extra Storage. MIXED-USE BLDG: Located Above Pain Rehabilitation Clinic With A Private Separate Entrance, A Stacked Washer & Dryer On The Second Floor. All Utilities Are Included, Making Monthly Expenses Simple And Predictable. Conveniently Located Close To Schools, Parks, Costco, Public Transit, Shopping, Restaurants, And Other Everyday Amenities. Move-In Ready. Parking is available for $50/Mo Per Vehicle Located Directly Behind The Property

WHAT'S YOUR HOME WORTH?

Click here to get an instant estimate and track its value over time.

  • Date Listed: Friday, July 31, 2026
  • Listing Brokerage: Exp Realty - Disclaimer: The information contained in this listing has not been verified by Exp Realty and should be verified by the buyer.

  • City: Oshawa

    More 2 bedrooms homes for lease in Oshawa

  • Neighbourhood: O'Neill
  • Major Intersection: Colborne St E / Simcoe St N
  • Full Address: 15 Colborne Street E, Oshawa, L1G 1M1, Canada, ON, Canada
  • Living Room: Window
  • Kitchen: Tile Floor, Window
  • Amenities:
  • Taxes: $0.00 (null)
Living10 x 12 ft120 sq ft
Kitchen10 x 12 ft120 sq ft
Primary13 x 16 ft208 sq ft
Bathroom10 x 12 ft120 sq ft
Bathroom8 x 6 ft48 sq ft
2nd Br23 x 30 ft690 sq ft
Loft10 x 12 ft120 sq ft

Recently leased comparables in O'Neill

Similar homes for lease

WHAT'S YOUR HOME WORTH?

Click here to get an instant estimate and track its value over time.