List Date
List Price
Last Status
Sold Date
Sold Price
Days On Market
0000-00-00
$00000
Lsd
Jul 19, 2024
$3,300
0000-00-00
$00000
Lsd
Apr 27, 2020
$2,300
0000-00-00
$00000
Lsd
Mar 24, 2019
$2,000
0000-00-00
$00000
Ter
N/A
N/A N/A
0000-00-00
$00000
Lsd
Dec 09, 2017
$1,800
0000-00-00
$00000
Sld
Sep 15, 2017
$546,000
0000-00-00
$00000
Sus
N/A
N/A N/A
0000-00-00
$00000
Ter
N/A
N/A N/A
0000-00-00
$00000
Ter
N/A
N/A N/A
0000-00-00
$00000
Ter
N/A
N/A N/A
0000-00-00
$00000
Sld
Jun 24, 2009
$245,000
0000-00-00
$00000
Ter
N/A
N/A N/A
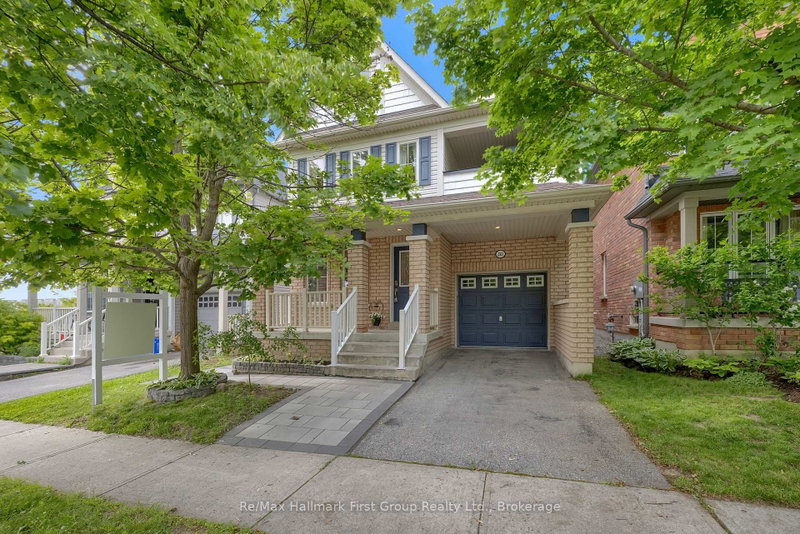
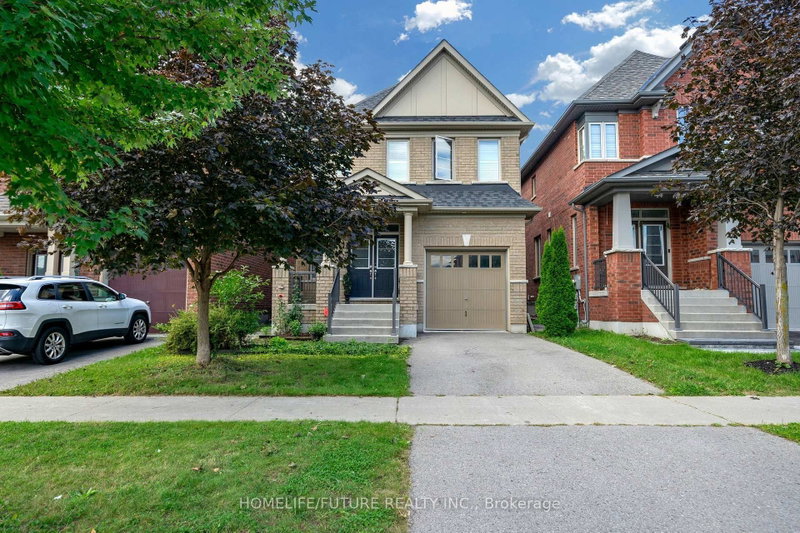
Beautifully Upgraded All Brick Home On Premium Lot Boasts A Fantastic Open Concept Floor Plan Featuring Hardwood And Ceramics On Main Floor Oak Staircase, Garden Door Walk Out From Breakfast Area , Breakfast Bar, Master Has Ensuite With Corner Soaker Tub And Seperate Shower. Great Location Steps To University Neutral Decor Throughout.New Roof (2020), Furnance (2020), Dryer (2021), Washer (2023), Air Condition (2025), Dishwasher(2024). Also recent upgrades to Kitchen with premium materials, light fixtures and front entrance staircase
Date Listed: Tuesday, July 28, 2026 Listing Brokerage: Right At Home Realty - Disclaimer: The information contained in this listing has not been verified by Right At Home Realty and should be verified by the buyer. City: Oshawa
More 3 bedrooms homes for sale in Oshawa
Neighbourhood: Windfields Major Intersection: Simcoe / Conlin Full Address: 107 Norland Circle, Oshawa, L1L 0A7, Canada, ON, Canada Living Room: hardwood floor, O/Looks Backyard Kitchen: Ceramic Floor, Quartz Counter, Backsplash Family Room: hardwood floor, Open Concept Amenities: Taxes: $5,813.01 (2026)
Living 13 x 9 ft 117 sq ft
Kitchen 11 x 9 ft 99 sq ft
Breakfast 9 x 8 ft 72 sq ft
Family 15 x 13 ft 195 sq ft
Primary 14 x 13 ft 182 sq ft
2nd Br 11 x 10 ft 110 sq ft
3rd Br 13 x 10 ft 130 sq ft
Recently sold comparables in Windfields
Sold 98 days ago.
1957 Secretariat Place
Windfields, Oshawa #E13437172
Sold 124 days ago.
2396 Winlord Place
Windfields, Oshawa #E13100234
Sold 82 days ago.
2363 Winlord Place
Windfields, Oshawa #E13478808
Sold 128 days ago.
1626 Quail Run Drive
Taunton, Oshawa #E13149642
Sold 141 days ago.
117 Orchard View Boulevard
Centennial, Oshawa #E12821818
Sold 97 days ago.
1453 Rennie Street
Taunton, Oshawa #E13438754
Sold 69 days ago.
1054 Chelsea Court
Centennial, Oshawa #E13570946
Sold 103 days ago.
910 Taggart Crescent
Pinecrest, Oshawa #E13174858
Sold 85 days ago.
1045 Beaver Valley Crescent
Northglen, Oshawa #E13438306
Sold 68 days ago.
1174 Salmers Drive
Taunton, Oshawa #E13572314
Listed 3 days ago.
2383 Winlord Place
Windfields, Oshawa #E13832808
Estimate (Sep 27) $726,815
Listed 27 days ago.
1638 Norwill Crescent
Samac, Oshawa #E13742490
Estimate (Sep 03) $737,447
Listed 27 days ago.
1704 Canadore Crescent
Samac, Oshawa #E13739510
Estimate (Sep 03) $713,693
Listed 65 days ago.
1831 Dalhousie Crescent
Samac, Oshawa #E13610938
Estimate (Jul 28) $795,971
Listed 40 days ago.
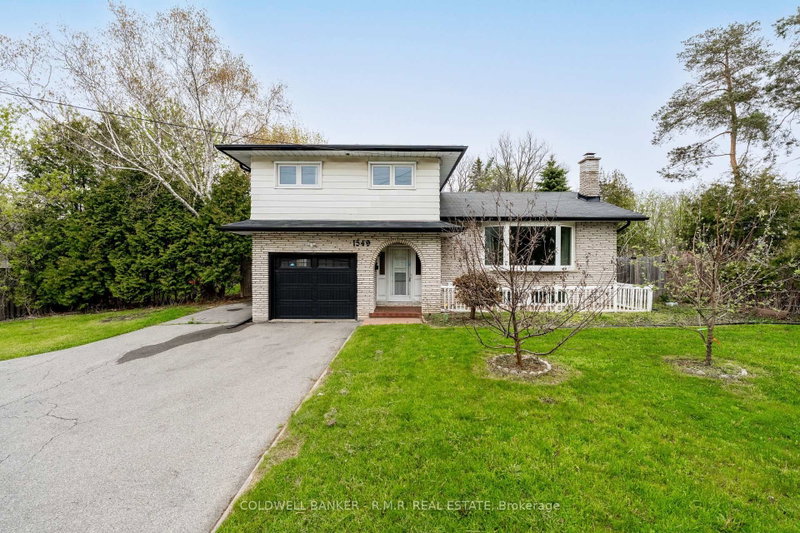
1549 Simcoe Street N
Samac, Oshawa #E13703768
Estimate (Aug 22) $800,241
Listed 63 days ago.
1855 Dalhousie Crescent
Samac, Oshawa #E13615990
Estimate (Jul 29) $810,829
Listed 12 days ago.
2323 Steeplechase Street
Windfields, Oshawa #E13801762
Estimate (Sep 18) $844,562
Listed 33 days ago.
2600 Kentucky Derby Way
Windfields, Oshawa #E13724112
Estimate (Aug 28) $845,466
Listed 54 days ago.
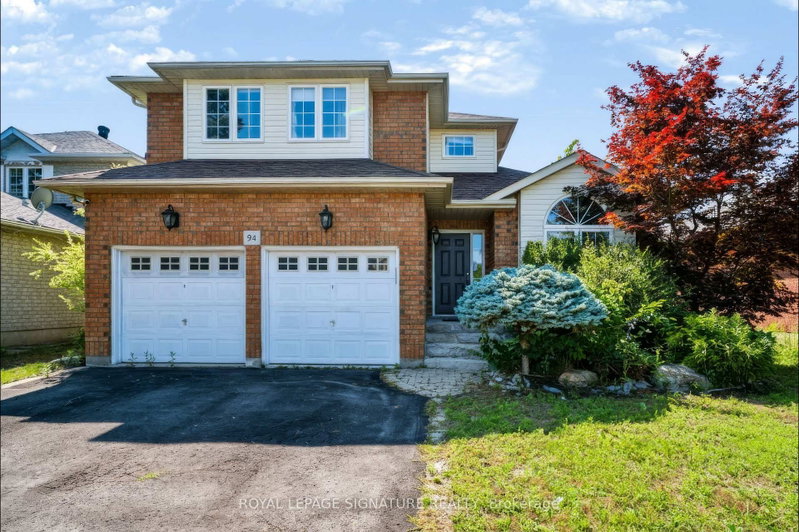
94 Niagara Drive
Samac, Oshawa #E13650252
Estimate (Aug 07) $948,722
Listed 37 days ago.
121 Blackwell Crescent
Windfields, Oshawa #E13707710
Estimate (Aug 24) $983,079





 Share
Share


 3
3 3
3 1
1 34.31 x 95.22 ft lot