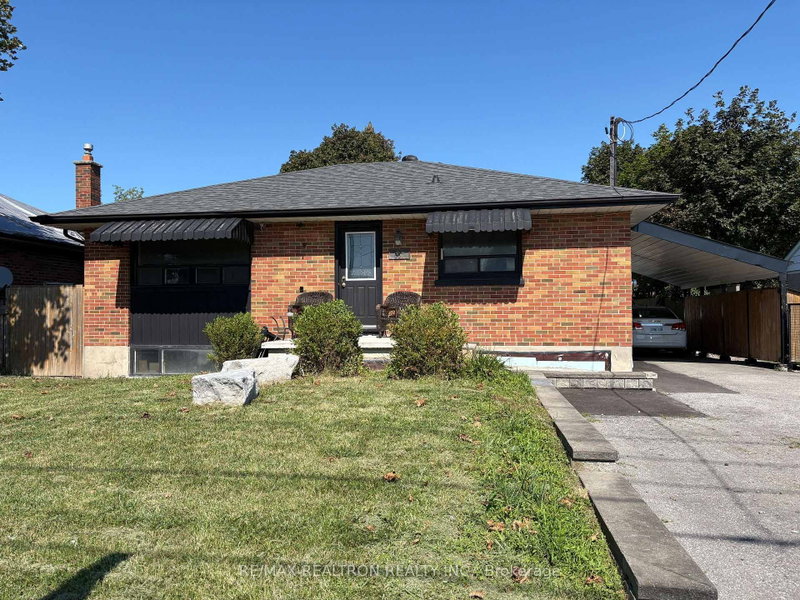
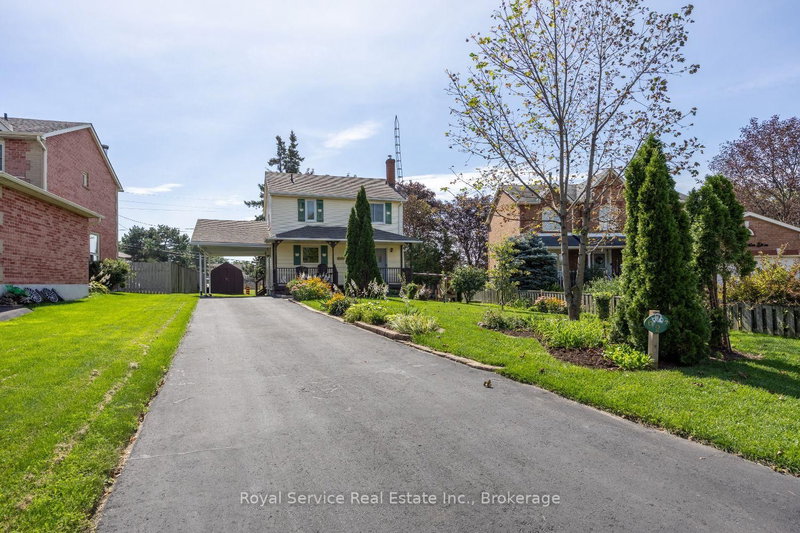
Welcome to this highly sought-after Northglen home, perfectly positioned on a quiet family-friendly crescent just steps from the Whitby border. Designed for both relaxing and entertaining, this property truly shines with its incredible resort-style backyard built for summer living.Step outside to your own private oasis featuring a stunning inground pool, expansive patterned concrete patio, and beautifully landscaped gardens. The desirable south-facing exposure fills the backyard with all-day sunshine, creating the perfect setting for pool parties, family gatherings, evening cocktails, and unforgettable summer BBQs. Whether you're cooling off on a hot afternoon or entertaining guests late into the evening, this backyard delivers the ultimate summer lifestyle.Inside, the updated kitchen features a ceramic backsplash and a convenient walkout directly to the backyard, making indoor-outdoor entertaining effortless. The spacious and functional layout offers plenty of room for growing families, while the finished basement adds exceptional additional living space complete with a large recreation room, built-in bar, and a full 4-piece bathroom - ideal for hosting after a day by the pool. Upstairs, the oversized primary bedroom features a beautifully renovated $30,000 luxury 4-piece ensuite, providing the perfect private retreat. Located close to parks, golf, transit, shopping, and quick access to both Highway 401 and 407, this home offers the perfect blend of comfort, convenience, and summer-ready living.
Listing Brokerage: Comflex Realty Inc. - Disclaimer: The information contained in this listing has not been verified by Comflex Realty Inc. and should be verified by the buyer.





 Share
Share


 3
3 3
3 2
2 44.29 x 112.06 ft lot