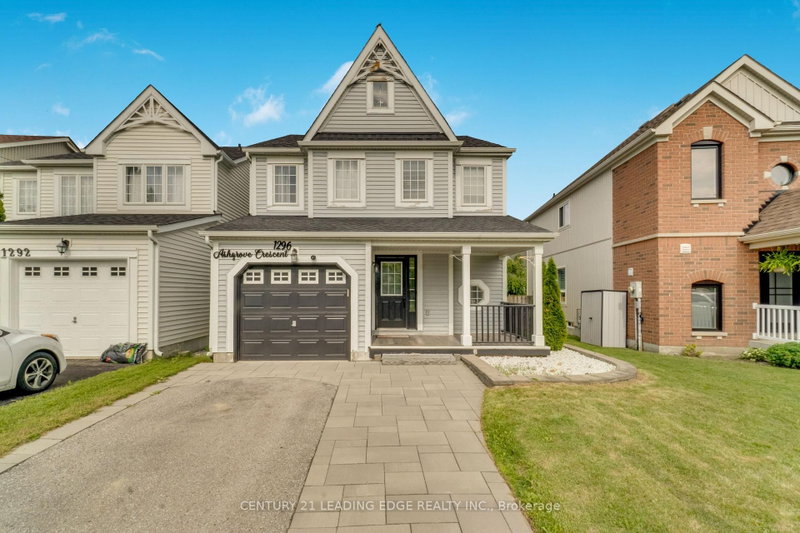
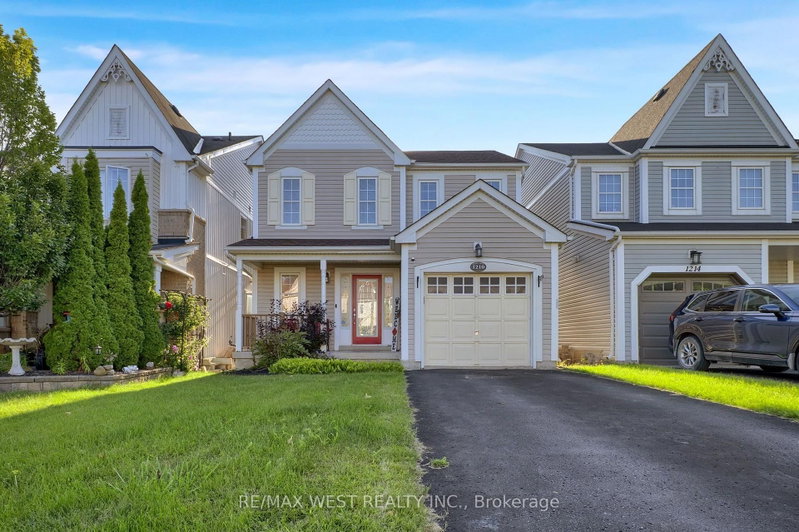
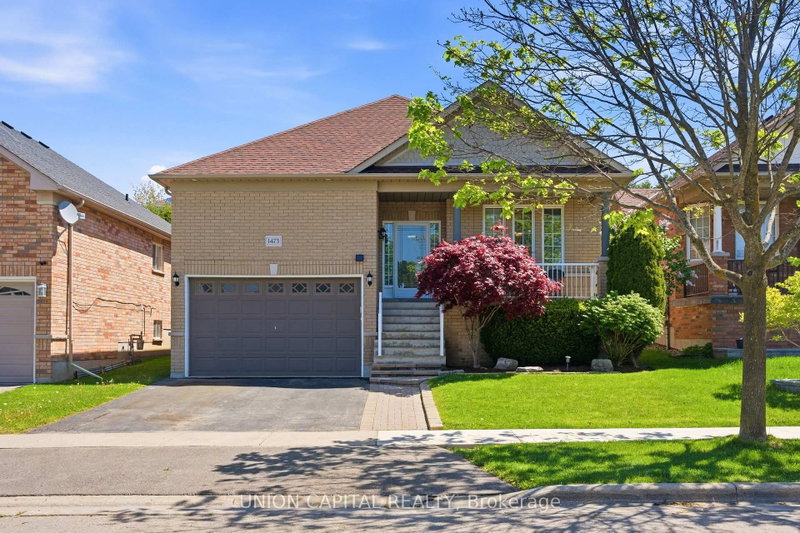
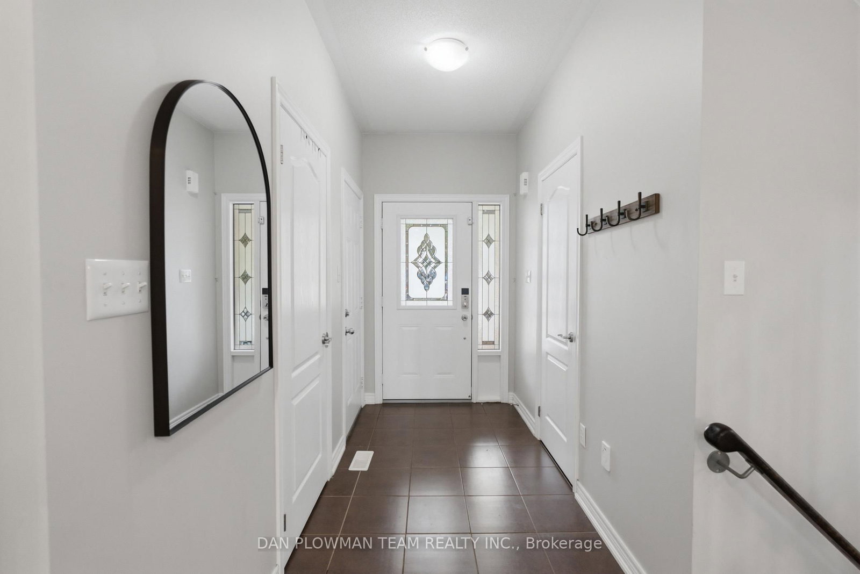
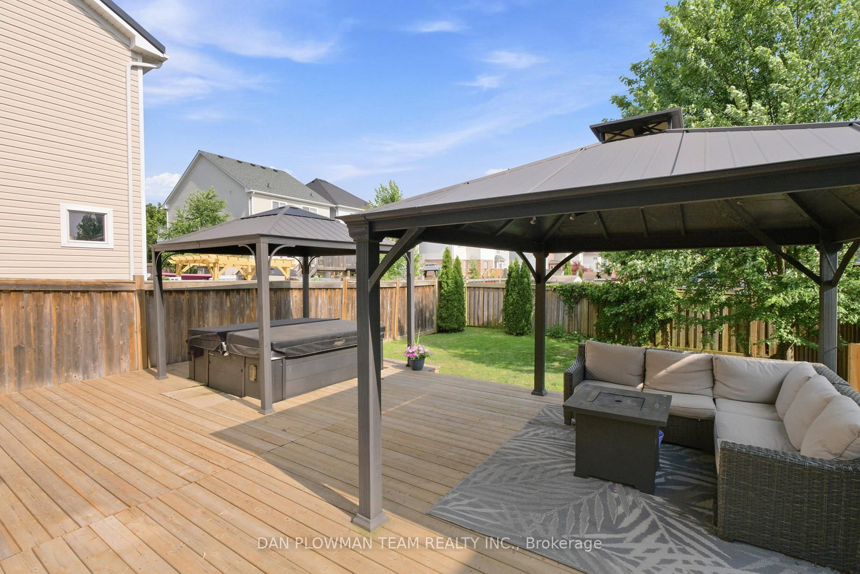
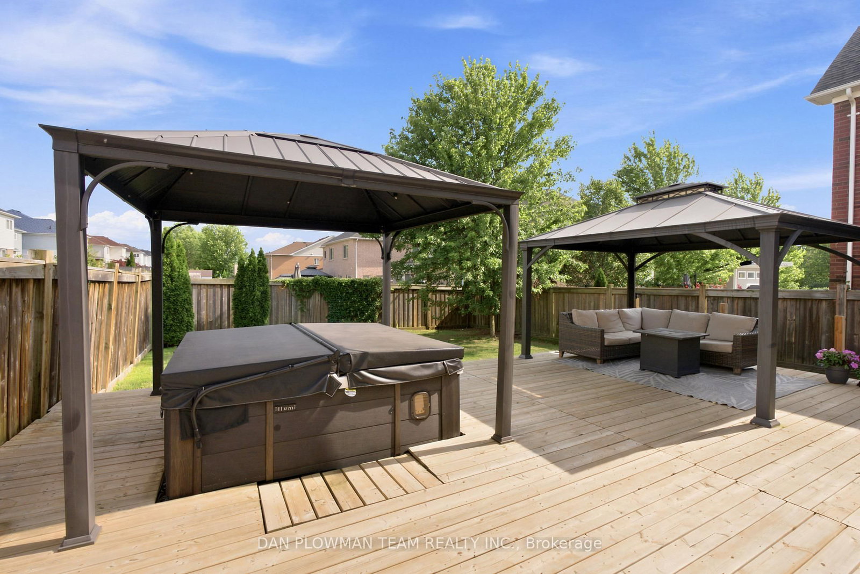
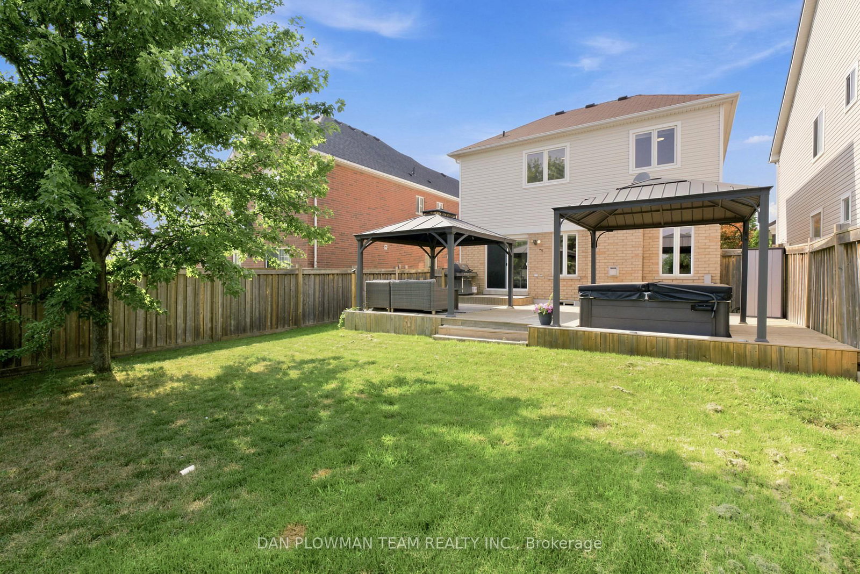
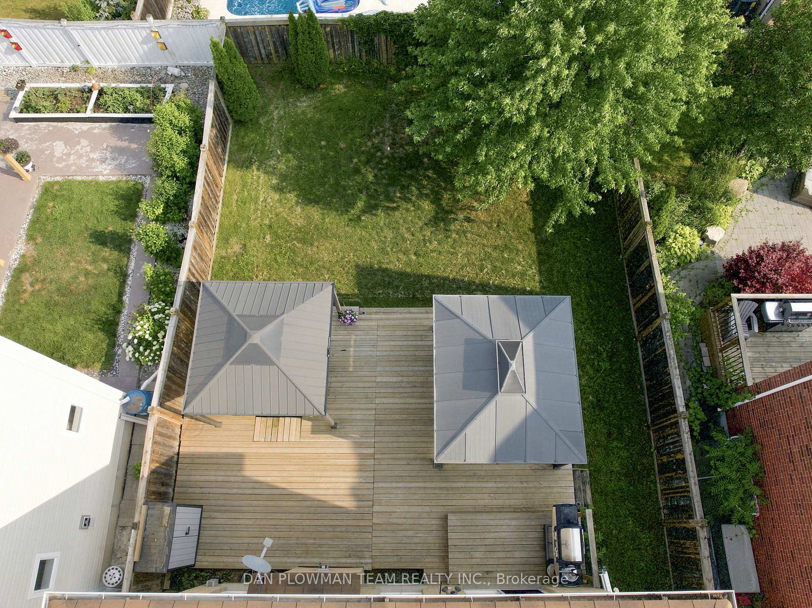
This 3 Bedroom, 3 Bathroom North Oshawa Home Is Made For The Way People Actually Live, Bright Open Spaces, Easy Entertaining, And A Backyard That Turns Ordinary Evenings Into Something Better. The Main Floor Brings Everyone Together With An Open Concept Layout, Large Windows, Pot Lights, And A Warm Living Room Anchored By A Gas Fireplace. The Kitchen Keeps The Flow Practical And Social With Stainless Steel Appliances, Backsplash, Breakfast Bar, And A Clear View Into The Dining Area, Where A Walkout Leads Straight To The Deck For Seamless Hosting Inside And Out. Upstairs, The Primary Suite Gives You A Comfortable Place To Unwind With A Walk-In Closet And 3-Piece Ensuite, While 2 Additional Bedrooms, A 4-Piece Bath, And Laundry Closet Keep The Second Floor Functional For Everyday Life. The Finished Basement Adds Another Layer Of Fun With Pot Lights And A Wet Bar, Perfect For Game Nights, Movie Nights, Or Casual Weekends At Home. Outside, The Fully Fenced Yard Brings The Lifestyle Together With A Large Deck, 2 Gazebos, And A Hot Tub. With A 2 Car Garage, Easy Access To Highway 407, And North Oshawa Amenities Close By, This Home Delivers Comfort, Convenience, And Space To Enjoy.
Listing Brokerage: Dan Plowman Team Realty Inc. - Disclaimer: The information contained in this listing has not been verified by Dan Plowman Team Realty Inc. and should be verified by the buyer.





 Share
Share













 3
3 3
3 2
2 40.03 x 118.11 ft lot