By

Sign In
Sign In to view listing's details
×

419 Rossland Road E in Ajax has been leased

MLS #:
E13602164
Type:
Att/Row/Twnhouse, 3-Storey
Approx. SQFT:
1500-2000
Basement:
Finished
3+1 3+1
1 Durham
PROPERTY HISTORY
List Date List Price Last Status Sold Date Sold Price Days On Market
0000-00-00 $00000 Ter N/A N/A N/A
0000-00-00 $00000 Sld May 14, 2021 $836,000
0000-00-00 $00000 Ter N/A N/A N/A
0000-00-00 $00000 Sld Oct 09, 2019 $600,000
0000-00-00 $00000 Ter N/A N/A N/A
0000-00-00 $00000 Sld May 12, 2014 $360,000
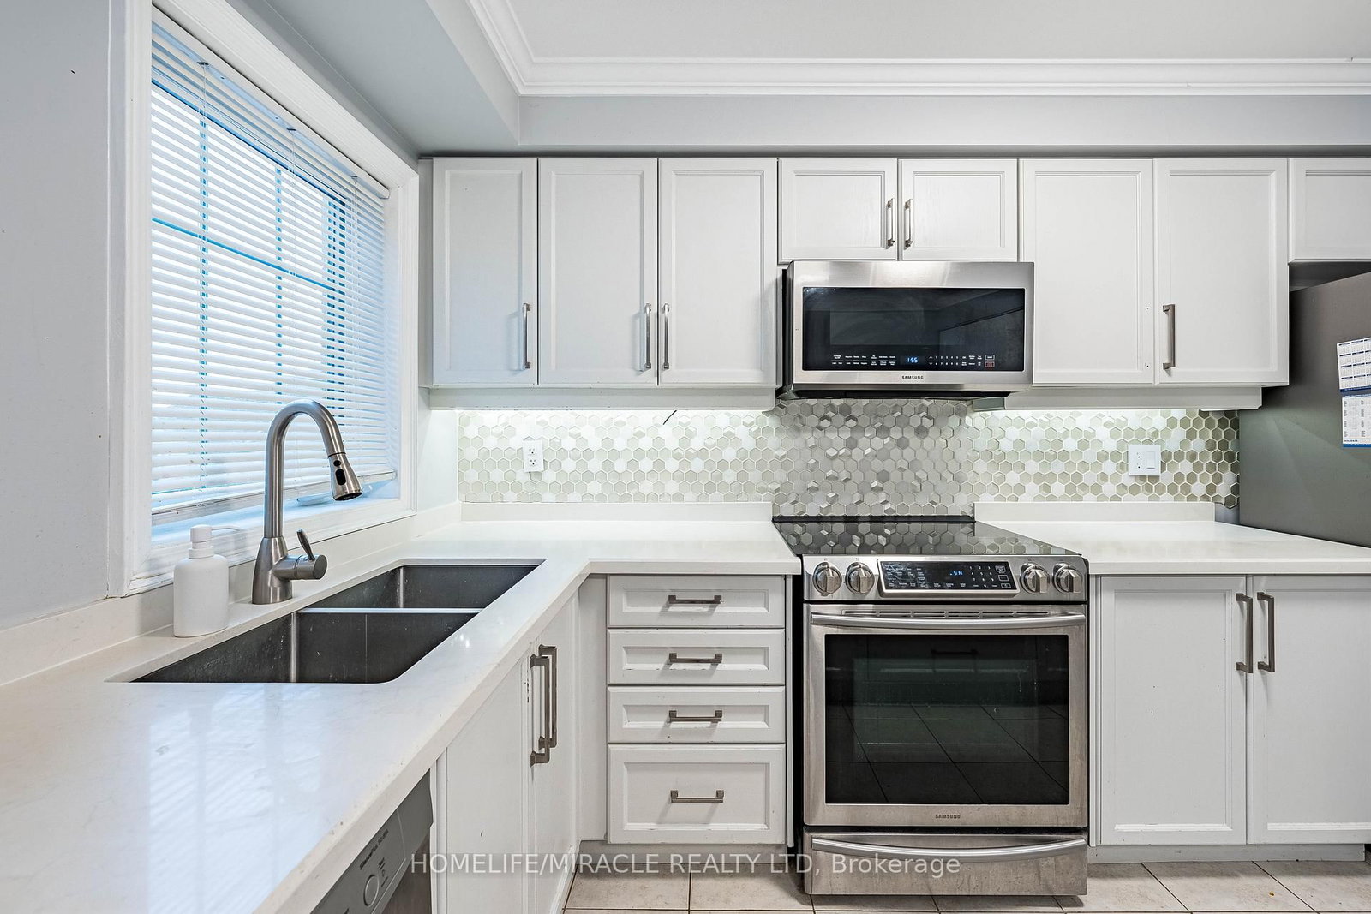
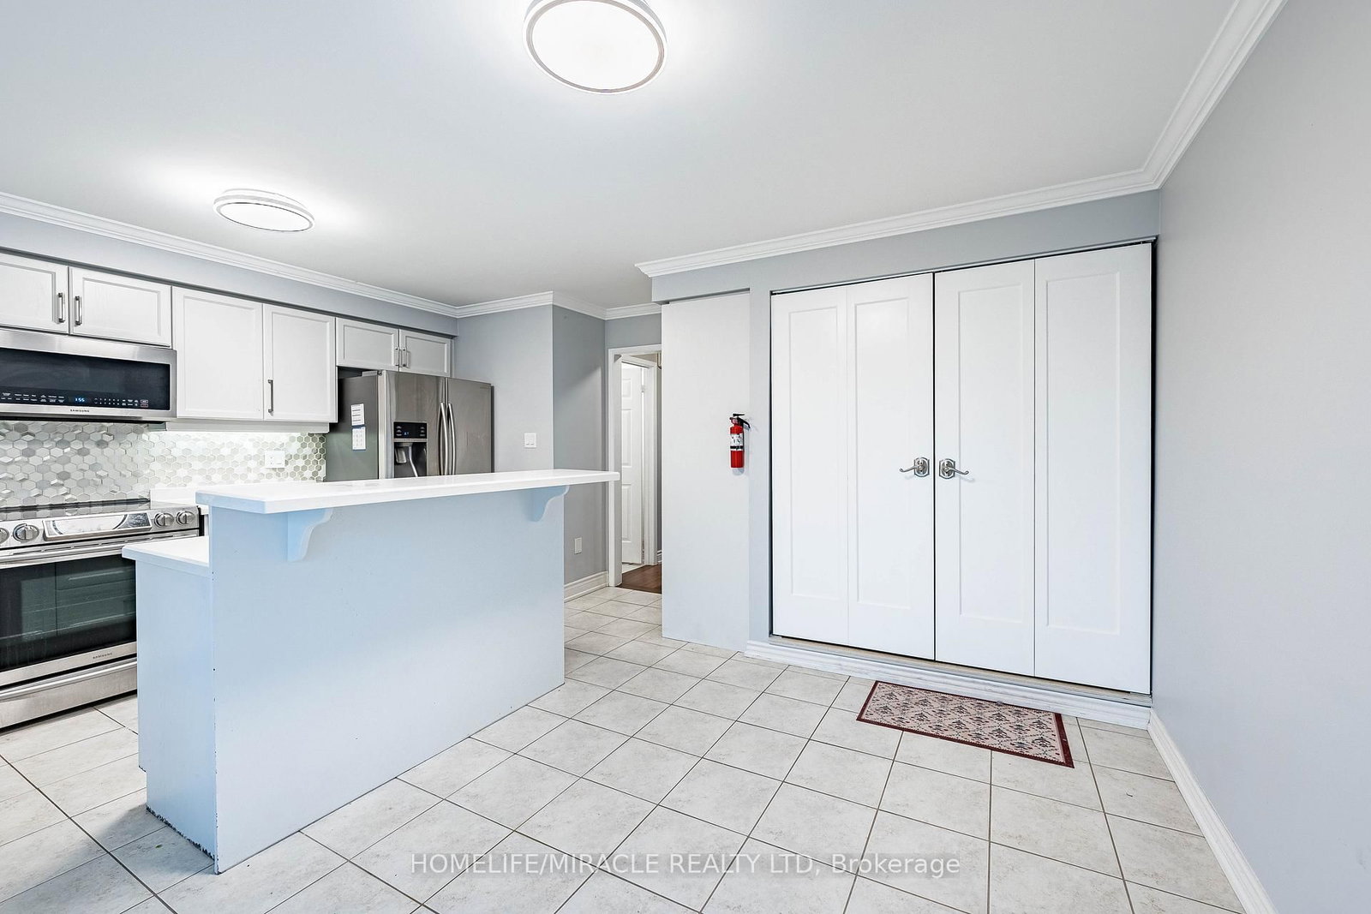
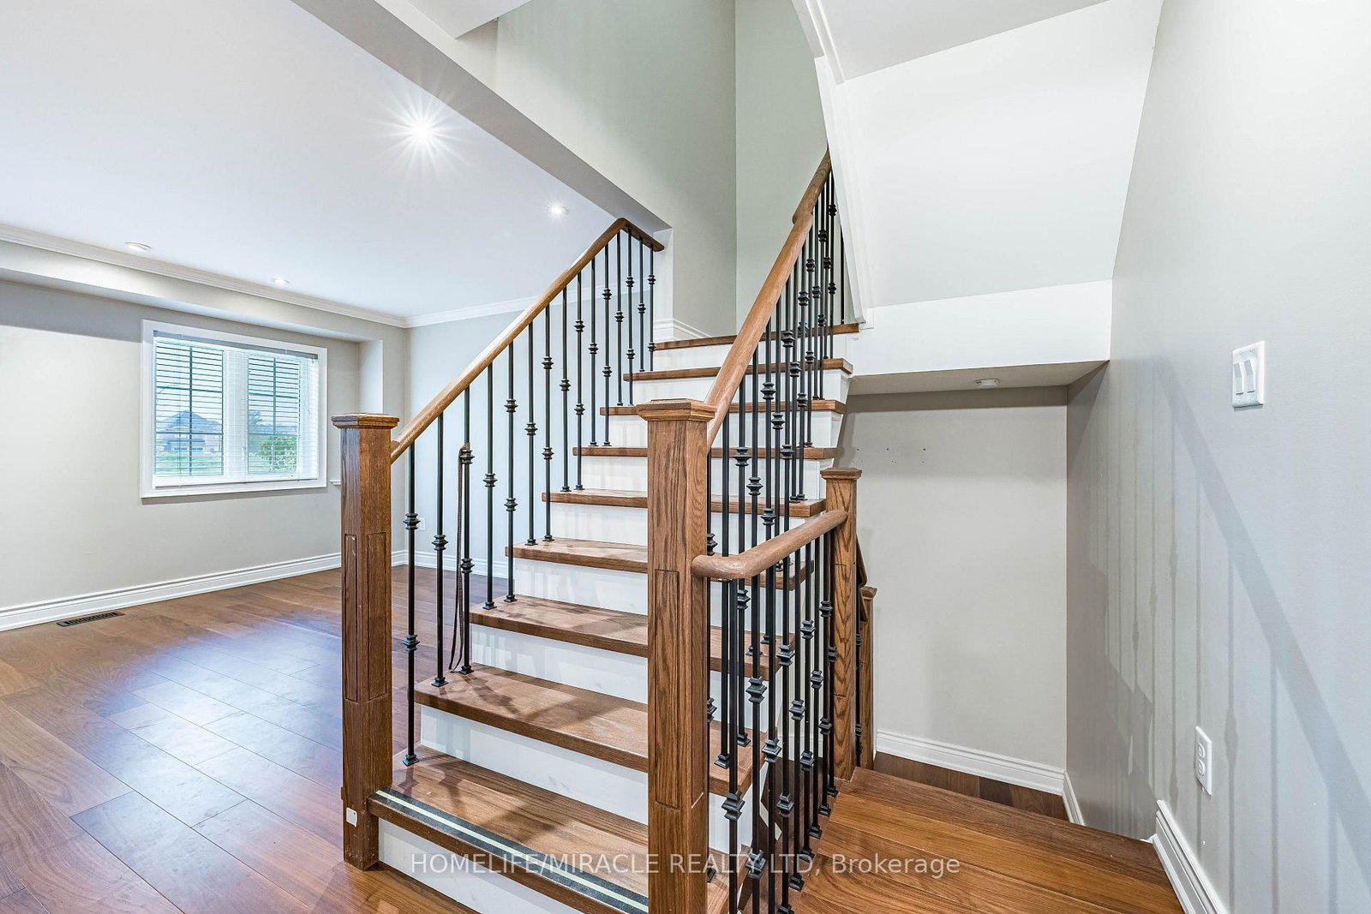
Well-maintained end-unit townhome in a desirable, family-friendly Central East Ajax community. Bright & spacious with hardwood floors, crown moulding, pot lights & abundant natural light. Modern white kitchen with quartz countertops & custom island. Finished basement with 1 bedroom & full bath-ideal for extended family. Attached garage + 2 driveway parking spaces. Private backyard, perfect for relaxing or entertaining. Conveniently located near Hwy 401/407, schools, hospital, places of worship, parks & shopping. Tenant pays all utilities, lawn care & snow removal. Suitable for a family. Professionally managed by Sawera Property Management.

WHAT'S YOUR HOME WORTH?

Click here to get an instant estimate and track its value over time.

  • Date Listed: Friday, July 24, 2026
  • Listing Brokerage: Homelife/Miracle Realty Ltd - Disclaimer: The information contained in this listing has not been verified by Homelife/Miracle Realty Ltd and should be verified by the buyer.

  • Virtual Tour: View Virtual Tour for 419 Rossland Road E
  • City: Ajax

    More 3 bedrooms homes for lease in Ajax

  • Neighbourhood: Central East
  • Major Intersection: Salem Rd/ Rossland Rd
  • Full Address: 419 Rossland Road E, Ajax, L1Z 0M7, Canada, ON, Canada
  • Family Room: Crown Moulding, hardwood floor, Window
  • Living Room: Crown Moulding, hardwood floor, Pot Lights
  • Kitchen: W/O To Balcony, Tile Floor, Breakfast Bar
  • Amenities:
  • Taxes: $0.00 (null)
Family16 x 16 ft256 sq ft
Living19 x 16 ft304 sq ft
Kitchen15 x 16 ft240 sq ft
Primary11 x 14 ft154 sq ft
2nd Br16 x 8 ft128 sq ft
4th Br11 x 9 ft99 sq ft

Similar homes for lease