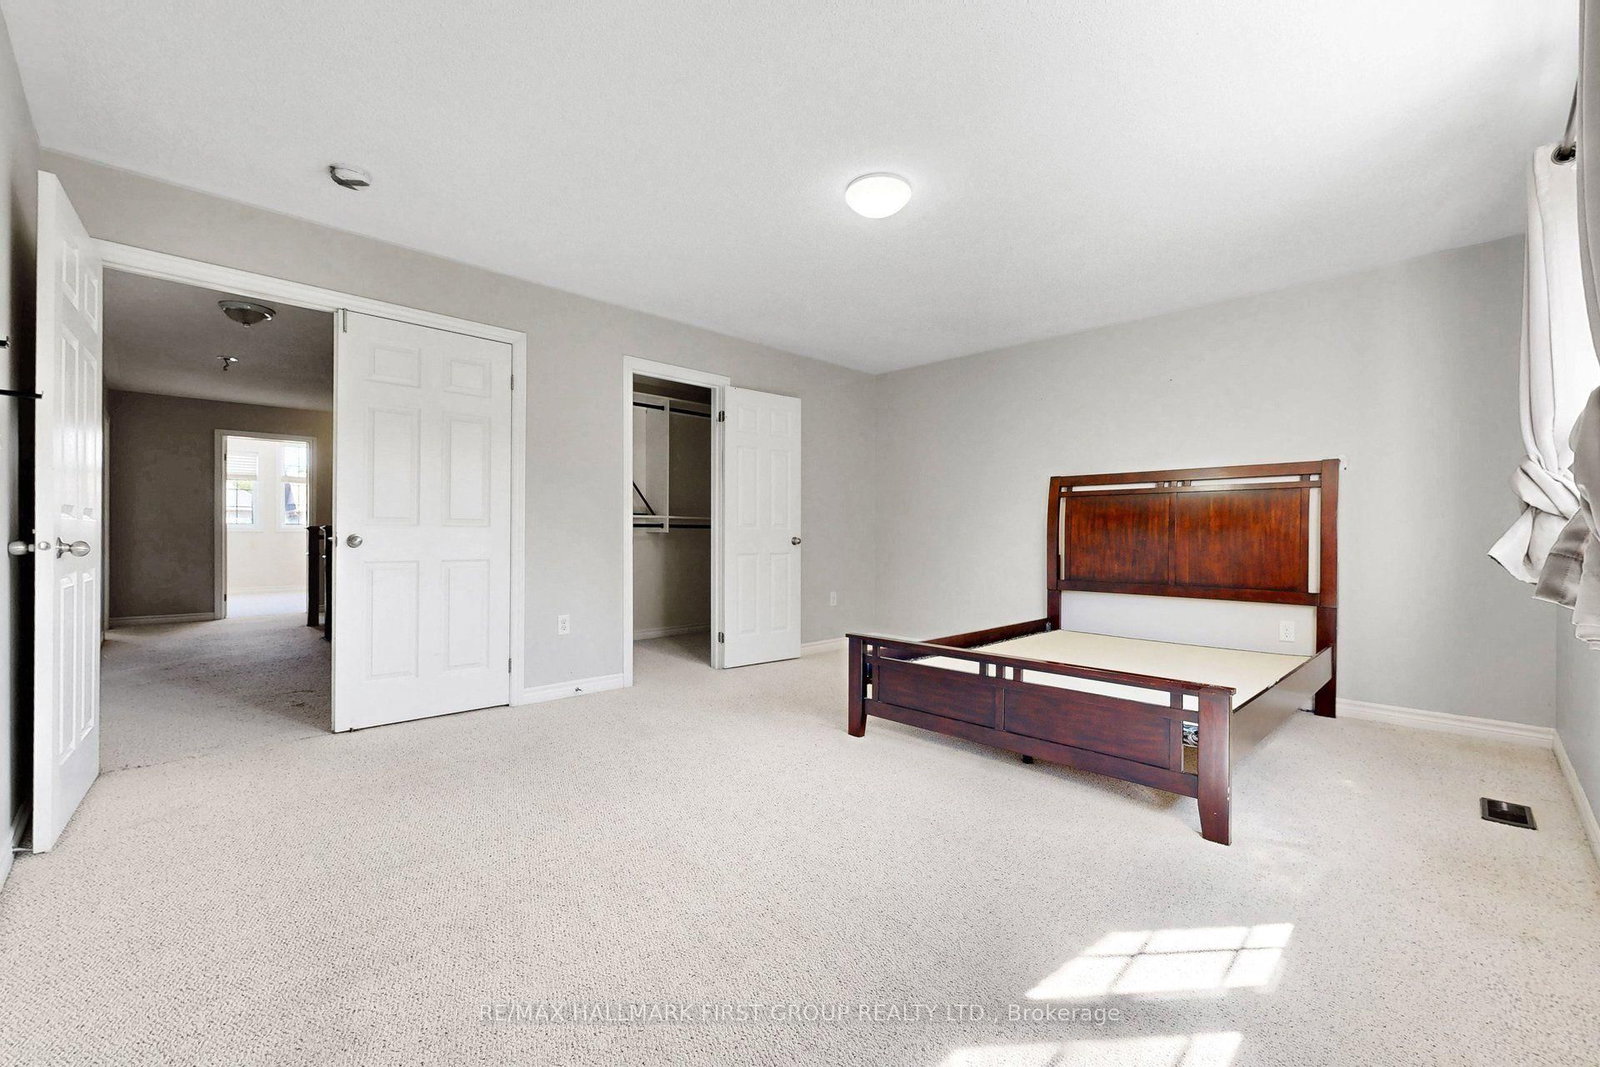
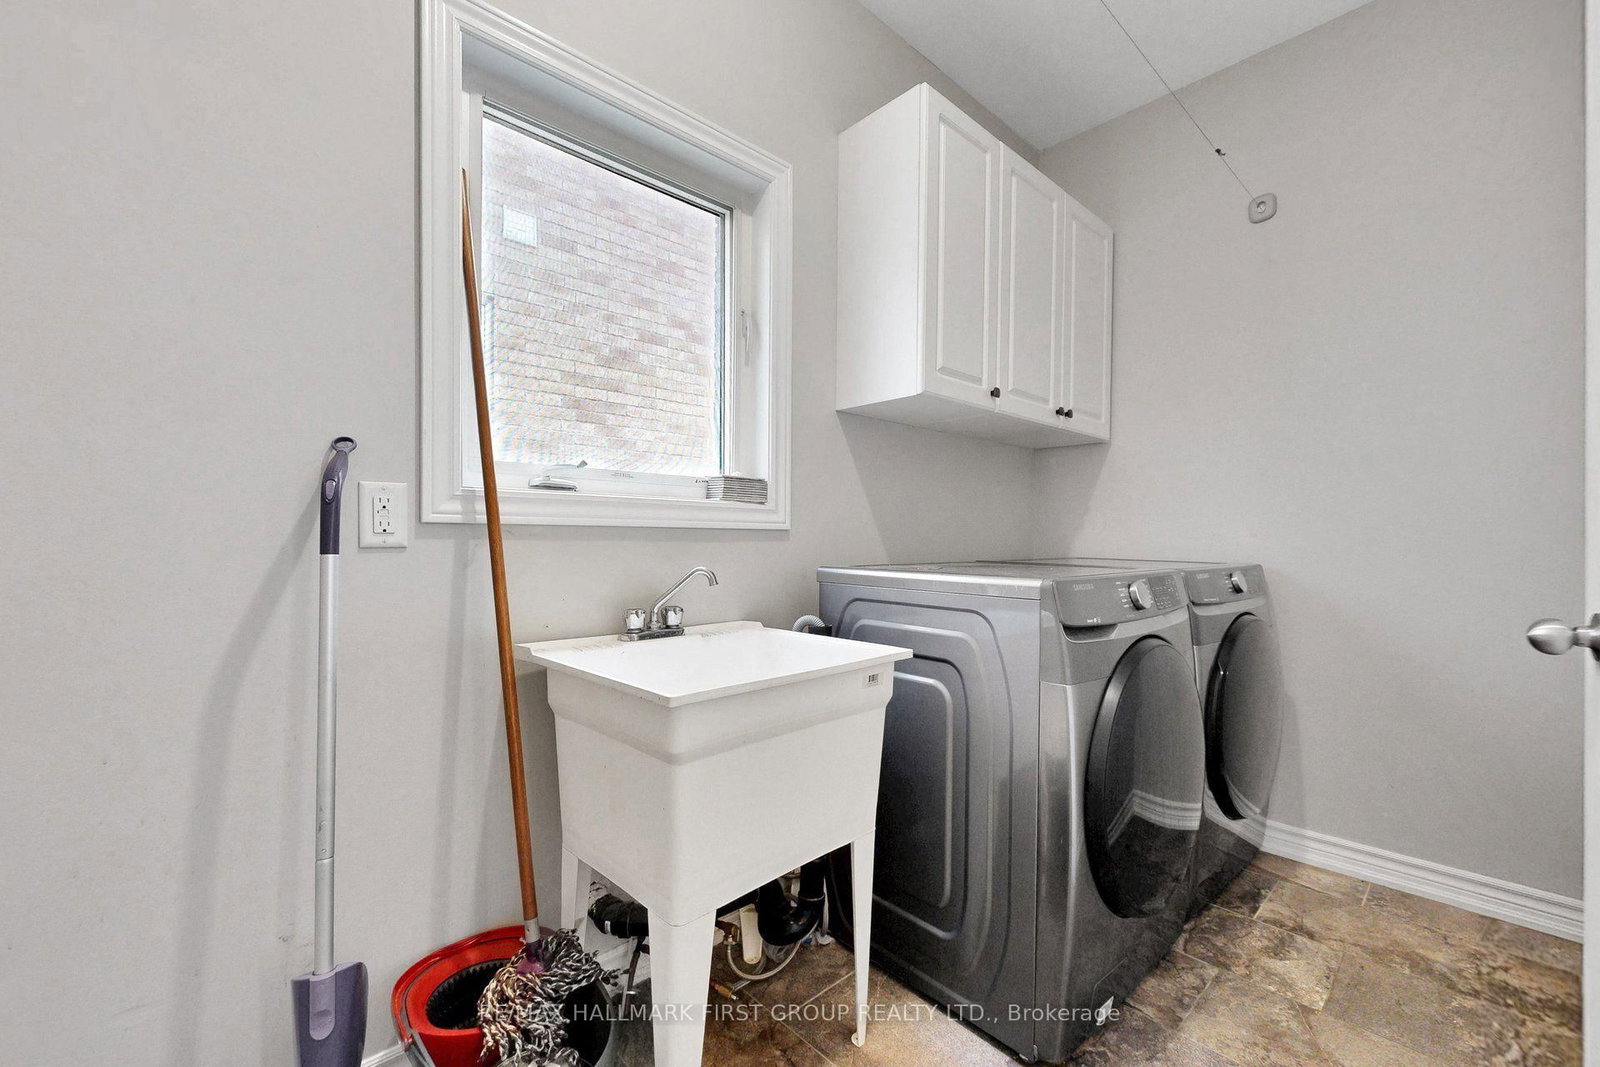
Spacious Family Home for Lease in Desirable Courtice! Welcome to 63 Elmer Adams Drive, a beautifully maintained detached home offering exceptional space and comfort for the whole family. This full-home lease features 5 bedrooms-including 4 generously sized bedrooms on the second floor and 1 additional bedroom in the finished basement-making it ideal for growing families, multigenerational living, or those needing a home office. The functional layout offers bright, sun-filled principal rooms, a spacious kitchen with ample cabinetry and workspace, and an inviting living and dining area perfect for everyday living and entertaining. The finished basement provides additional living space with a fifth bedroom, ideal for guests, a recreation room, or a private workspace.Enjoy a private backyard, attached garage, and ample parking. Situated in a sought-after, family-friendly neighbourhood, you're just minutes from excellent schools, parks, shopping, restaurants, transit, and Highway 401, offering an easy commute while enjoying all the conveniences Courtice has to offer.
Listing Brokerage: Re/Max Hallmark First Group Realty Ltd. - Disclaimer: The information contained in this listing has not been verified by Re/Max Hallmark First Group Realty Ltd. and should be verified by the buyer.





 Share
Share






 4+1
4+1 4+1
4+1 2
2 54.79 x 101.5 ft lot