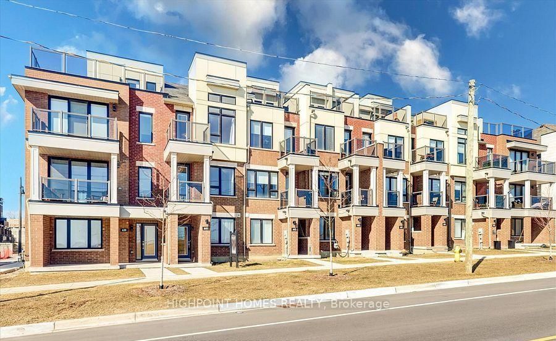
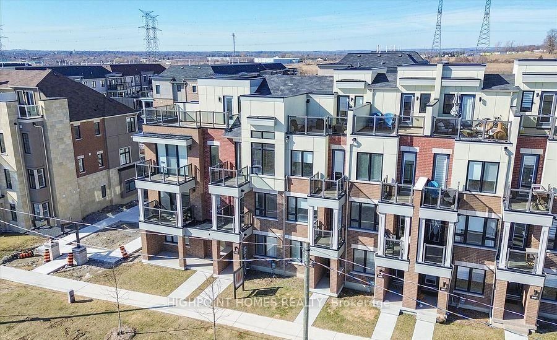
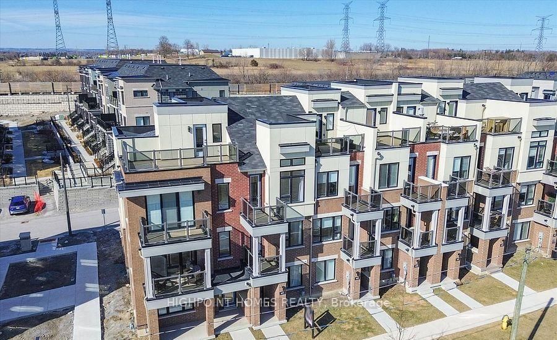
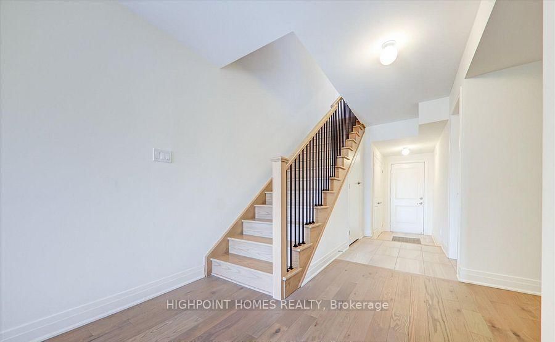
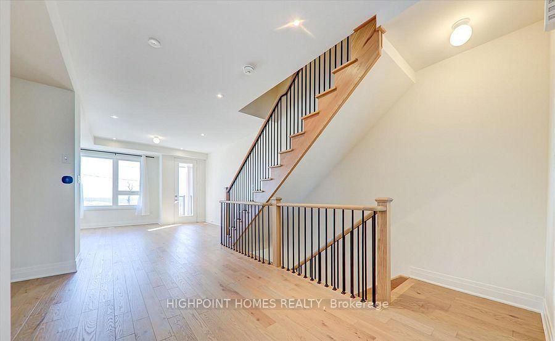
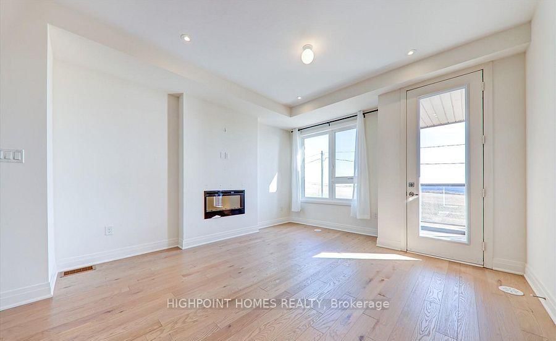
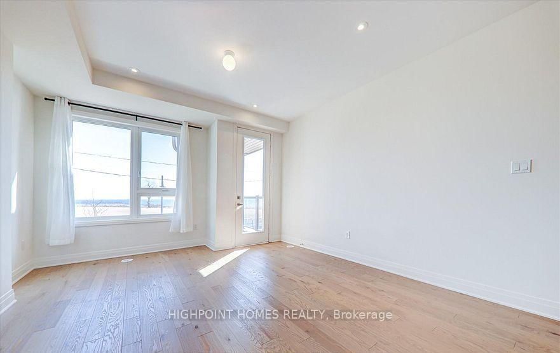
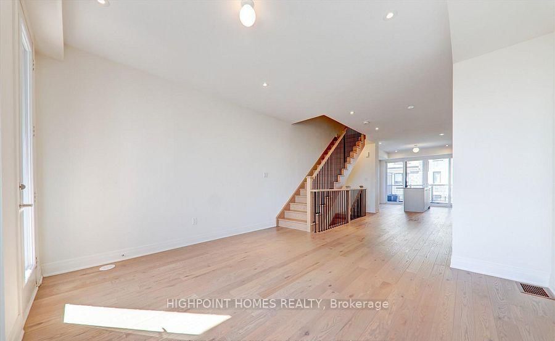
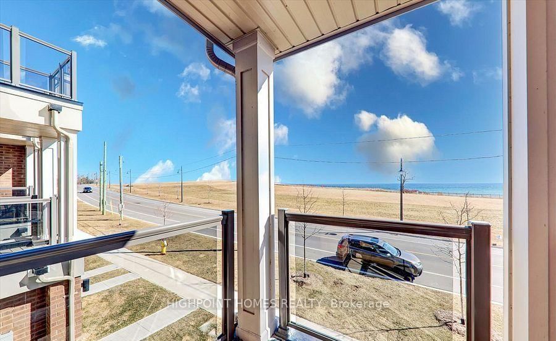
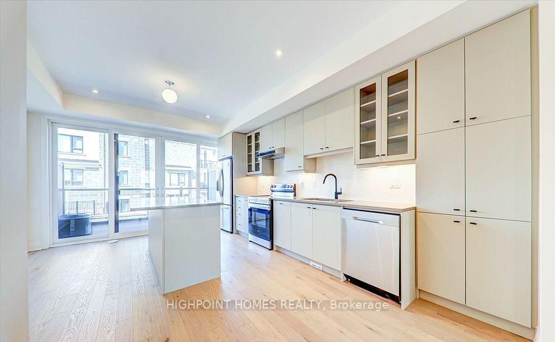
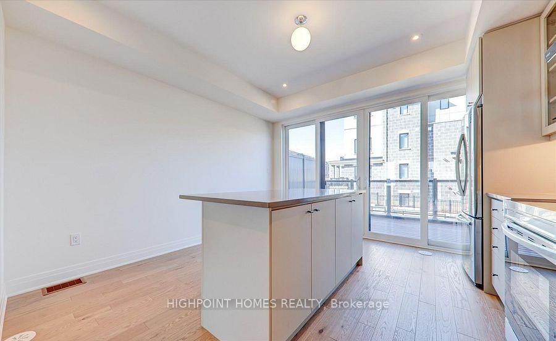
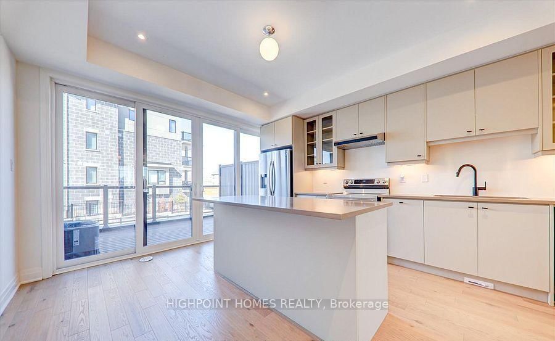
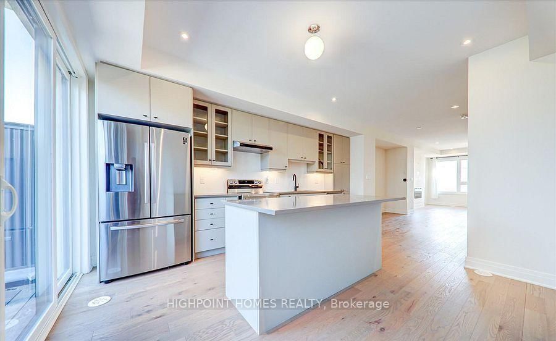
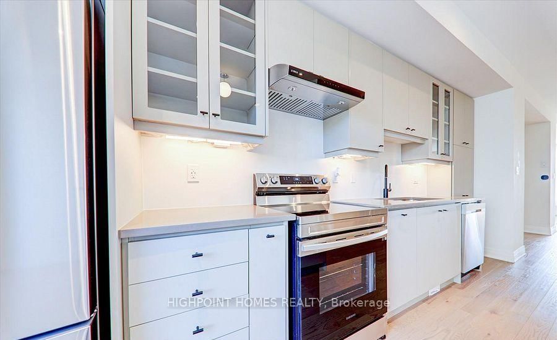
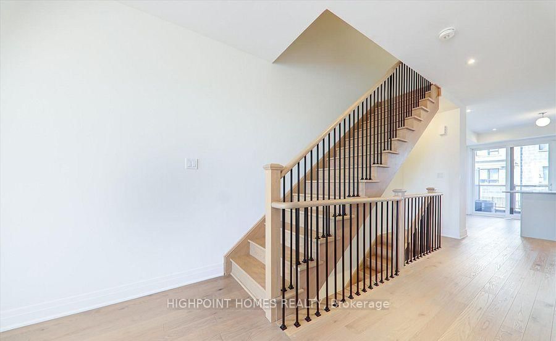
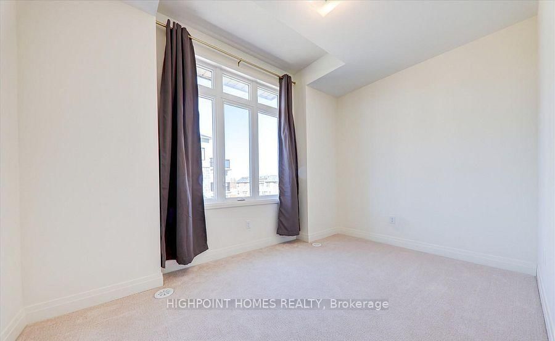
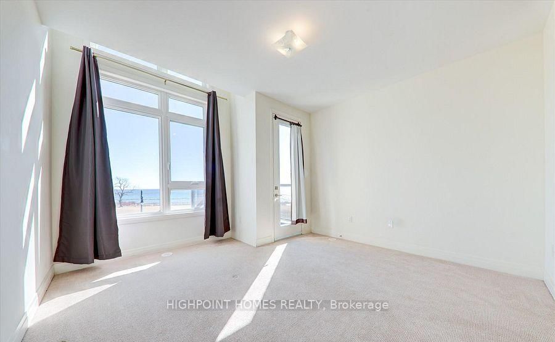
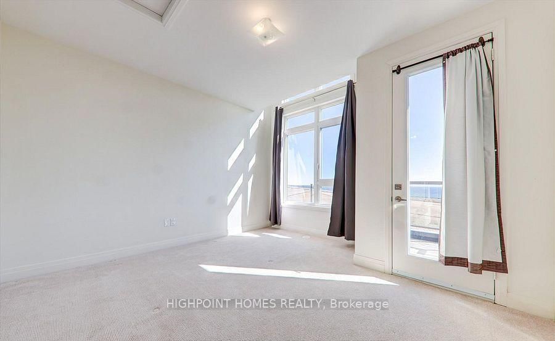
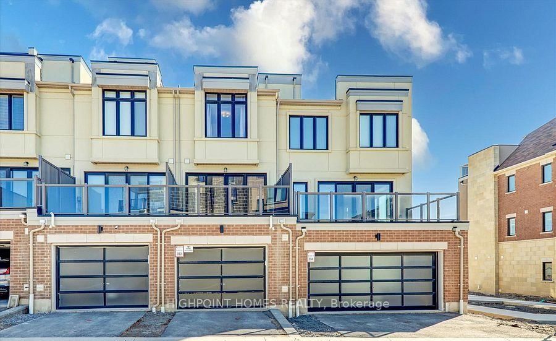
Welcome to the sought-after Lakebreeze waterfront community, where modern living meets the beauty of Lake Ontario. This stunning 3-storey townhome offers spectacular lake views and 1,835 sq. ft. of bright, thoughtfully designed living space. Featuring 3 bedrooms, 3 full bathrooms, hardwood floors throughout, and a modern kitchen with quartz countertops, a centre island, and stainless steel appliances, this home is designed for both comfort and style. Enjoy multiple outdoor spaces with a private balcony and deck, perfect for taking in the waterfront surroundings. Ideally located steps to walking and biking trails, the marina, and boat launch, and just minutes from Highway 401, Bowmanville Centre, SmartCentres, restaurants, and everyday amenities. This exceptional waterfront home offers the perfect blend of lifestyle, convenience, and modern design.
Listing Brokerage: Highpoint Homes Realty - Disclaimer: The information contained in this listing has not been verified by Highpoint Homes Realty and should be verified by the buyer.





 Share
Share














 3
3 3
3 1
1