By

Sign In
Sign In to view listing's details
×

Basement-938 Red Deer Avenue in Oshawa has been leased

MLS #:
E13556222
Type:
Detached, Bungalow
Approx. SQFT:
1500-2000
Basement:
Unfinished
3 3
55.77 x 109.31 ft lot
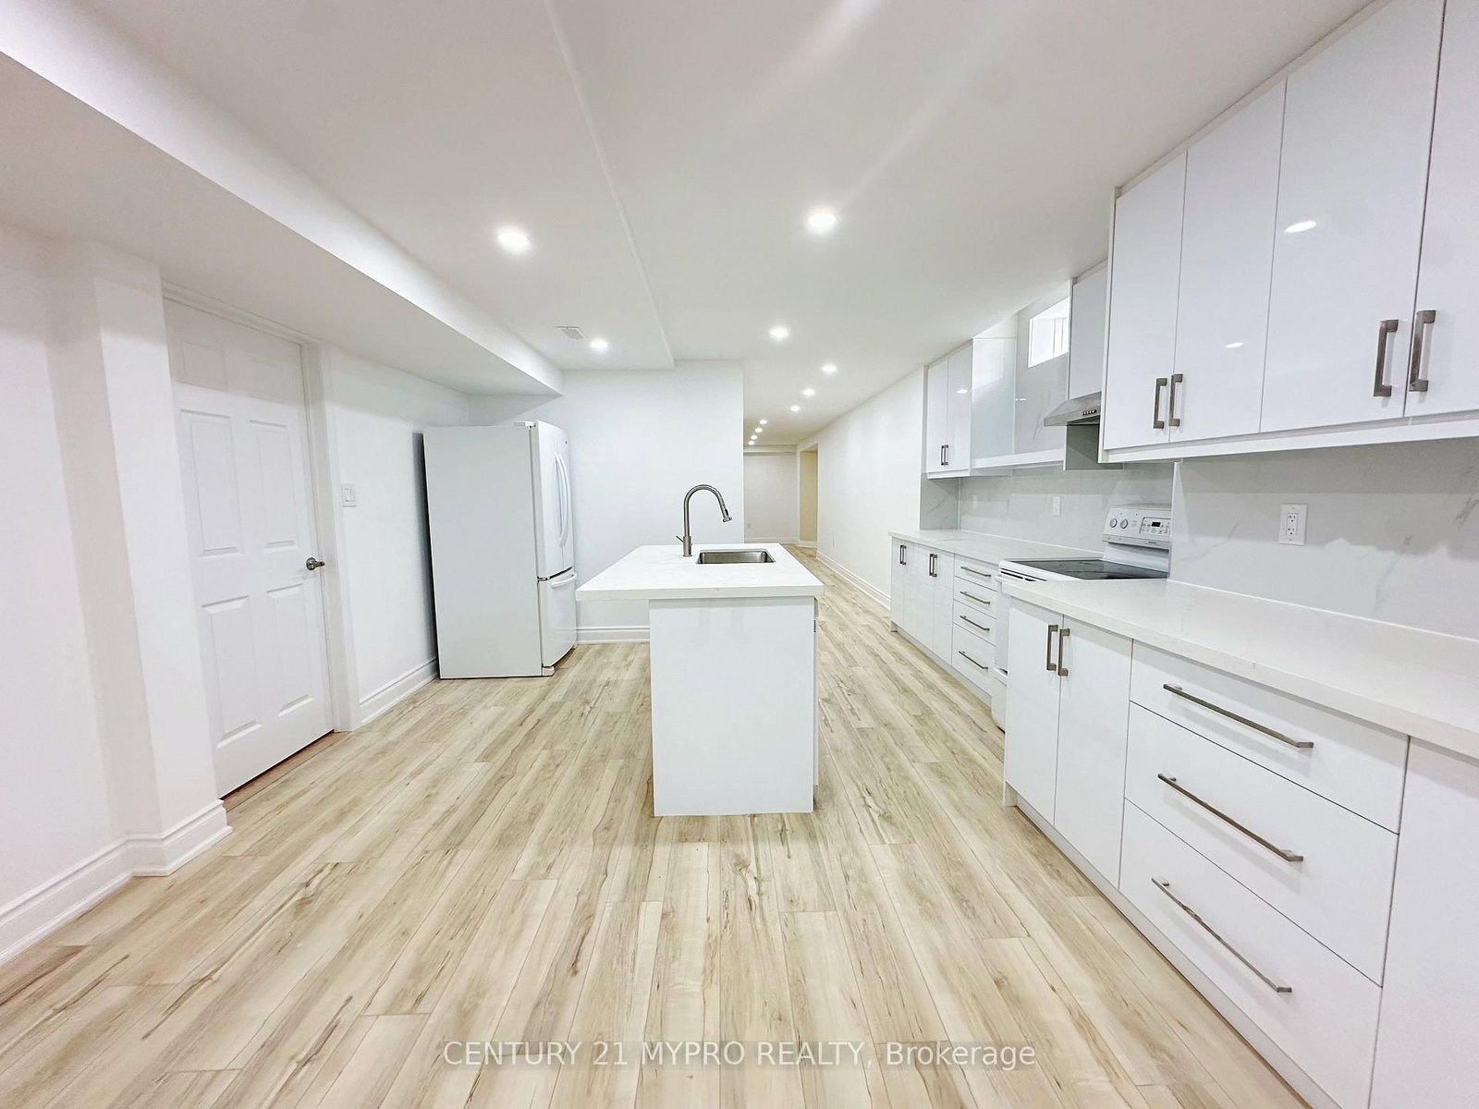
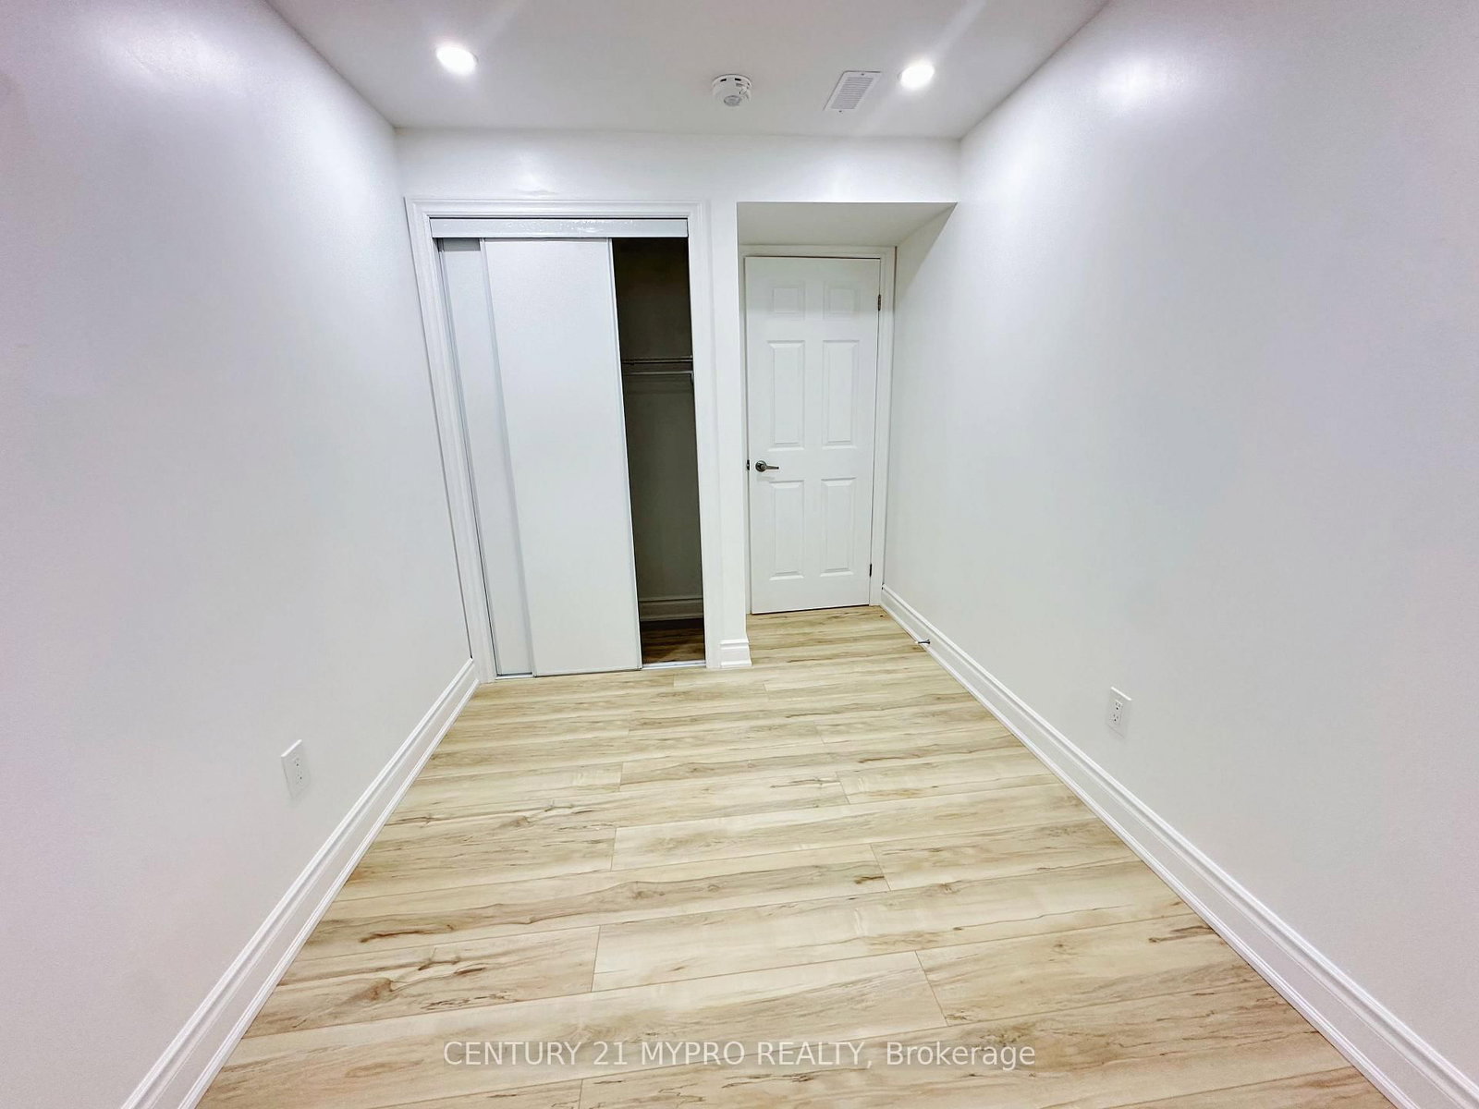
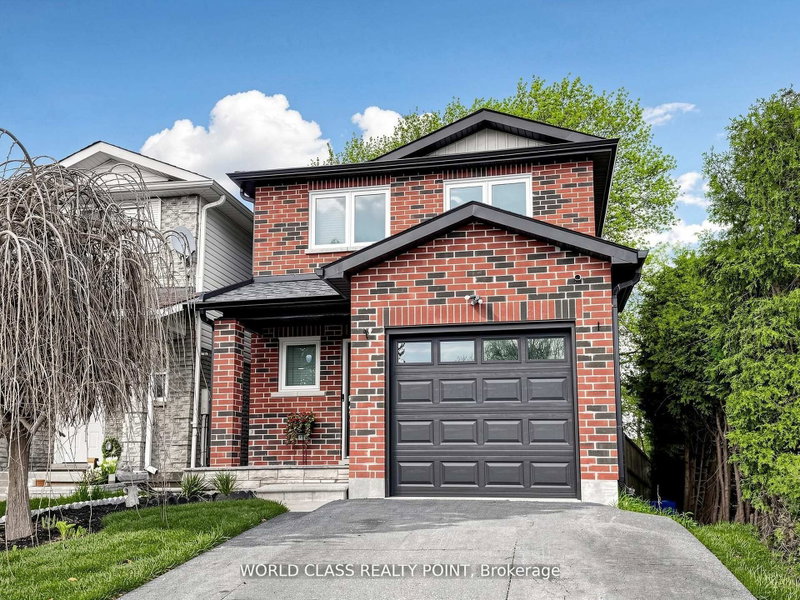
This Fully Renovated Basement Apartment Is Conveniently Located In A Mature Family Friendly Neighbourhood. Large And Modern Family Size Kitchen With Large Central Island. New Laminate Floor Throughout The Whole Basement Area. Extremly Large Living Room With Lots Of Furnature And Famliy Activites Space. Close To Schools, Parks, Grocery Stores, Shopping And The 407. This Lovely Apartment Comes With Full Sets of Appliances Including Washing/Dryer And 2 Parking Spaces.

WHAT'S YOUR HOME WORTH?

Click here to get an instant estimate and track its value over time.

  • Date Listed: Monday, July 13, 2026
  • Listing Brokerage: Century 21 Mypro Realty - Disclaimer: The information contained in this listing has not been verified by Century 21 Mypro Realty and should be verified by the buyer.

  • City: Oshawa

    More 3 bedrooms homes for lease in Oshawa

  • Neighbourhood: Taunton
  • Major Intersection: Wilson/Coldstream
  • Full Address: Basement-938 Red Deer Avenue, Oshawa, L1K 0C4, Canada, ON, Canada
  • Kitchen: Laminate, Family Size Kitchen, Centre Island
  • Living Room: Laminate, Pot Lights
  • Amenities:
  • Taxes: $0.00 (null)
Kitchen16 x 11 ft176 sq ft
Living25 x 21 ft525 sq ft
Breakfast11 x 11 ft121 sq ft
Dining25 x 21 ft525 sq ft
Primary16 x 13 ft208 sq ft
2nd Br10 x 13 ft130 sq ft
3rd Br7 x 13 ft91 sq ft

Similar homes for lease