By

CALL
TOUR PROPERTY
×

1628 Spencely Drive in Oshawa for lease

Asking price
$2,200
MLS #:
E13140520
Type:
Detached, 2-Storey
Approx. SQFT:
2000-2500
Basement:
W/O
3 3
34.68 x 113.91 ft lot
PROPERTY HISTORY
SIGN IN REQUIRED
List Date List Price Last Status Sold Date Sold Price Days On Market
0000-00-00 $00000 Lsd Sep 15, 2023 $2,100
0000-00-00 $00000 Sld Jul 08, 2019 $669,900
0000-00-00 $00000 Ter N/A N/A N/A

Listed by Royal Heritage Realty Ltd..

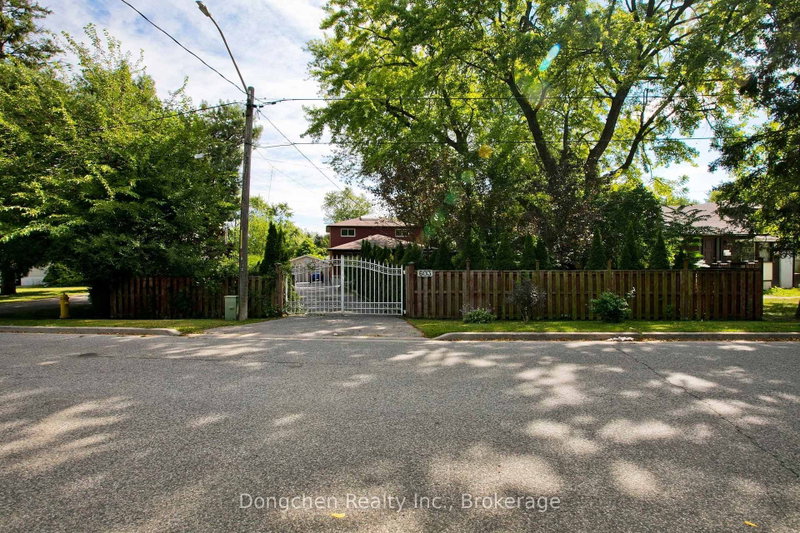
1628 Spencely Drive is a Detached, 2-Storey and is currently for Lease @ $2,200. Taxes in null were $0.00.

More homes for lease under 2.2k in Oshawa

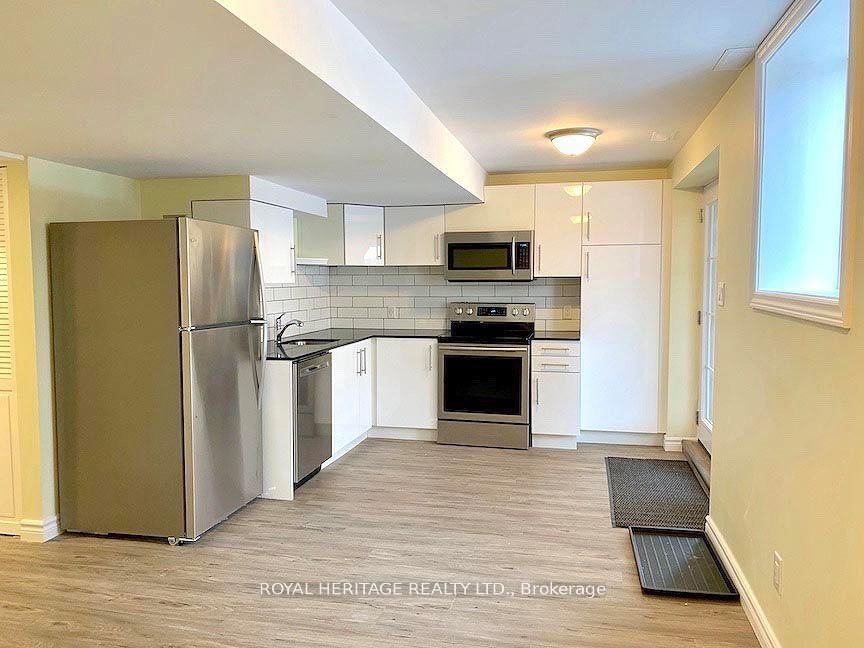
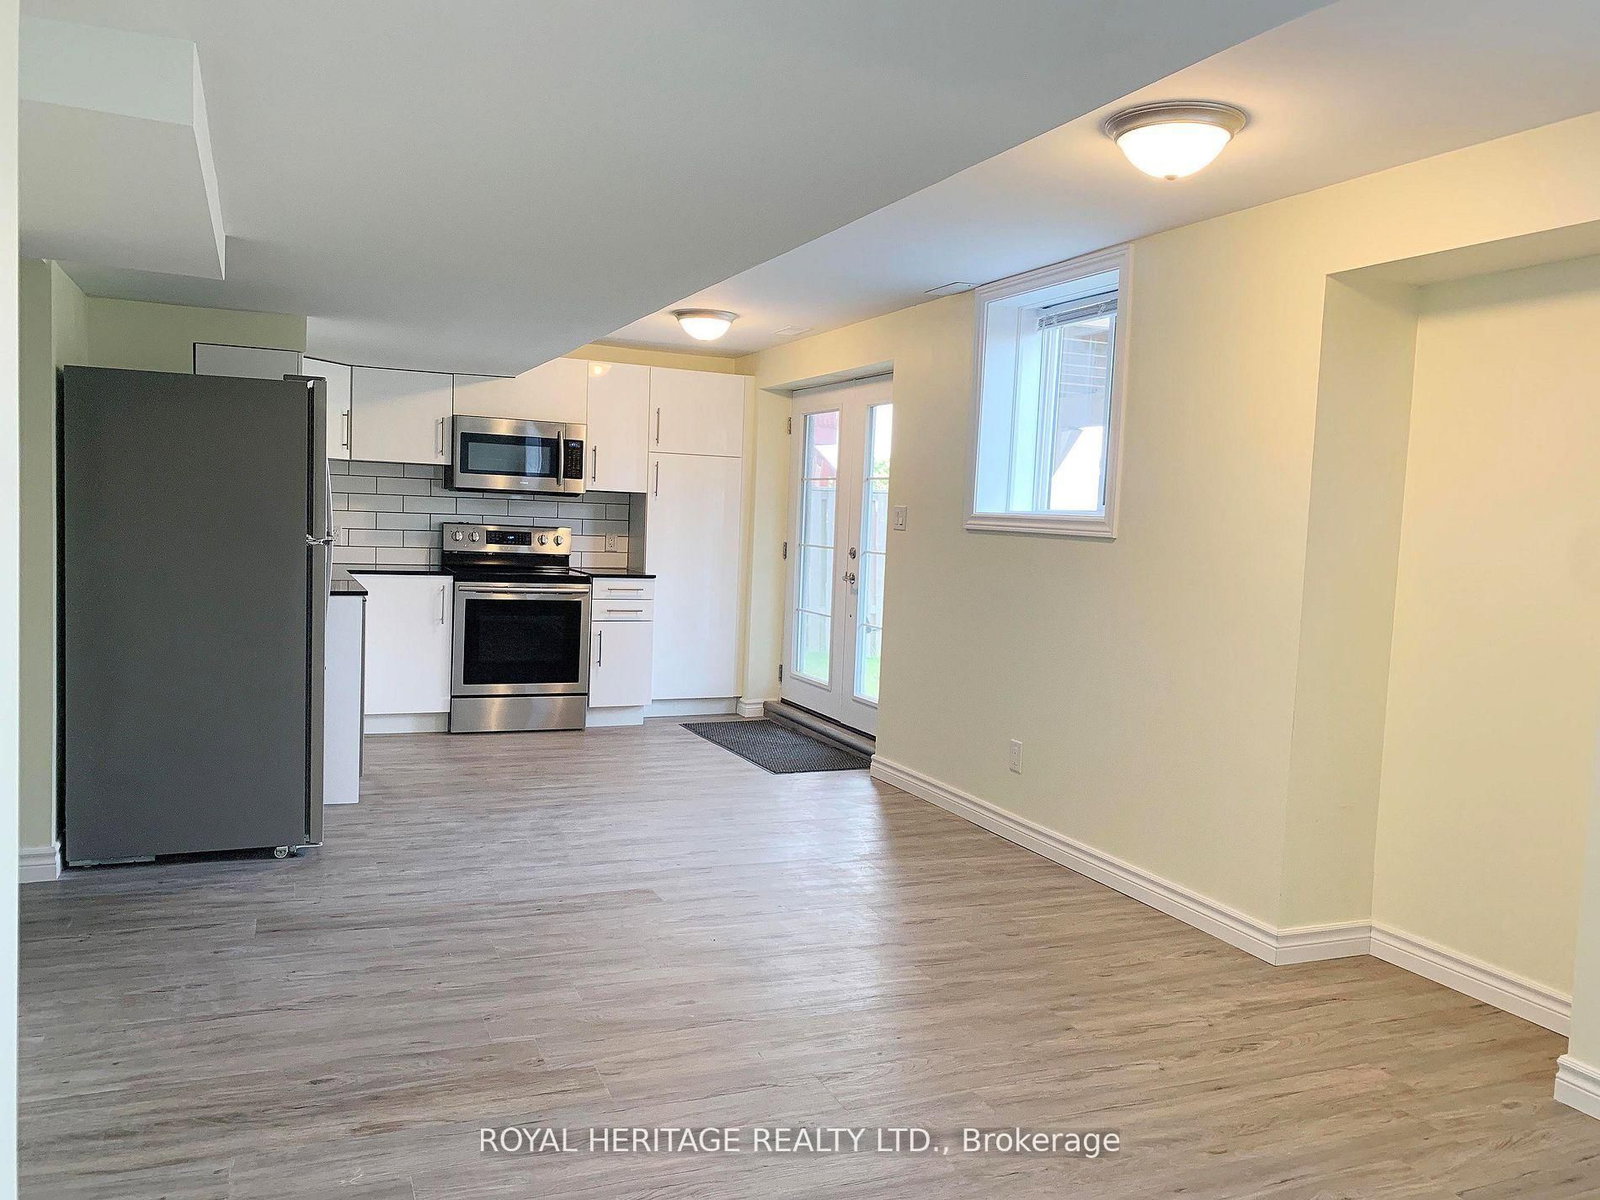
Beautiful and Extremely Bright Walk-out Legal Basement in a Family Friendly North Oshawa Community. The 2-Storey on 1628 Spencely Drive has 3 bedrooms, 2 bathrooms, and is located on a 113.91 x 34.68 ft lot in the community of Taunton . Three bedrooms & 1.5 bathrooms. The Large Primary has a two-piece ensuite as well as a sitting area. Egress Windows in each room. Family Size kitchen with S/S Fridge, Stove, B/I Microwave and Dishwasher. Upgraded insulation for Sound/Warmth, Air Filtration System. Personally Controlled Baseboard Heating also available. Two Parking Spaces. Surrounded by Amenities such as sports fields, schools, public transit, shopping, restaurants and much more. No Pets/Smoking as Landlord has extreme allergies/asthma.

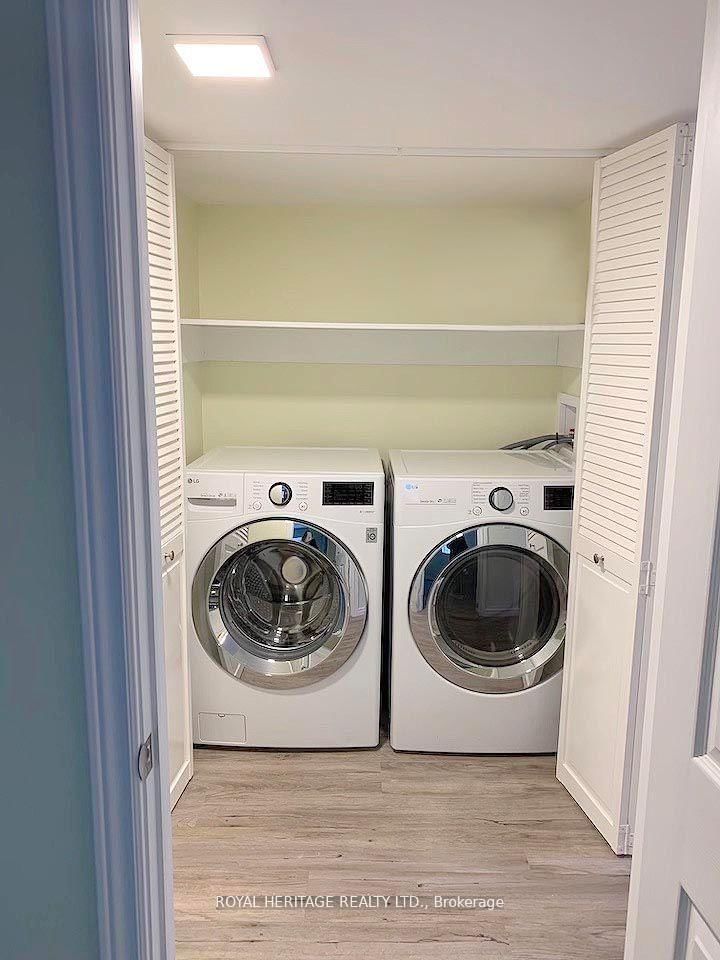
Fridge, Stove, Dishwasher, B/I Microwave, Washer and Dryer

The address 1628 Spencely Drive was listed for lease (MLS# E13140520) on Monday, May 18, 2026.

WHAT'S YOUR HOME WORTH?

Click here to get an instant estimate and track its value over time.

  • Date Listed: Monday, May 18, 2026
  • Listing Brokerage: Royal Heritage Realty Ltd. - Disclaimer: The information contained in this listing has not been verified by Royal Heritage Realty Ltd. and should be verified by the buyer.

  • City: Oshawa

    More 3 bedrooms homes for lease in Oshawa

  • Neighbourhood: Taunton
  • Major Intersection: Grandview & Taunton
  • Full Address: 1628 Spencely Drive, Oshawa, L1K 0B3, Canada, ON, Canada
  • Kitchen: Walk-Out
  • Living Room: Open Concept
  • Amenities:
  • Taxes: $0.00 (null)
Kitchen11 x 8 ft88 sq ft
Living11 x 11 ft121 sq ft
Primary11 x 11 ft121 sq ft
2nd Br11 x 8 ft88 sq ft
3rd Br10 x 9 ft90 sq ft

Recently leased comparables in Taunton

Similar homes for lease

WHAT'S YOUR HOME WORTH?

Click here to get an instant estimate and track its value over time.