Local real estate rules require that you sign in to view sold property information.
| List Date | List Price | Last Status | Sold Date | Sold Price | Days On Market |
|---|---|---|---|---|---|
| 0000-00-00 | $00000 | Ter | N/A | N/A | N/A |
| 0000-00-00 | $00000 | Ter | N/A | N/A | N/A |
| 0000-00-00 | $00000 | Sld | Sep 17, 2015 | $580,000 | |
| 0000-00-00 | $00000 | Ter | N/A | N/A | N/A |
Listed by Century 21 Kennect Realty.
1566 Aldergrove Drive is a Detached, 2-Storey and is currently for Sale @ $999,000. Taxes in 2025 were $8,275.47.
More homes for sale under 1M in Oshawa
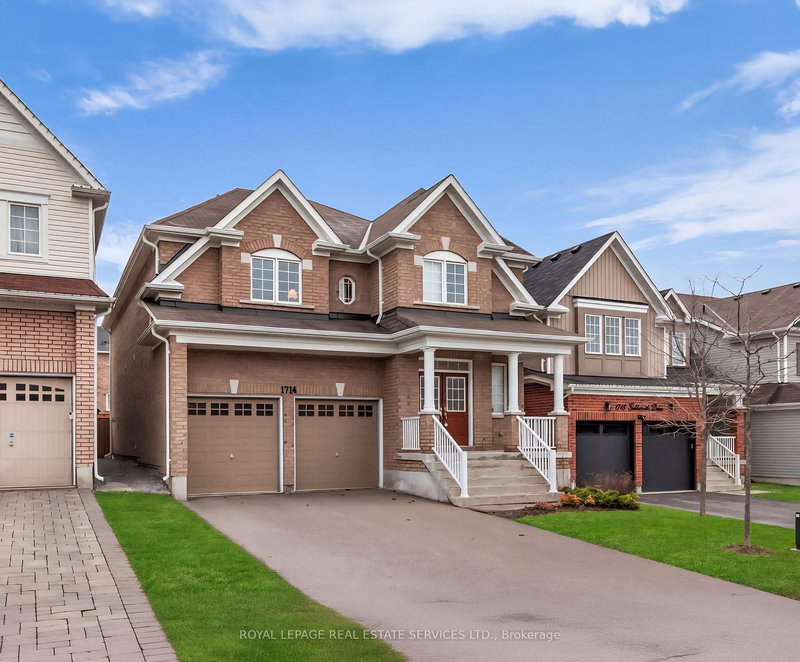
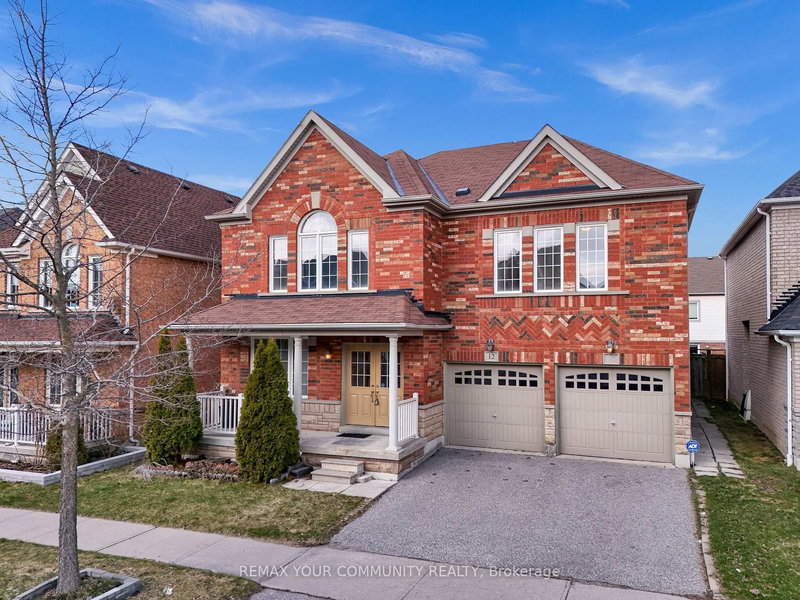
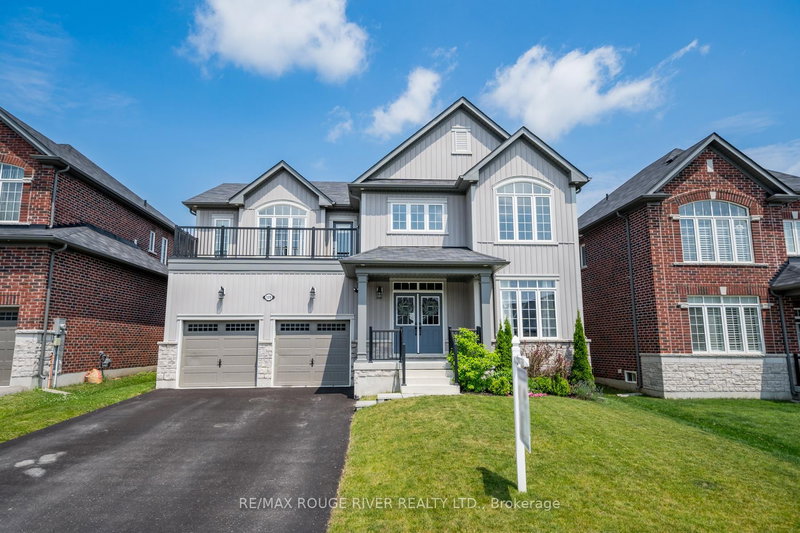
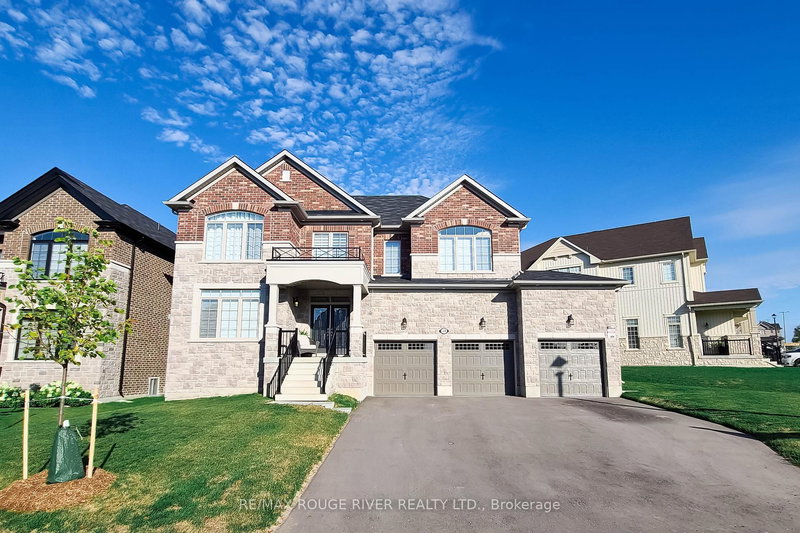
Welcome to 1566 Aldergrove Drive - a stunning, move-in-ready 5-bedroom, 5-washroom detached Tribute Home in the highly sought-after Taunton neighborhood of North Oshawa (L1K2Y2). The 2-Storey on 1566 Aldergrove Drive has 4 bedrooms, 5 bathrooms, and is located on a 112 x 40 ft lot in the community of Taunton .This impressive 3,200 sq. ft. (above grade) all-brick family residence sits on a generous 40 x112 ft lot and offers the perfect blend of luxury, functionality, and income-generating features that today's buyers crave. Step inside to an elegant layout designed for modern family living and entertaining. The main floor greets you with a spacious foyer, formal front living room, a dedicated study room perfect for kids or home-office use, a massive dining room, a bright family room, and a well-appointed kitchen. Upstairs comes with 4 generous bedrooms, 3 full washrooms, and a versatile Prayer/Temple room(easily convertible to a nursery, laundry, or additional bedroom).The fully finished basement is an entertainer's dream: a home theater with 110-inch screen and projector, a fully equipped gym, games area, wet bar, additional bedroom, laundry room (with furnace and new 60-gallon hot water tank), storage, and another full washroom. Stand-out features and recent upgrades include: Income-producing Micro-FIT solar system (10 kW installed capacity / 7.6 kW Nameplate Rating, installed January 2018) - earning 28 cents per kWh under a transferable 20-year contract that continues to pay the new owner.3 EV chargers (NEMA 14-50 plugs) - ready for electric-vehicle families. Heated chlorine pool with new liner (July 2022, 5-year warranty) - your private backyard oasis. New roof (July 2022, 12 years warranty remaining).Brand-new 60-gallon hot water tank (January 2026, 10 years warranty until 2036).This home truly checks every box: energy-efficient, low-maintenance, and loaded with lifestyle upgrades.
S/S Fridge, Stove, Vent Hood, Washer & Dryer .Finished Basement With 5th Bedroom, Rec Room With Dry Bar, Gym & A Theater Room With Built-In Speakers, A Projector & 121" Screen! Hot water tank owned.
The address 1566 Aldergrove Drive was listed for sale (MLS# E13514072) on Thursday, July 02, 2026.




 Share
Share


 4+1
4+1 4+1
4+1 2
2 40 x 112 ft lot