By

CALL
TOUR PROPERTY
×

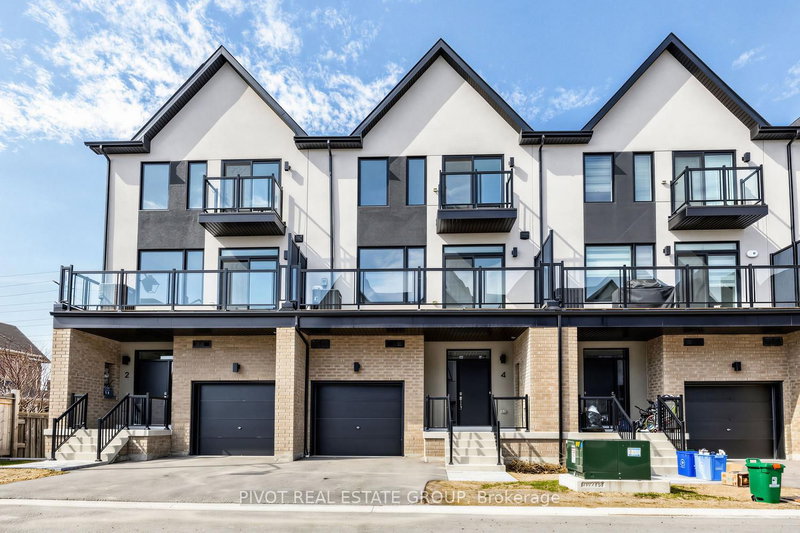
44 Dockside Way in Whitby for sale

Asking price
$819,900
Estimate (Jul 01)
$825,452
MLS #:
E13508070
Type:
Att/Row/Twnhouse, 3-Storey
Approx. SQFT:
2000-2500
Basement:
Unfinished
3 3
2 Durham
PROPERTY HISTORY
SIGN IN REQUIRED
List Date List Price Last Status Sold Date Sold Price Days On Market
0000-00-00 $00000 Lsd Oct 16, 2022 $3,199
0000-00-00 $00000 Exp N/A N/A N/A
0000-00-00 $00000 Ter N/A N/A N/A
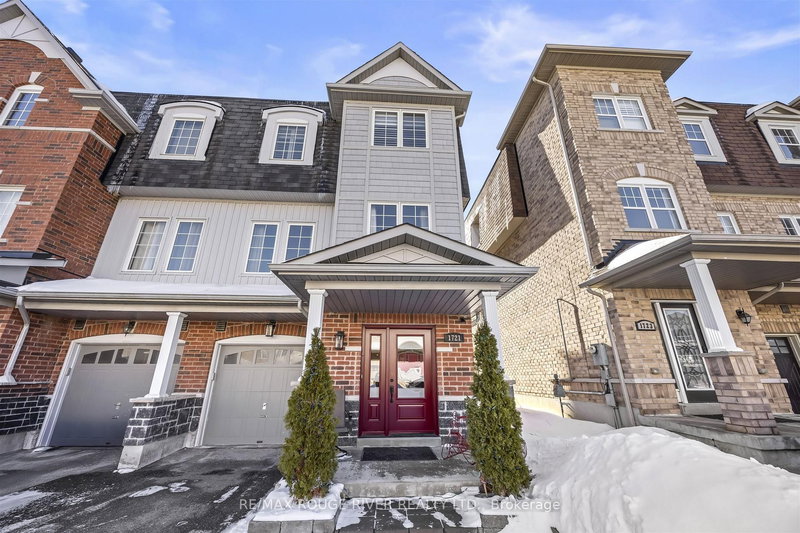
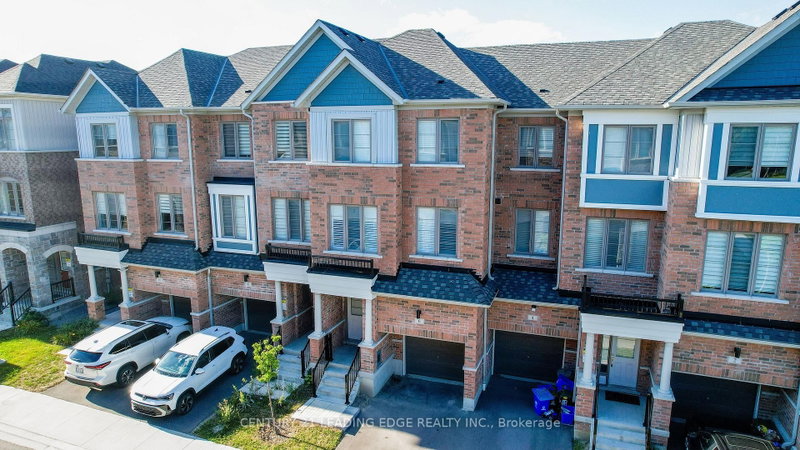
This Gem of A Corner Unit Is A Perfect Three Story Townhouse Equipped With A Double Car Garage. This Incredible Fully Upgraded Three Bedroom Home Features An Open Concept Main Floor With Stunning Hardwood Floors. The open-concept living and dining area is perfect for entertaining with Quartz Countertops, Stainless Steel Appliances And A Gourmet Kitchen With Breakfast Bar. Large Primary Bdrm That Features 5Pc Ensuite With Frameless Glass Shower And A Dreamy Soaker Tub. Walk-In Closets In Master With 9' Ceilings Throughout. Upgraded Potlights, Hardwood Floors and Custom Window Coverings Throughout. A Commuters Dream With The Proximity To The GO Station And The 401. This Home Is Great For Entertaining. Steps To Go Train, Trails, Lake, Marina, Sports Complex, Shopping and more.

WHAT'S YOUR HOME WORTH?

Click here to get an instant estimate and track its value over time.

  • Date Listed: Tuesday, June 30, 2026
  • Listing Brokerage: Hazelton Real Estate Inc. - Disclaimer: The information contained in this listing has not been verified by Hazelton Real Estate Inc. and should be verified by the buyer.

  • City: Whitby

    More 3 bedrooms homes for sale in Whitby

  • Neighbourhood: Port Whitby
  • Major Intersection: Brock / Victoria
  • Full Address: 44 Dockside Way, Whitby, L1N 0M6, Canada, ON, Canada
  • Family Room: Large Window, Open Concept, hardwood floor
  • Kitchen: Modern Kitchen, Stainless Steel Appl, Open Concept
  • Living Room: W/O To Terrace, Open Concept, Large Window
  • Amenities:
  • Taxes: $5,648.00 (2025)
Family19 x 11 ft209 sq ft
Kitchen11 x 9 ft99 sq ft
Dining12 x 11 ft132 sq ft
Living19 x 14 ft266 sq ft
Primary15 x 11 ft165 sq ft
2nd Br10 x 8 ft80 sq ft
3rd Br9 x 9 ft81 sq ft

Recently sold comparables in Port Whitby

Similar homes for sale

WHAT'S YOUR HOME WORTH?

Click here to get an instant estimate and track its value over time.