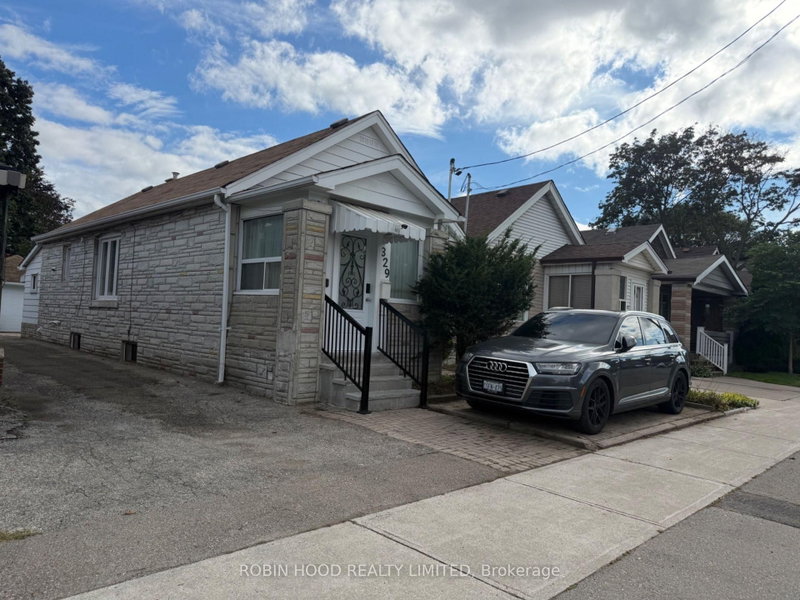
Bright 2+1 bedroom bungalow on highly sought after corner lot in prime East York. Step inside to open concept living and dining areas featuring hardwood floors, a gas fireplace and walk-out access to a large, private backyard, perfect for entertaining, gardening, or enjoying fresh fruit from your own trees. 2 bedrooms, laundry, on the main floor and a finished lower level with separate entrance, second kitchen, additional bedroom, and bathroom with additional laundry, offering valuable flexibility for family, guests, or income potential. Situated in a family-friendly neighbourhood on the corner of Hutton Ave. with private driveway and attached garage on side street. Conveniently located 2 blocks from Coxwell Village, with TTC at your doorstep, easy access to the DVP, and close to Taylor Creek Trail, parks, schools and Danforth shops & restaurants. See attached list of improvements. *Inspection report available upon request*
Listing Brokerage: Re/Max Realtron Realty Inc. - Disclaimer: The information contained in this listing has not been verified by Re/Max Realtron Realty Inc. and should be verified by the buyer.


 Share


 2+1
 2+1
 1
 33.33 x 100 ft lot