By

CALL
TOUR PROPERTY
×

100 Arlington Avenue in Oshawa for sale

Asking price
$644,000
Estimate (Sep 02)
$656,151
MLS #:
E13738662
Type:
Detached, 1 1/2 Storey
Approx. SQFT:
700-1100
Basement:
Full, Unfinished
3+1 3+1
40.04 x 132.65 ft lot
PROPERTY HISTORY
SIGN IN REQUIRED
List Date List Price Last Status Sold Date Sold Price Days On Market
0000-00-00 $00000 Ter N/A N/A N/A
0000-00-00 $00000 Sld Apr 29, 2023 $725,000
0000-00-00 $00000 Sld Apr 29, 2018 $435,500
0000-00-00 $00000 Exp N/A N/A N/A
0000-00-00 $00000 Sld May 26, 2017 $330,000
0000-00-00 $00000 Ter N/A N/A N/A
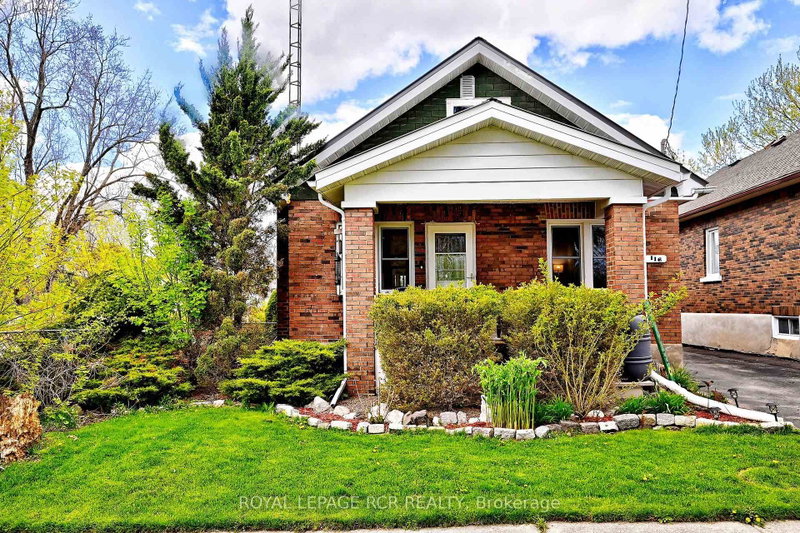
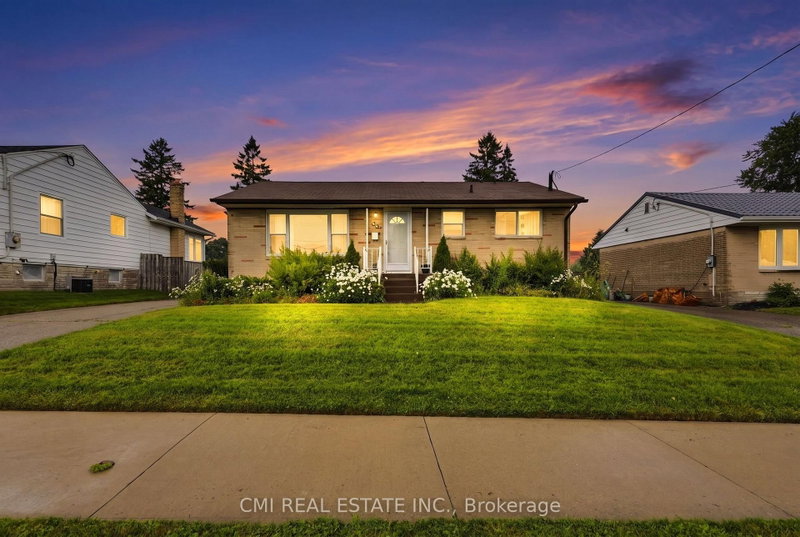
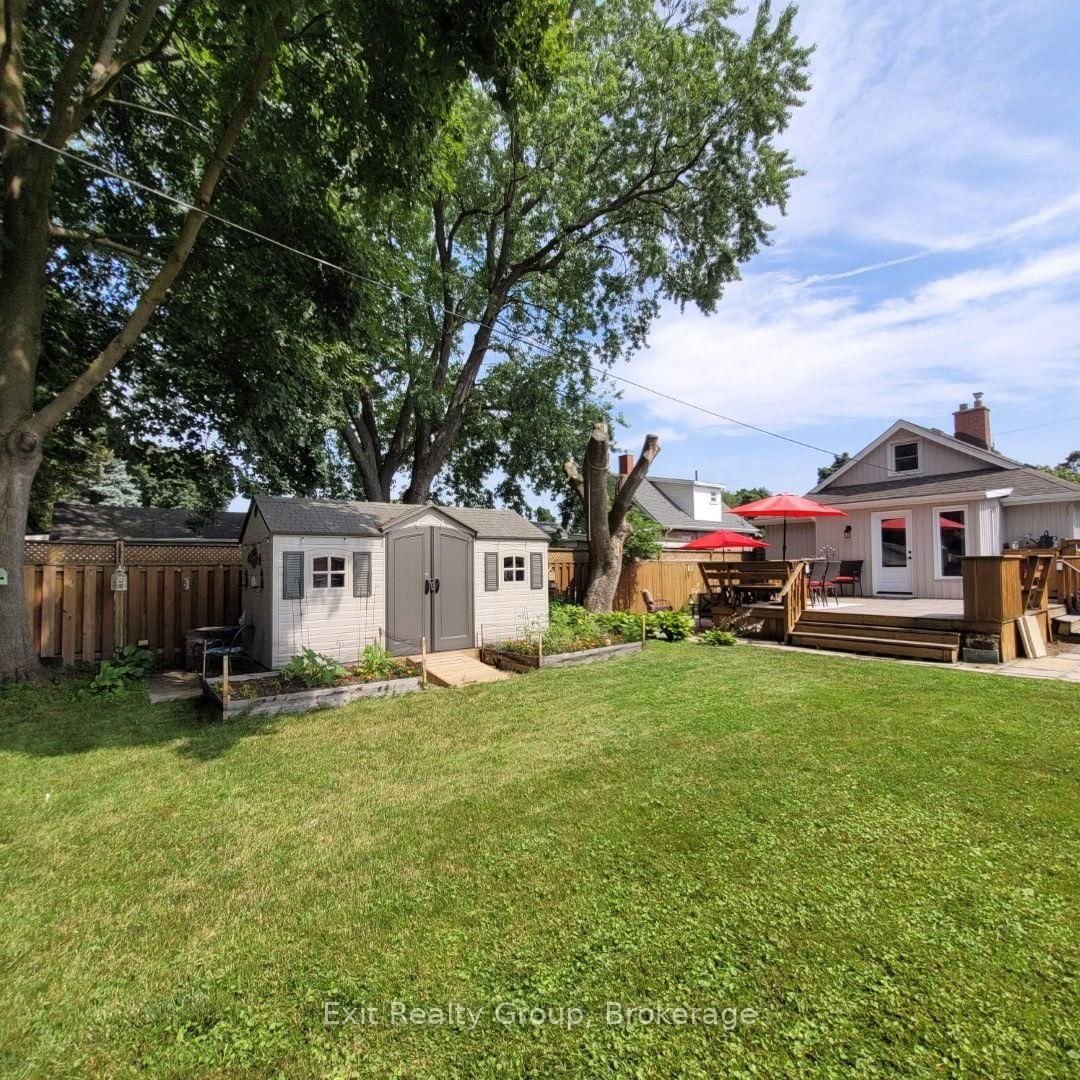
Welcome to 100 Arlington Ave. Located in the highly sought after O'Neill Community. This fully updated one and a half storey cottage bungalow offers 3+1 bedrooms and 2 full bathrooms. Many improvements including a new 10' x 16' shed and base '25, eaves '25, kitchen '25, 3 main doors '24, new front porch, stairs and ceiling '24, sunroom windows and flooring '24, furnace '18, floors throughout 18' and roof '15. Unspoiled basement with 6ft height ceilings. With parking for 3-4 cars. Enjoy the 3-season sunroom and the fully fenced private backyard which offers an oversized deck and two patios. Steps to the golf course, shopping, schools (k-8 and high school), Alexandra Park and Lakeridge Hospital. Simply move in and enjoy!

WHAT'S YOUR HOME WORTH?

Click here to get an instant estimate and track its value over time.

  • Date Listed: Wednesday, September 02, 2026
  • Listing Brokerage: Exit Realty Group - Disclaimer: The information contained in this listing has not been verified by Exit Realty Group and should be verified by the buyer.

  • City: Oshawa

    More 3 bedrooms homes for sale in Oshawa
  • Neighbourhood: O'Neill
  • Major Intersection: Simcoe St N & Arlington Ave
  • Full Address: 100 Arlington Avenue, Oshawa, L1G 2N6, Canada, ON, Canada
  • Living Room:
  • Kitchen:
  • Amenities:
  • Taxes: $4,615.00 (2026)
Living14 x 12 ft168 sq ft
3rd Br15 x 10 ft150 sq ft
Sunroom10 x 6 ft60 sq ft
4th Br11 x 10 ft110 sq ft
Primary11 x 8 ft88 sq ft
Kitchen14 x 8 ft112 sq ft
2nd Br10 x 8 ft80 sq ft

Recently sold comparables in O'Neill

Similar homes for sale

WHAT'S YOUR HOME WORTH?

Click here to get an instant estimate and track its value over time.