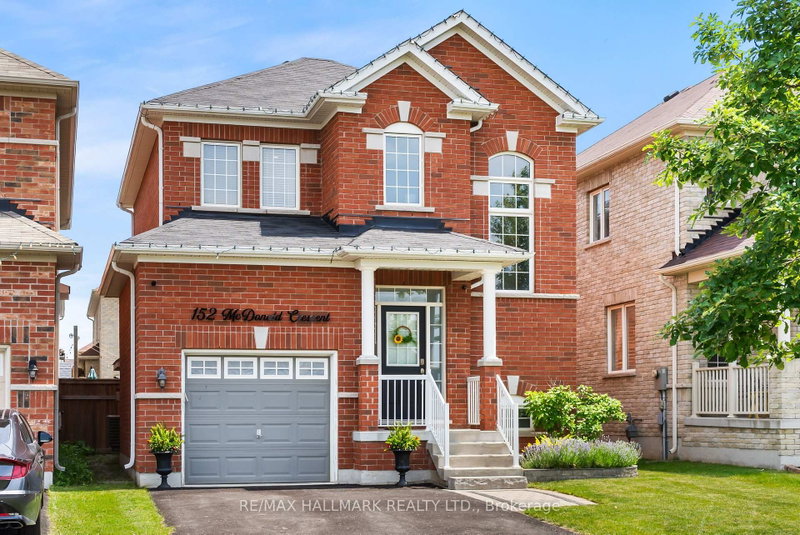
Welcome to this all brick bungalow in a well established Newcastle neighbourhood. Offering 3+1 bedrooms and 3 bathrooms, this home features an open-concept living and dining area, a bright kitchen with centre island and walkout to the backyard, and a spacious primary bedroom with a 3 piece ensuite.The fully finished lower level includes a second kitchen, family room, dining area, additional bedroom, and 3 piece bath - ideal for extended family or entertaining. Enjoy the backyard deck with metal gazebo and the convenience of an attached double-car garage. Close to Catholic and public schools, school bus routes, shopping, restaurants, the recreation centre with pool, pickleball & skate park, Newcastle Arena, Bond Head Park and Marina, Algoma Orchards, and Wilmot Creek for fishing.
Listing Brokerage: Birdhouse Realty Inc. - Disclaimer: The information contained in this listing has not been verified by Birdhouse Realty Inc. and should be verified by the buyer.





 Share
Share


 3+1
3+1 3+1
3+1 2
2 49.21 x 109.91 ft lot