MLS #: E13228344Type: Detached, BungalowApprox. SQFT: 700-1100Basement: Part Fin
22
45 x 112.42 ft lot
PROPERTY HISTORY
List Date
List Price
Last Status
Sold Date
Sold Price
Days On Market
0000-00-00
$00000
Ter
N/A
N/A
N/A
0000-00-00
$00000
Ter
N/A
N/A
N/A
0000-00-00
$00000
Sld
Nov 16, 2006
$135,000
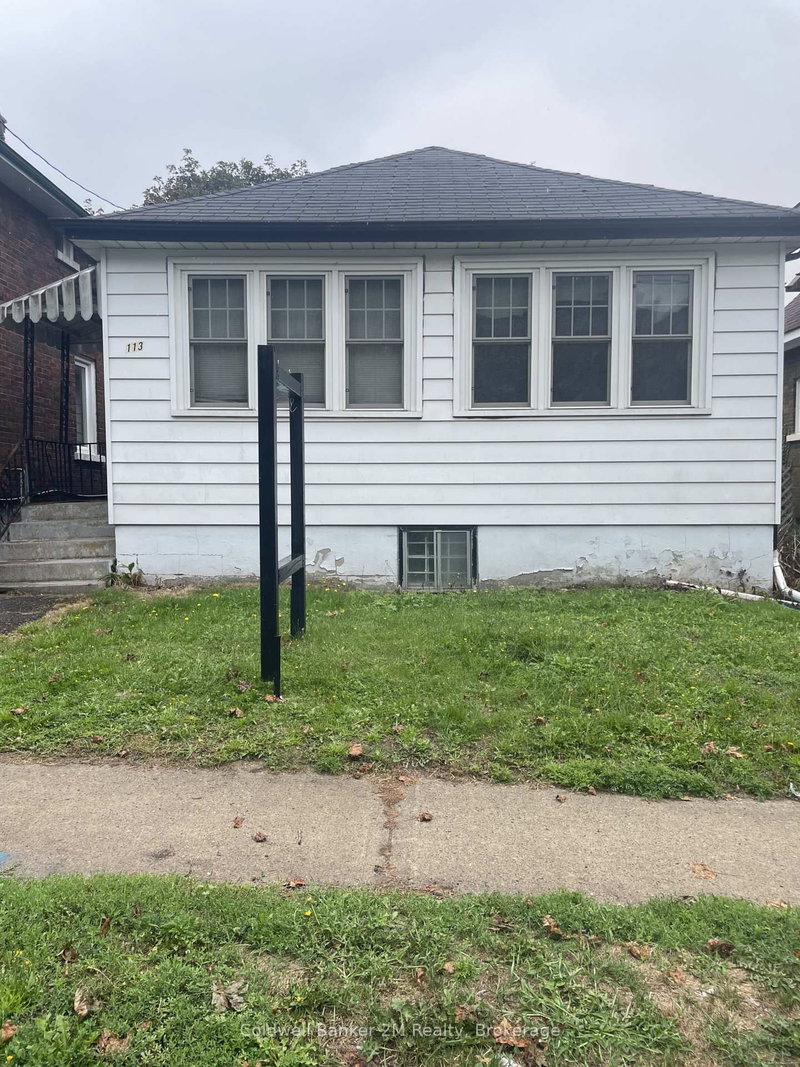
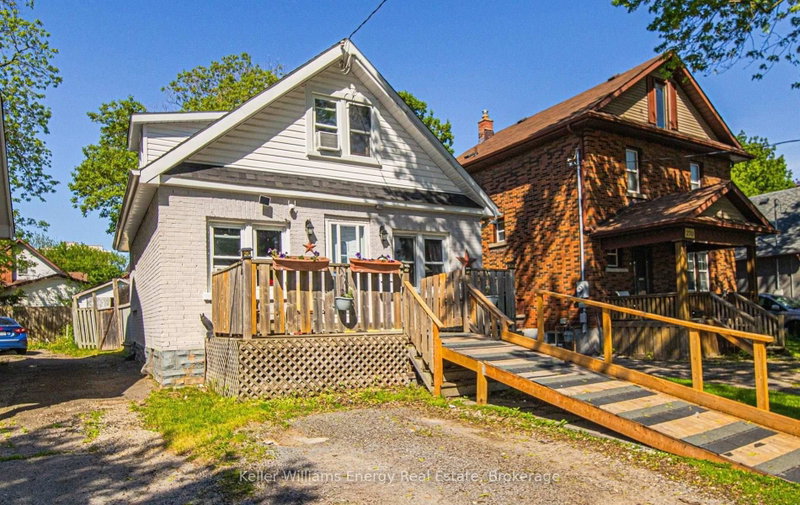
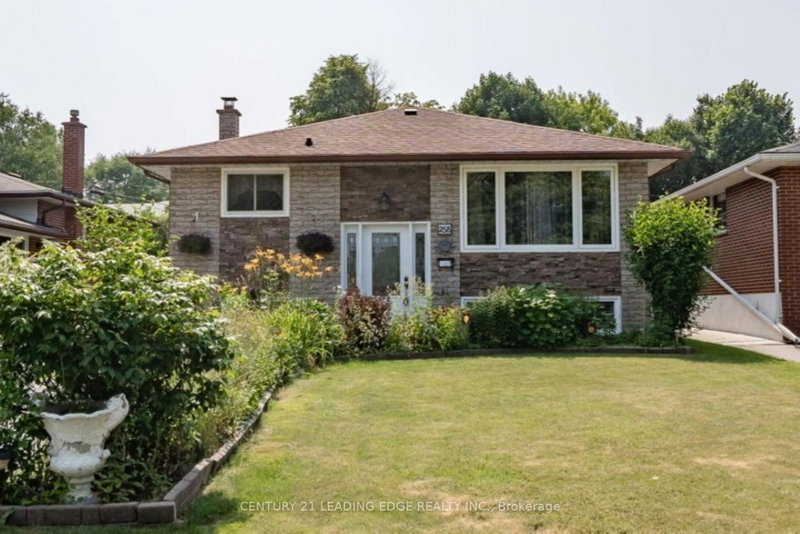
Welcome to 22 Westmount Street - a well-kept detached bungalow offering an excellent opportunity for first-time buyers, downsizers, or anyone looking for the freedom of a freehold home. Conveniently located just steps from shops, the mall, public transit, and less than a 5-minute drive to Highway 401, this home offers everyday convenience in a central Oshawa location. Enjoy morning coffee on the large front porch, or relax in the spacious, peaceful, shaded backyard. Freshly painted and updated over the years, with new kitchen flooring, windows and doors replaced in 2024, and roof shingles replaced in 2022. With property taxes lower than many monthly condo fees, this is a practical and affordable alternative to condo living. A great family home to move into and enjoy today, with the added benefit of attractive multi-residential redevelopment potential in the future.
Listing Brokerage: Century 21 Percy Fulton Ltd. - Disclaimer: The information contained in this listing has not been verified by Century 21 Percy Fulton Ltd. and should be verified by the buyer.





 Share
Share


 2
2 2
2 45 x 112.42 ft lot