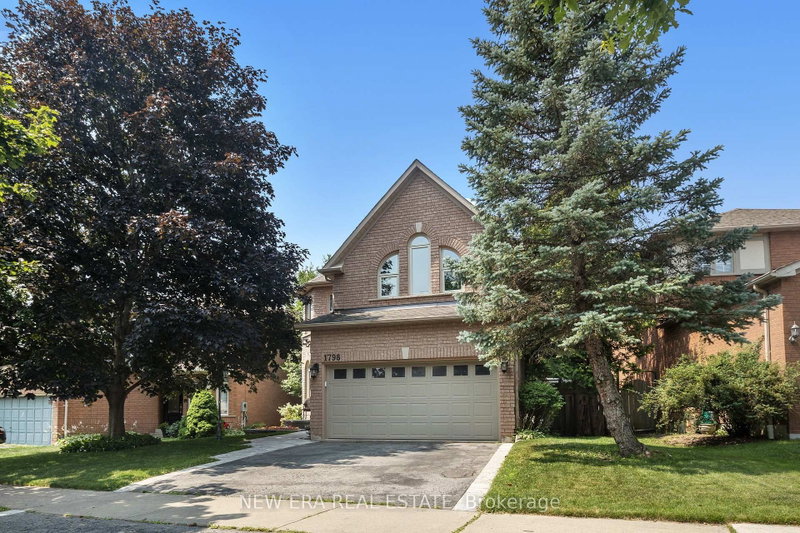
Move in ready! 4 bedrooms double-car garage Ravine View well maintained family home located in an upscale neighbourhood located in the Pickering area. This in highly desirable Higbush community is close to major highways, many schools, community centres, shopping, parks, walking trails, public transit, & much more. Features ,modern kitchen w/stainless steel appliances(2020).The entire home is carpet free & freshly painted. 4-Bedrooms. Kitchen features quartz island & countertops, backsplash, modern kitchen Cabinets, Porcelain flooring. Main floor family room with gas fireplace, Picket Railing Stairs .Home offers plenty of windows that allow for natural light & are covered with designer coverings & blinds. Carrier furnace(2020),water heater(2020) & Lennox A/C (2020), Roof replaced in (2020),water softener ,water purification systems .legal walk up Basement Entrance ,spots lights & security camera, New laminate flooring upstairs. The kitchen is expanded and renovated on main floor. This home has many upgrades. This home and property are Must See!!!
Listing Brokerage: Re/Max Community Realty Inc. - Disclaimer: The information contained in this listing has not been verified by Re/Max Community Realty Inc. and should be verified by the buyer.





 Share
Share


 4
4 4
4 2
2 33.99 x 108.27 ft lot