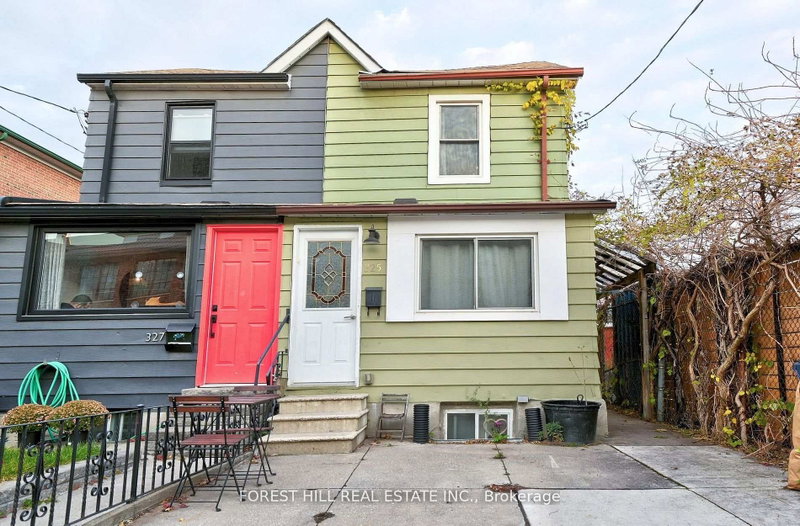
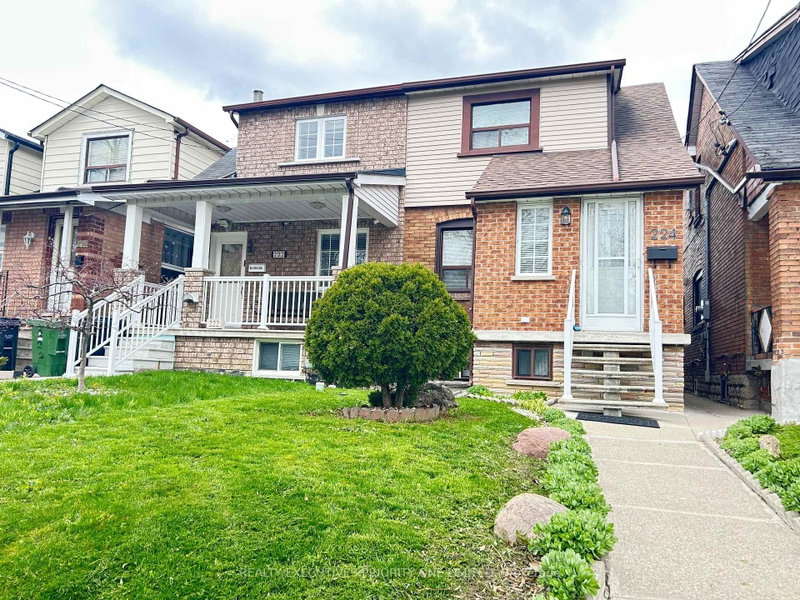
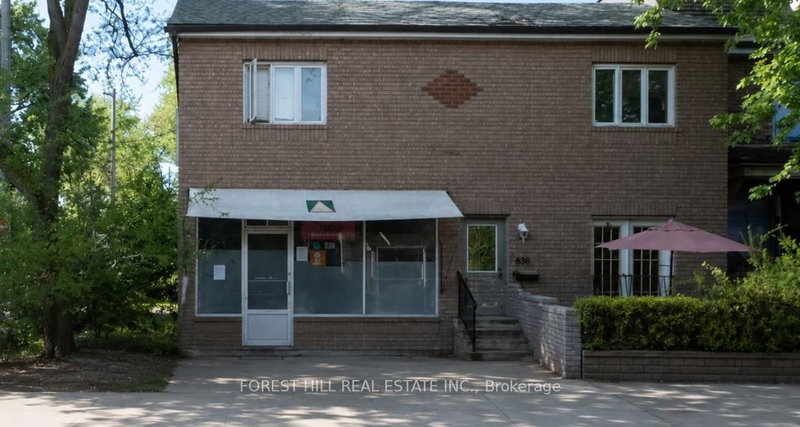
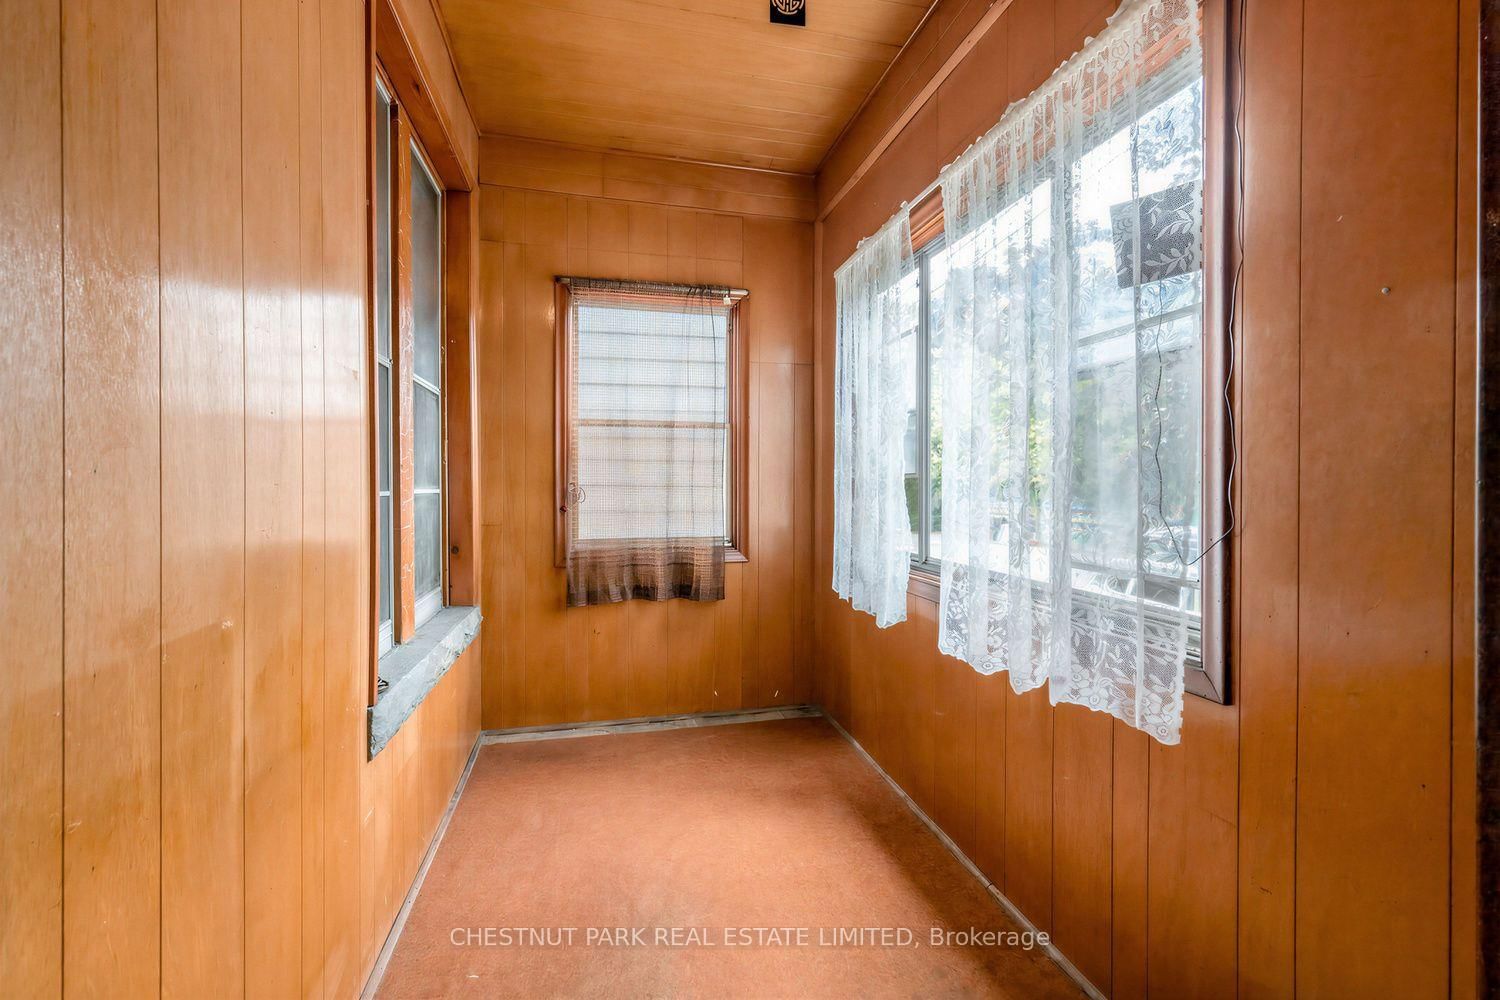
Century semi steps from transit and eclectic mix of cafes, restaurants and services. Perfect option for owner-occupants and investors alike, looking to put their personal stamp on a low-cost home with great "bones", including large lot with detached garage, parking, high ceilings, spacious rooms and character wood trim/built-ins throughout. Yard includes quiet east exposure with fenced in lawn leading to spacious garage. Unmatched transit accessibility: 4 min walk to Lansdowne subway, 8 min walk to UP Express and Bloor GO. Additionally, new Junction Triangle GO station construction underway at doorstep (aka Bloor-Lansdowne GO Station), and will be a new stop on the Barrie line. Excellent school district: Brock Junior Public School & Bloor Collegiate - currently ranked 12th top Ontario high school on Fraser Institute Rankings, within ~10 min walk. Set-back from Bloor and Lansdowne, this home is wealthy in sense of lot size & home features, surrounding community, excellent transit, top schools, cool shops & services and overall location! Virtually renovated images available.
Listing Brokerage: Chestnut Park Real Estate Limited - Disclaimer: The information contained in this listing has not been verified by Chestnut Park Real Estate Limited and should be verified by the buyer.





 Share
Share





 2
2 2
2 1
1 18.67 x 120 ft lot